This exceptional all-brick Cape Cod offers 4 bedrooms and 3.1 baths, blending timeless craftsmanship with modern comfort in a truly private setting. The main level features beautifully refinished hardwood floors and a thoughtfully designed open-concept layout, where the kitchen flows seamlessly into the great room with custom built-in shelving. The first-floor primary suite provides convenient main-level living and includes a spacious bedroom highlighted by an elegant cove ceiling, a large en-suite bath, and a walk-in closet. Upstairs bedrooms offer generous space and flexibility for family or guests. The finished daylight basement significantly expands the living space, complete with a full second kitchen, 4th bedroom, full bathroom, and abundant storage—perfect for extended family, guests, or entertaining. Situated on a quiet cul-de-sac, the home backs to wetlands creating a private and park-like setting. Enjoy peaceful mornings and evenings from the covered back porch. Additional highlights include a 3-car garage and a desirable location in Liberty Shores Subdivision, offering convenient access to Downtown Linden and Fenton.
Sold for $681,000
$681,000
14250 Wright Dr, Linden, MI 48451
4beds
4,277sqft
Single Family Residence
Built in 2006
0.3 Acres Lot
$692,600 Zestimate®
$159/sqft
$3,717 Estimated rent
Home value
$692,600
$630,000 - $762,000
$3,717/mo
Zestimate® history
Owner options
List your home for rent
$3,717/mo
Rent Zestimate®
Find your next renter with Zillow Rental Manager. Plus, with online applications, you can quickly screen prospective tenants – for free.
$3,717/mo
Rent Zestimate®
Refinance and save
$5,376/mo
Est. payment
Refinancing to a lower rate could help reduce your monthly payments and save thousands over the life of the loan.
$5,376/mo
Est. payment
Explore your selling options
Work with a Zillow partner agent
Leverage their expertise and Zillow's premium Showcase listings to get your home seen by more buyers.
Get startedList with your own agent
Get your home in front of millions of buyers by listing it on Zillow.
Learn how to do itSell it yourself
Take full control of how buyers see your home on Zillow by listing For Sale by Owner (FSBO).
List your homeWhat's special
All-brick cape codFirst-floor primary suiteCovered back porchWalk-in closetElegant cove ceilingBeautifully refinished hardwood floorsLarge en-suite bath
Zillow last checked:
Listing updated:
Listed by:
Nick Prokop 248-207-0913,
Real Estate One-Northville,
Marianne Prokop 248-891-7512,
Real Estate One-Northville
Bought with:
Jennifer Allen, 6501250798
Coldwell Banker Town & Country
Source: Realcomp II,MLS#: 20261001107
Facts & features
Interior
Bedrooms & bathrooms
- Bedrooms: 4
- Bathrooms: 4
- Full bathrooms: 3
- 1/2 bathrooms: 1
Primary bedroom
- Level: Entry
- Area: 225
- Dimensions: 15 X 15
Bedroom
- Level: Second
- Area: 221
- Dimensions: 13 X 17
Bedroom
- Level: Second
- Area: 156
- Dimensions: 12 X 13
Bedroom
- Level: Basement
- Area: 196
- Dimensions: 14 X 14
Primary bathroom
- Level: Entry
- Area: 156
- Dimensions: 12 X 13
Other
- Level: Second
- Area: 54
- Dimensions: 9 X 6
Other
- Level: Basement
- Area: 72
- Dimensions: 12 X 6
Other
- Level: Entry
- Area: 28
- Dimensions: 7 X 4
Other
- Level: Entry
- Area: 130
- Dimensions: 13 X 10
Family room
- Level: Basement
- Area: 240
- Dimensions: 16 X 15
Great room
- Level: Entry
- Area: 340
- Dimensions: 17 X 20
Kitchen
- Level: Entry
- Area: 195
- Dimensions: 13 X 15
Other
- Level: Basement
- Area: 144
- Dimensions: 12 X 12
Laundry
- Level: Entry
- Area: 54
- Dimensions: 9 X 6
Heating
- Forced Air, Natural Gas
Cooling
- Ceiling Fans, Central Air
Appliances
- Included: Built In Electric Oven, Dishwasher, Disposal, Dryer, Electric Cooktop, Free Standing Gas Range, Free Standing Refrigerator, Microwave, Stainless Steel Appliances, Washer, Water Softener Owned
Features
- Basement: Daylight,Full,Partially Finished
- Has fireplace: Yes
- Fireplace features: Gas, Great Room
Interior area
- Total interior livable area: 4,277 sqft
- Finished area above ground: 2,618
- Finished area below ground: 1,659
Property
Parking
- Total spaces: 3
- Parking features: Three Car Garage, Attached, Electric Vehicle Charging Stations
- Garage spaces: 3
Features
- Levels: Two
- Stories: 2
- Entry location: GroundLevelwSteps
- Patio & porch: Covered, Patio
- Pool features: None
Lot
- Size: 0.3 Acres
- Dimensions: 78 x 130 x 70 x 121
Details
- Parcel number: 0621602023
- Special conditions: Short Sale No,Standard
Construction
Type & style
- Home type: SingleFamily
- Architectural style: Cape Cod
- Property subtype: Single Family Residence
Materials
- Brick
- Foundation: Basement, Poured, Sump Pump
- Roof: Asphalt
Condition
- New construction: No
- Year built: 2006
Utilities & green energy
- Sewer: Public Sewer
- Water: Well
Community & HOA
Community
- Subdivision: LIBERTY SHORES CONDO
HOA
- Has HOA: Yes
- HOA fee: $900 annually
Location
- Region: Linden
Financial & listing details
- Price per square foot: $159/sqft
- Tax assessed value: $192,269
- Annual tax amount: $6,706
- Date on market: 1/18/2026
- Cumulative days on market: 14 days
- Listing agreement: Exclusive Right To Sell
- Listing terms: Cash,Conventional,FHA,Va Loan
Price history
| Date | Event | Price |
|---|---|---|
| 2/20/2026 | Sold | $681,000+1.6%$159/sqft |
Source:  Realcomp II #20261001107 Report a problem Realcomp II #20261001107 Report a problem | ||
| 2/2/2026 | Pending sale | $670,000$157/sqft |
Source: Realcomp II #20261001107 Report a problem | ||
| 1/18/2026 | Listed for sale | $670,000$157/sqft |
Source: Realcomp II #20261001107 Report a problem | ||
| 3/4/2025 | Sold | $670,000-1.5%$157/sqft |
Source:  MiRealSource #50161865 Report a problem MiRealSource #50161865 Report a problem | ||
| 2/17/2025 | Pending sale | $679,900$159/sqft |
Source: MiRealSource #50161865 Report a problem | ||
| 11/25/2024 | Listed for sale | $679,900-2.5%$159/sqft |
Source: MiRealSource #50161865 Report a problem | ||
| 10/25/2024 | Listing removed | $697,000$163/sqft |
Source: MiRealSource #50123564 Report a problem | ||
| 8/2/2024 | Price change | $697,000-4.5%$163/sqft |
Source: MiRealSource #50123564 Report a problem | ||
| 7/9/2024 | Price change | $729,900-2.7%$171/sqft |
Source: MiRealSource #50123564 Report a problem | ||
| 6/25/2024 | Price change | $749,900-2.6%$175/sqft |
Source: MiRealSource #50123564 Report a problem | ||
| 5/24/2024 | Price change | $769,900-2.5%$180/sqft |
Source: MiRealSource #50123564 Report a problem | ||
| 3/15/2024 | Price change | $789,900-1.3%$185/sqft |
Source: MiRealSource #50123564 Report a problem | ||
| 10/6/2023 | Listed for sale | $799,900+220%$187/sqft |
Source: MiRealSource #50123564 Report a problem | ||
| 1/19/2011 | Sold | $250,000+379.8%$58/sqft |
Source: Public Record Report a problem | ||
| 1/31/2006 | Sold | $52,110$12/sqft |
Source: Public Record Report a problem | ||
Public tax history
| Year | Property taxes | Tax assessment |
|---|---|---|
| 2025 | $6,706 +4.2% | $358,900 +20.2% |
| 2024 | $6,439 | $298,700 +0.9% |
| 2023 | -- | $296,100 +23.2% |
| 2022 | -- | $240,400 +5.8% |
| 2021 | -- | $227,200 +3.2% |
| 2020 | -- | $220,100 -1% |
| 2019 | -- | $222,300 +11.7% |
| 2018 | $5,580 +16.8% | $199,100 -0.3% |
| 2017 | $4,778 -4% | $199,600 +4.3% |
| 2016 | $4,974 | $191,400 +5.9% |
| 2015 | $4,974 +104.5% | $180,800 +6.5% |
| 2014 | $2,432 | $169,700 +19.8% |
| 2012 | -- | $141,700 +3.3% |
| 2011 | -- | $137,200 -2.4% |
| 2010 | -- | $140,600 -26.3% |
| 2008 | $2,682 | $190,700 +625.1% |
| 2006 | -- | $26,300 |
Find assessor info on the county website
Neighborhood: 48451
Nearby homes
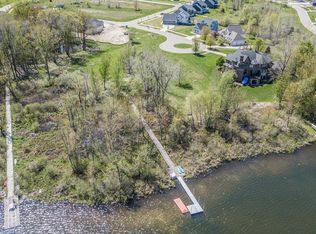
- $380,0001.77 Acres14265 Wright Dr, Linden, MI 48451Sold
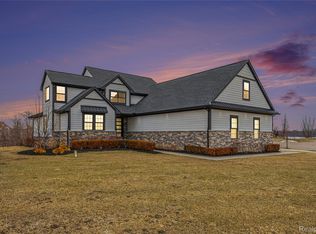
- $749,9004 bd3 ba3.2k sqft14270 Wright Dr, Linden, MI 48451For Sale
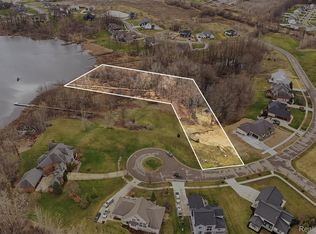
- $399,9002.28 Acres14275 Wright Dr, Linden, MI 48451Lot/Land
- $900,0005 bd4 ba4.5k sqft4355 Fulton Ct, Linden, MI 48451Sold

- $357,600-- bd-- ba-- sqft14255 Wright Dr, Linden, MI 48451Off Market
- $1,582,9004 bd4 ba5.9k sqft14244 Wright Dr, Linden, MI 48451Off Market
- $158,900-- bd-- ba-- sqft14285 Wright Dr, Linden, MI 48451Off Market
- $70,0000.43 Acres14280 Wright Dr, Linden, MI 48451Lot/Land
Nearby schools
GreatSchools rating
- 7/10Linden Elementary SchoolGrades: PK-3Distance: 1.3 mi
- 6/10Linden Middle SchoolGrades: 6-8Distance: 3.3 mi
- NALinden High SchoolGrades: 9-12Distance: 2.8 mi
Get a cash offer in 3 minutes
Find out how much your home could sell for in as little as 3 minutes with a no-obligation cash offer.
Estimated market value
$692,600
Get a cash offer in 3 minutes
Find out how much your home could sell for in as little as 3 minutes with a no-obligation cash offer.
Estimated market value
$692,600
- Michigan
- Genesee County
- Linden
- 48451
- 14250 Wright Dr
Nearby cities
Nearby zip codes
Other Linden Topics
