Skip main navigation
Sold for $290,000
  • $290,000

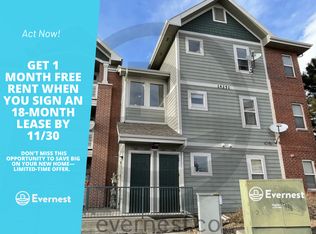
    14251 E 1st Drive #305, Aurora, CO 80011

    3beds
    1,543sqft
    Condominium
    Built in 2001
    -- sqft lot
    $302,000 Zestimate®
    $188/sqft
    $2,271 Estimated rent

    Home value

    $302,000

    $284,000 - $317,000

    $2,271/mo

    Zestimate® history
    Loading
    Loading...

    Owner options

    List your home for rent

    $2,271/mo

    Rent Zestimate®

    Find your next renter with Zillow Rental Manager. Plus, with online applications, you can quickly screen prospective tenants – for free.

    Learn more

    $2,271/mo

    Rent Zestimate®

    Refinance and save

    $2,027/mo

    Est. payment

    Refinancing to a lower rate could help reduce your monthly payments and save thousands over the life of the loan.

    See today's rates

    $2,027/mo

    Est. payment

    Explore your selling options

    Work with a Zillow partner agent

    Leverage their expertise and Zillow's premium Showcase listings to get your home seen by more buyers.

    Get started

    List with your own agent

    Get your home in front of millions of buyers by listing it on Zillow.

    Learn how to do it

    Sell it yourself

    Take full control of how buyers see your home on Zillow by listing For Sale by Owner (FSBO).

    List your home

    What's special

    Private deckExtensive storageVaulted ceilingsNewer stainless-steel appliancesOversized kitchenCozy gas fireplaceFresh paint throughout
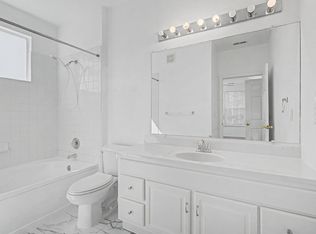
    This spacious top-floor, 3-bedroom, 2-bath condo is the BEST value in the community. With vaulted ceilings, fresh paint throughout, solid-surface flooring, and no one living above, the home feels bright, open, and exceptionally quiet. The light-filled floor plan features a cozy gas fireplace and a private deck. A thoughtfully designed hallway niche offers a perfect built-in space for a home office—ideal for remote work or study. The oversized kitchen provides extensive storage and newer stainless-steel appliances, while the full laundry room includes a washer and dryer. The primary suite stands out with its custom walk-in closet, offering excellent organization and storage. Enjoy the privacy of a true top-floor residence along with two reserved parking passes plus one guest pass. HOA fees remain affordable and include access to a community swimming pool, basketball court, and pickleball courts, adding to the lifestyle appeal. The location is unbeatable for both convenience and commute times: Anschutz Medical Campus (12 minutes), DIA (20 minutes), and DTC (25 minutes). Everyday essentials are just a short walk away—Target, Barnes & Noble, Aurora Town Center, and numerous dining options. Outdoor enthusiasts will appreciate being moments from the 71-mile High Line Canal Trail, perfect for walking, biking, and running.

    Zillow last checked:

    Listing updated:

    Listed by:

    The Northrop Group 303-525-0200 jessica@jessicanorthrop.com,

    Compass - Denver,

    The Northrop Group 303-525-0200,

    Compass - Denver

    Bought with:

    Colt Dimick, 100097932

    RE/MAX Alliance

    Source: REcolorado as distributed by MLS GRID,MLS#: 4270316MLS Logo

    Facts & features

    Interior

    Bedrooms & bathrooms
    • Bedrooms: 3
    • Bathrooms: 2
    • Full bathrooms: 2
    • Main level bathrooms: 2
    • Main level bedrooms: 3
    Bedroom
    • Features: Primary Suite
    • Level: Main
    Bedroom
    • Level: Main
    Bedroom
    • Level: Main
    Bathroom
    • Features: En Suite Bathroom, Primary Suite
    • Level: Main
    Bathroom
    • Level: Main
    Dining room
    • Level: Main
    Family room
    • Level: Main
    Laundry
    • Description: Washer/Dryer Included
    • Level: Main
    Heating
    • Forced Air
    Cooling
    • Central Air
    Appliances
    • Included: Dishwasher, Disposal, Dryer, Microwave, Oven, Refrigerator, Washer
    Features
    • Built-in Features, Ceiling Fan(s), Eat-in Kitchen, High Ceilings, Laminate Counters, Open Floorplan, Pantry, Primary Suite, Smart Thermostat, Solid Surface Counters, Vaulted Ceiling(s), Walk-In Closet(s)
    • Flooring: Vinyl
    • Has basement: No
    • Number of fireplaces: 1
    • Fireplace features: Family Room, Gas
    • Common walls with other units/homes: 2+ Common Walls
    Interior area
    • Total structure area: 1,543
    • Total interior livable area: 1,543 sqft
    • Finished area above ground: 1,543

    Property

    Parking
    • Total spaces: 2
    • Details: Reserved Spaces: 2
    Features
    • Levels: One
    • Stories: 1
    • Patio & porch: Covered, Deck
    • Exterior features: Balcony, Tennis Court(s)
    • Pool features: Outdoor Pool
    Details
    • Parcel number: 034334831
    • Special conditions: Standard

    Construction

    Type & style
    • Home type: Condo
    • Property subtype: Condominium
    • Attached to another structure: Yes
    Materials
    • Frame
    • Roof: Composition
    Condition
    • Year built: 2001

    Utilities & green energy

    • Sewer: Public Sewer
    • Water: Public
    • Utilities for property: Cable Available, Electricity Connected, Internet Access (Wired)

    Community & HOA

    Community
    • Security: Carbon Monoxide Detector(s)
    • Subdivision: Cherry Grove East
    HOA
    • Has HOA: Yes
    • Amenities included: Clubhouse, Pool, Spa/Hot Tub, Tennis Court(s)
    • Services included: Reserve Fund, Insurance, Maintenance Grounds, Maintenance Structure, Sewer, Snow Removal, Trash, Water
    • HOA fee: $331 monthly
    • HOA name: Cherry Grove East
    • HOA phone: 303-980-0700
    Location
    • Region: Aurora

    Financial & listing details

    • Price per square foot: $188/sqft
    • Tax assessed value: $323,300
    • Annual tax amount: $1,766
    • Date on market: 12/13/2025
    • Listing terms: Cash,Conventional,FHA,VA Loan
    • Exclusions: Seller's Personal Property, Staging Items
    • Ownership: Individual
    • Electric utility on property: Yes

    Price history

    DateEventPrice
    2/6/2026Sold$290,000-9.1%$188/sqft
    Source: REcolorado as distributed by MLS GRID #4270316 Report a problem
    1/12/2026Pending sale$319,000$207/sqft
    Source: REcolorado as distributed by MLS GRID #4270316 Report a problem
    12/13/2025Listed for sale$319,000-14.9%$207/sqft
    Source: REcolorado as distributed by MLS GRID #4270316 Report a problem
    9/23/2022Sold$375,000+44.3%$243/sqft
    Source: Public Record Report a problem
    5/12/2020Sold$259,900$168/sqft
    Source: Public Record Report a problem
    4/13/2020Pending sale$259,900$168/sqft
    Source: Re/max Professionals #8618180 Report a problem
    3/17/2020Price change$259,900-1.9%$168/sqft
    Source: Re/max Professionals #8618180 Report a problem
    3/4/2020Listed for sale$264,900+19.3%$172/sqft
    Source: Re/max Professionals #8618180 Report a problem
    11/28/2017Sold$222,000-3.4%$144/sqft
    Source: Public Record Report a problem
    10/27/2017Pending sale$229,900$149/sqft
    Source: MB Homes by Amy K #2168201 Report a problem
    10/23/2017Listed for sale$229,900+70.3%$149/sqft
    Source: MB Homes by Amy K #2168201 Report a problem
    7/28/2006Sold$135,000-8.4%$87/sqft
    Source: Public Record Report a problem
    3/8/2002Sold$147,413$96/sqft
    Source: Public Record Report a problem

    Public tax history

    YearProperty taxesTax assessment
    2025$1,766 +3.1%$20,206 +9.7%
    2024$1,713 -6.3%$18,425 -17.5%
    2023$1,828 -3.1%$22,325 +22.6%
    2022$1,887 $18,209 -2.8%
    2021-- $18,733 +6.2%
    2020$1,837 +37.1%$17,639
    2019$1,340 --
    2018$1,340 +15%$12,672
    2017$1,166 $12,672 +46.9%
    2016-- $8,629
    2015-- $8,629 +31.1%
    2014$783 +26.2%$6,583 -11%
    2013$620 $7,400
    2012-- $7,400
    2011$625 +1.1%$7,400 -4%
    2010$618 -29.6%$7,710
    2009$878 $7,710 -29.7%
    2008-- $10,961
    2007-- $10,961 -6.5%
    2006-- $11,725
    2005-- $11,725
    Find assessor info on the county website

    Neighborhood: City Center North

    Nearby schools

    GreatSchools rating
    Schools provided by the listing agent
    • Elementary: Sixth Avenue
    • Middle: East
    • High: Hinkley
    • District: Adams-Arapahoe 28J

    Source: REcolorado as distributed by MLS GRID. This data may not be complete. We recommend contacting the local school district to confirm school assignments for this home.

    Get a cash offer in 3 minutes
    Find out how much your home could sell for in as little as 3 minutes with a no-obligation cash offer.
    Estimated market value
    $302,000
    Get a cash offer in 3 minutes
    Find out how much your home could sell for in as little as 3 minutes with a no-obligation cash offer.
    Estimated market value
    $302,000