Skip main navigation
Sold for $225,000
  • $225,000

    14251 Palm Ter, Pt Charlotte, FL 33953

    2beds
    1,438sqft
    Single Family Residence
    Built in 1994
    5,430 Square Feet Lot
    $208,500 Zestimate®
    $156/sqft
    $2,648 Estimated rent

    Home value

    $208,500

    $188,000 - $231,000

    $2,648/mo

    Zestimate® history
    Loading
    Loading...

    Owner options

    List your home for rent

    $2,648/mo

    Rent Zestimate®

    Find your next renter with Zillow Rental Manager. Plus, with online applications, you can quickly screen prospective tenants – for free.

    Learn more

    $2,648/mo

    Rent Zestimate®

    Refinance and save

    $1,775/mo

    Est. payment

    Refinancing to a lower rate could help reduce your monthly payments and save thousands over the life of the loan.

    See today's rates

    $1,775/mo

    Est. payment

    Explore your selling options

    Work with a Zillow partner agent

    Leverage their expertise and Zillow's premium Showcase listings to get your home seen by more buyers.

    Get started

    List with your own agent

    Get your home in front of millions of buyers by listing it on Zillow.

    Learn how to do it

    Sell it yourself

    Take full control of how buyers see your home on Zillow by listing For Sale by Owner (FSBO).

    List your home

    What's special

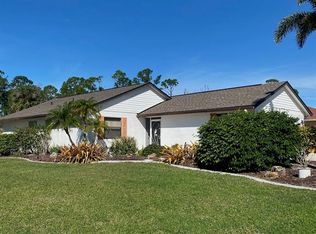
    One or more photo(s) has been virtually staged. This home is priced to sell and boasts an exceptional location in a private, dead-end corner close to the clubhouse, pool, tennis courts, and shuffleboard area. Ranger Point bird sanctuary, a 55+ community, is known as Charlotte County's hidden gem. The tax record shows 3 bedrooms, but the original owner chose not to add a wall, so the third bedroom is currently used as a formal dining room, den, or office, depending on your needs. The sellers have upgraded the home with a new roof featuring solar tubes for natural light, plantation shutters, a remodeled master bath with a custom closet, hurricane-resistant windows and doors, a new garage door, a high-quality water heater, updated air conditioning and ductwork with extra insulation, a reverse osmosis system, modernized electrical panel wiring with a generator switch, and LED lighting. The home has a fresh exterior paint job, an open floor plan with vaulted ceilings, a renovated eat-in kitchen with a granite breakfast bar, and a lanai converted into a multi-purpose room. A one-year home warranty is included. Located near unspoiled beaches, shopping, cultural attractions, and dining, with a Veteran's Park nearby, this community is rich in history and close to the Bean Depot, El Jobean's original general store and post office. View this beautiful home today. The seller is open to offers!

    Zillow last checked:

    Listing updated:

    Listed by:

    Sharon Kerr 941-286-7315,

    COLDWELL BANKER SUNSTAR REALTY 941-627-3321

    Bought with:

    Denise Mohr McLean, 3275454

    BEACH PARADISE HOMES REALTY LLC

    Source: Stellar MLS,MLS#: C7493827MLS LogoOriginating MLS: Port Charlotte

    Facts & features

    Interior

    Bedrooms & bathrooms
    • Bedrooms: 2
    • Bathrooms: 2
    • Full bathrooms: 2
    Rooms
    • Room types: Den/Library/Office
    Primary bedroom
    • Features: Ceiling Fan(s), En Suite Bathroom, Walk-In Closet(s)
    • Level: First
    Bedroom 2
    • Features: Ceiling Fan(s), Built-in Closet
    • Level: First
    • Dimensions: 10x12
    Family room
    • Features: Ceiling Fan(s)
    • Level: First
    • Dimensions: 12x14
    Great room
    • Features: Ceiling Fan(s)
    • Level: First
    • Dimensions: 17x17
    Kitchen
    • Features: Breakfast Bar, Pantry
    • Level: First
    • Dimensions: 15x15
    Office
    • Features: Built-in Closet
    • Level: First
    • Dimensions: 8x11
    Heating
    • Central, Electric
    Cooling
    • Central Air, Wall/Window Unit(s)
    Appliances
    • Included: Dishwasher, Disposal, Dryer, Electric Water Heater, Microwave, Range, Refrigerator, Washer, Water Filtration System, Water Softener
    • Laundry: In Garage
    Features
    • Accessibility Features, Ceiling Fan(s), Eating Space In Kitchen, Open Floorplan, Solid Wood Cabinets, Split Bedroom, Stone Counters, Thermostat, Vaulted Ceiling(s), Walk-In Closet(s)
    • Flooring: Laminate, Tile
    • Windows: Shutters, Skylight(s), Window Treatments, Hurricane Shutters
    • Has fireplace: No
    Interior area
    • Total structure area: 1,850
    • Total interior livable area: 1,438 sqft

    Property

    Parking
    • Total spaces: 2
    • Parking features: Driveway, Garage Door Opener
    • Attached garage spaces: 2
    • Has uncovered spaces: Yes
    • Details: Garage Dimensions: 20x20
    Accessibility
    • Accessibility features: Accessible Approach with Ramp
    Features
    • Levels: One
    • Stories: 1
    • Patio & porch: Front Porch, Patio
    • Exterior features: Irrigation System, Lighting, Rain Gutters, Sidewalk
    • Pool features: Gunite, Heated
    Lot
    • Size: 5,430 Square Feet
    • Features: Cleared, Corner Lot, In County, Sidewalk, Street Dead-End
    Details
    • Parcel number: 402128182003
    • Zoning: RSF5
    • Special conditions: None

    Construction

    Type & style
    • Home type: SingleFamily
    • Property subtype: Single Family Residence
    Materials
    • Block, Stucco
    • Foundation: Slab
    • Roof: Shingle
    Condition
    • New construction: No
    • Year built: 1994
    Details
    • Warranty included: Yes

    Utilities & green energy

    • Sewer: Public Sewer
    • Water: Public
    • Utilities for property: BB/HS Internet Available, Cable Available, Electricity Connected, Public, Sewer Connected, Sprinkler Meter, Street Lights, Underground Utilities, Water Connected

    Community & HOA

    Community
    • Features: Association Recreation - Owned, Clubhouse, Community Mailbox, Deed Restrictions, Golf Carts OK, Park, Playground, Pool, Sidewalks
    • Pet fee: $0 monthly
    • Senior community: Yes
    • Subdivision: TREE TOPS AT RANGER POINT
    HOA
    • Has HOA: Yes
    • Amenities included: Maintenance, Pool, Shuffleboard Court, Tennis Court(s)
    • Services included: Community Pool, Reserve Fund, Maintenance Grounds, Manager, Pool Maintenance, Recreational Facilities
    • HOA fee: $170 monthly
    • HOA name: DAVID PALMER
    • HOA phone: 941-875-9273
    Location
    • Region: Pt Charlotte

    Financial & listing details

    • Price per square foot: $156/sqft
    • Tax assessed value: $217,830
    • Annual tax amount: $4,772
    • Date on market: 6/9/2024
    • Cumulative days on market: 463 days
    • Listing terms: Cash,Conventional,VA Loan
    • Ownership: Fee Simple
    • Total actual rent: 0
    • Electric utility on property: Yes
    • Road surface type: Paved

    Price history

    DateEventPrice
    12/6/2024Sold$225,000-8.4%$156/sqft
    Source: Stellar MLS #C7493827 Report a problem
    11/19/2024Pending sale$245,500$171/sqft
    Source: Stellar MLS #C7493827 Report a problem
    10/18/2024Price change$245,500-10.7%$171/sqft
    Source: Stellar MLS #C7493827 Report a problem
    9/14/2024Price change$274,999-8.3%$191/sqft
    Source: Stellar MLS #C7493827 Report a problem
    6/9/2024Listed for sale$299,999-6%$209/sqft
    Source: Stellar MLS #C7493827 Report a problem
    6/5/2024Listing removed--
    Source: Stellar MLS #C7487442 Report a problem
    2/20/2024Price change$319,000-0.2%$222/sqft
    Source: Stellar MLS #C7487442 Report a problem
    2/7/2024Listed for sale$319,555-0.1%$222/sqft
    Source: Stellar MLS #C7487442 Report a problem
    1/29/2024Listing removed--
    Source: Stellar MLS #C7478697 Report a problem
    1/10/2024Price change$320,000-4.4%$223/sqft
    Source: Stellar MLS #C7478697 Report a problem
    10/26/2023Price change$334,900-9%$233/sqft
    Source: Stellar MLS #C7478697 Report a problem
    9/17/2023Price change$368,000-4.4%$256/sqft
    Source: Stellar MLS #C7478697 Report a problem
    7/30/2023Listed for sale$385,000+81.6%$268/sqft
    Source: Stellar MLS #C7478697 Report a problem
    3/2/2021Sold$212,000-3.2%$147/sqft
    Source: Public Record Report a problem
    10/31/2020Listed for sale$219,000+184.4%$152/sqft
    Source: Owner Report a problem
    12/17/1993Sold$77,000$54/sqft
    Source: Public Record Report a problem

    Public tax history

    YearProperty taxesTax assessment
    2025$3,898 -17.8%$217,830 -20.4%
    2024$4,744 -0.6%$273,548 +2.4%
    2023$4,773 +838.7%$267,244 +48.7%
    2022$508 -84.6%$179,731 +5.9%
    2021$3,309 +125.1%$169,794 +70.2%
    2020$1,470 +6.2%$99,784 +2.3%
    2019$1,384 +10.9%$97,541 +1.9%
    2018$1,248 $95,722 +2.1%
    2017$1,248 +1.7%$93,753 +2.1%
    2016$1,227 +1.2%$91,825 +0.7%
    2015$1,212 +1.3%$91,187 +0.8%
    2014$1,197 +37.3%$90,463 +2.8%
    2013$872 +4.7%$87,992 +3%
    2012$833 +6.7%$85,429
    2011$780 -24%$85,429 -13.3%
    2010$1,026 +10.9%$98,484 +2.1%
    2009$925 $96,494 +5.7%
    2007-- $91,307
    2006-- $91,307 +6.1%
    2005-- $86,066 +5%
    2004-- $81,967
    2003-- $81,967 +2.4%
    2002$1,150 +3.3%$80,046 +1.6%
    2001$1,114 +9.7%$78,785 +7.6%
    2000$1,015 $73,248
    Find assessor info on the county website

    Neighborhood: 33953

    Nearby schools

    GreatSchools rating
    Schools provided by the listing agent
    • Elementary: Myakka River Elementary
    • Middle: L.A. Ainger Middle
    • High: Lemon Bay High

    Source: Stellar MLS. This data may not be complete. We recommend contacting the local school district to confirm school assignments for this home.

    Get a cash offer in 3 minutes
    Find out how much your home could sell for in as little as 3 minutes with a no-obligation cash offer.
    Estimated market value
    $208,500
    Get a cash offer in 3 minutes
    Find out how much your home could sell for in as little as 3 minutes with a no-obligation cash offer.
    Estimated market value
    $208,500