Charming Horse Property with all of the facilities!!! 2.04 Acres with many gorgeous, mature trees!!! Beautiful 1988 manufactured home with 3 bedrooms, 2 bathrooms and an abundance of natural light! Home has recently been remodeled with smooth ceilings, upgraded kitchen with new wood countertops, new interior paint, new laminate waterproof flooring in most rooms with no transitions and much more. There is recessed lighting in the kitchen, hallway and primary walk-in closet. Home has a cozy fireplace in the very large living room. The split floorplan is perfect for a family or multigenerational living. The property is completely fenced and crossfenced with a separate fenced front yard and a separate fenced back yard. Outside you will find 5 stalls with a water supply at each stall, a tack room, a hay barn, a wash rack for the horses, an additional hay storage area attached to one of the stalls, a covered hitching rail, a round pen and a very large arena with floodlights for night riding!!! Outside there is also a 30x40 concrete pad, an 8x40 storage container with cabinets and storage racks inside, another storage shed, trex back porch, a fire pit, horseshoe pit and many charming nooks around the property. 2 sprinkler systems with automatic drip system to all trees and plants. There are 2 apple trees, 2 chokecherry trees and a pomegranate tree! Roof is only 2 years old. This home is on a permanent foundation with a 433A certification allowing for conventional financing. Home is in the Snowline Joint Unified School District and only 20 miles from Mountain High Ski Resort!
Sold for $430,000
Listed by: Pellego, Inc. • Melissa Griffith • Contact: 949-625-4533
Bought with: REALTY ONE GROUP EMPIRE
$430,000
14252 Ailanthus St, Phelan, CA 92371
3beds
1,792sqft
Manufactured Home
Built in 1988
2.04 Acres Lot
$420,900 Zestimate®
$240/sqft
$2,236 Estimated rent
Home value
$420,900
$379,000 - $467,000
$2,236/mo
Zestimate® history
Owner options
List your home for rent
$2,236/mo
Rent Zestimate®
Find your next renter with Zillow Rental Manager. Plus, with online applications, you can quickly screen prospective tenants – for free.
$2,236/mo
Rent Zestimate®
Refinance and save
$2,703/mo
Est. payment
Refinancing to a lower rate could help reduce your monthly payments and save thousands over the life of the loan.
$2,703/mo
Est. payment
Explore your selling options
Work with a Zillow partner agent
Leverage their expertise and Zillow's premium Showcase listings to get your home seen by more buyers.
Get startedList with your own agent
Get your home in front of millions of buyers by listing it on Zillow.
Learn how to do itSell it yourself
Take full control of how buyers see your home on Zillow by listing For Sale by Owner (FSBO).
List your homeWhat's special
Hay barnCozy fireplaceApple treesHorseshoe pitChokecherry treesTrex back porchGorgeous mature trees
Zillow last checked:
Listing updated:
Listed by:
Melissa Griffith DRE #01955998 9496332444,
Pellego, Inc.
Bought with:
Deanna Vela, DRE #02080652
REALTY ONE GROUP EMPIRE
Source: CRMLS,MLS#: OC24229629 Originating MLS: California Regional MLS
Originating MLS: California Regional MLSFacts & features
Interior
Bedrooms & bathrooms
- Bedrooms: 3
- Bathrooms: 2
- Full bathrooms: 2
- Main level bathrooms: 2
- Main level bedrooms: 3
Rooms
- Room types: Bedroom, Entry/Foyer, Other
Bedroom
- Features: All Bedrooms Down
Bathroom
- Features: Dual Sinks, Granite Counters, Stone Counters, Separate Shower, Tub Shower, Upgraded
Kitchen
- Features: Kitchen Island
Other
- Features: Walk-In Closet(s)
Heating
- Central
Cooling
- Central Air
Appliances
- Included: Dryer, Washer
- Laundry: Washer Hookup, Electric Dryer Hookup, Inside, Laundry Room
Features
- Breakfast Bar, Ceiling Fan(s), In-Law Floorplan, Open Floorplan, All Bedrooms Down, Walk-In Closet(s)
- Flooring: Laminate
- Windows: Double Pane Windows
- Has fireplace: Yes
- Fireplace features: Living Room
- Common walls with other units/homes: No Common Walls
Interior area
- Total interior livable area: 1,792 sqft
Property
Parking
- Parking features: Concrete, Gated, On Site, Oversized, RV Access/Parking, One Space
Features
- Levels: One
- Stories: 1
- Entry location: First Floor
- Patio & porch: See Remarks
- Exterior features: Awning(s), Lighting
- Pool features: None
- Spa features: None
- Fencing: Chain Link,Cross Fenced,Livestock
- Has view: Yes
- View description: Desert, Mountain(s), Neighborhood
Lot
- Size: 2.04 Acres
- Features: Back Yard, Corner Lot, Desert Back, Desert Front, Drip Irrigation/Bubblers, Front Yard, Horse Property, Sprinklers In Rear, Sprinklers In Front, Lot Over 40000 Sqft, Landscaped, Level, Ranch, Sprinklers Timer, Sprinklers On Side, Sprinkler System, Street Level, Yard
Details
- Additional structures: Barn(s), Outbuilding, Shed(s), Storage, Corral(s), Stable(s)
- Parcel number: 3101511140000
- Zoning: PH/RL
- Special conditions: Standard
- Horses can be raised: Yes
Construction
Type & style
- Home type: MobileManufactured
- Property subtype: Manufactured Home
Materials
- Hardboard
- Foundation: Permanent
- Roof: Composition
Condition
- Updated/Remodeled
- New construction: No
- Year built: 1988
Utilities & green energy
- Electric: 220 Volts in Kitchen, 220 Volts in Laundry
- Sewer: Septic Tank
- Water: Public
- Utilities for property: Electricity Connected, Water Connected
Community & HOA
Community
- Features: Rural
- Security: Carbon Monoxide Detector(s), Smoke Detector(s)
Location
- Region: Phelan
Financial & listing details
- Price per square foot: $240/sqft
- Date on market: 11/8/2024
- Cumulative days on market: 21 days
- Listing terms: Cash,Cash to New Loan,Conventional,Cal Vet Loan,1031 Exchange,FHA 203(b),FHA 203(k),FHA,Fannie Mae,Freddie Mac,Government Loan,Submit,VA Loan
- Inclusions: Washer, dryer, 2 refrigerators
Price history
| Date | Event | Price |
|---|---|---|
| 1/2/2025 | Sold | $430,000+1.2%$240/sqft |
Source:  CRMLS #OC24229629 Report a problem CRMLS #OC24229629 Report a problem | ||
| 12/3/2024 | Contingent | $425,000$237/sqft |
Source: CRMLS #OC24229629 Report a problem | ||
| 11/8/2024 | Listed for sale | $425,000+67.7%$237/sqft |
Source: CRMLS #OC24229629 Report a problem | ||
| 6/19/2020 | Sold | $253,500$141/sqft |
Source:  Glendale AOR ZDD #523500 Report a problem Glendale AOR ZDD #523500 Report a problem | ||
Public tax history
Tax history is unavailable.
Neighborhood: 92371
Nearby homes
- $430,0003 bd2 ba1.7k sqft14252 Ailanthus Rd, Phelan, CA 92371Sold
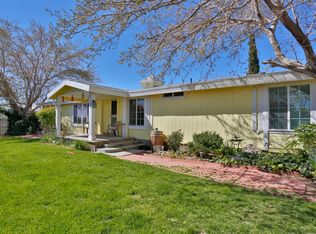
- $36,8032.27 Acres14220 Ailanthus St, Phelan, CA 92371Off Market
- $136,6594.39 Acres14267 Buttonwood Rd, Phelan, CA 92371Off Market
- $358,7003 bd2 ba1.5k sqft14334 Ailanthus St, Phelan, CA 92371Off Market
- $435,3004 bd2 ba2k sqft14343 Buttonwood St, Phelan, CA 92371Off Market
- $373,1004 bd2 ba1.7k sqft14386 Ailanthus Rd, Phelan, CA 92371Off Market
- $28,0004 bd2 ba1.7k sqft14386 Ailanthus Rd, Phelan, CA 92371Off Market
- $401,7004 bd2 ba1.7k sqft14386 Ailanthus St, Phelan, CA 92371Off Market
Nearby schools
GreatSchools rating
- 2/10El Mirage SchoolGrades: K-8Distance: 8.1 mi
- 3/10Adelanto High SchoolGrades: 9-12Distance: 6 mi
Get a cash offer in 3 minutes
Find out how much your home could sell for in as little as 3 minutes with a no-obligation cash offer.
Estimated market value
$420,900
Get a cash offer in 3 minutes
Find out how much your home could sell for in as little as 3 minutes with a no-obligation cash offer.
Estimated market value
$420,900
- California
- San Bernardino County
- Phelan
- 92371
- 14252 Ailanthus St
Nearby cities
Nearby zip codes
Other Phelan Topics
