Welcome to 14252 Anastasia Lane—a beautifully maintained and thoughtfully designed custom-built home in East Orlando’s highly sought-after Avalon Park. Nestled on a quiet street with conservation views front and back, this residence offers a rare blend of privacy, serenity, and community convenience—all within walking distance to the neighborhood pool and top-rated elementary school. Step inside through a defined foyer flanked by closets and framed in natural light. The formal dining room connects to the kitchen via a butler’s pantry, providing seamless flow for entertaining. The chef’s kitchen features a center island, walk-in pantry, and abundant counter space. Adjacent, a sunlit breakfast nook with a mitered glass bay window frames views of the covered patio and private pool deck—an ideal space for morning coffee or casual meals. The heart of the home is the open-concept living room with vaulted ceilings, a wood-burning fireplace, and a triple-panel sliding glass door that opens wide to your brick-paved lanai and saltwater pool oasis—complete with sun shelf, waterfall feature, and gas-heated spa. A privacy-fenced rear yard, and peaceful conservation beyond create the perfect backdrop for birdwatching and enjoying breathtaking sunsets. The split floor plan offers comfort and flexibility. A secondary bedroom tucked behind the stairs is perfectly positioned near a full cabana bath, making it ideal for guests. The primary suite is situated at the rear of the home with tranquil views, private lanai access, a walk-in closet, and a spa-like bath with step-down shower and dual vanities. Through the laundry room, equipped with storage cabinetry, soaking sink, and upgraded washer and dryer, you’ll discover a surprise flex room—perfect as an office, gym, kid cave, or Zoom room. Upstairs, the second level offers a tech-friendly landing, a junior suite with private bath, and two additional bedrooms with a shared full bath. Each space is generously sized and designed for privacy and comfort. This home is packed with thoughtful upgrades, including luxury vinyl plank flooring, new carpet on the stairs, upstairs landing and plantation shutters throughout, neutral tones, crown molding, and an updated kitchen with quality finishes. Energy efficiency is enhanced with rear home window tinting, and mechanical peace of mind with a series of thoughtful updates: a new roof, new gutters, and refreshed exterior paint completed in 2020, along with a Rheem 80-gallon hybrid water heater. In 2021, the home received new flooring, carpet, interior paint, and an upstairs A/C unit. A stunning kitchen remodel with upgraded appliance package was completed in 2023, along with a new pool pump. Most recently, a new dual 4-ton downstairs A/C unit was installed in 2025. Set within one of Orlando’s most desirable neighborhoods, this home offers quick access to top-rated schools, downtown Avalon Park shops and events, UCF, medical centers, major highways, and more. Whether you're looking for comfort, space, style, or convenience, this stunning Avalon Park residence has it all. Schedule your private tour today and experience the serenity and sophistication of 14252 Anastasia Lane.
Sold for $750,000
$750,000
14252 ANASTASIA LANE, ORLANDO, FL 32828
5beds
3,281sqft
Single Family Residence
Built in 2004
10,827 Square Feet Lot
$747,700 Zestimate®
$229/sqft
$3,673 Estimated rent
Home value
$747,700
$680,000 - $822,000
$3,673/mo
Zestimate® history
Owner options
List your home for rent
$3,673/mo
Rent Zestimate®
Find your next renter with Zillow Rental Manager. Plus, with online applications, you can quickly screen prospective tenants – for free.
$3,673/mo
Rent Zestimate®
Refinance and save
$5,519/mo
Est. payment
Refinancing to a lower rate could help reduce your monthly payments and save thousands over the life of the loan.
$5,519/mo
Est. payment
Explore your selling options
Work with a Zillow partner agent
Leverage their expertise and Zillow's premium Showcase listings to get your home seen by more buyers.
Get startedList with your own agent
Get your home in front of millions of buyers by listing it on Zillow.
Learn how to do itSell it yourself
Take full control of how buyers see your home on Zillow by listing For Sale by Owner (FSBO).
List your homeWhat's special
Private pool deckSaltwater poolBrick-paved lanaiInterior paintFlex roomConservation viewsNew carpet
Zillow last checked:
Listing updated:
Listed by:
Stacie Brown Kelly 407-221-4954,
KELLER WILLIAMS ADVANTAGE REALTY 407-977-7600
Bought with:
Victoria Nguyen
LOKATION
Source: Stellar MLS,MLS#: O6321271 Originating MLS: Orlando Regional
Originating MLS: Orlando Regional
Facts & features
Interior
Bedrooms & bathrooms
- Bedrooms: 5
- Bathrooms: 4
- Full bathrooms: 4
Primary bedroom
- Features: Ceiling Fan(s), Walk-In Closet(s)
- Level: First
- Area: 234 Square Feet
- Dimensions: 13x18
Bedroom 1
- Features: No Closet
- Level: First
- Area: 132 Square Feet
- Dimensions: 11x12
Bedroom 2
- Features: No Closet
- Level: First
- Area: 180 Square Feet
- Dimensions: 12x15
Bedroom 3
- Features: Walk-In Closet(s)
- Level: Second
- Area: 224 Square Feet
- Dimensions: 14x16
Bedroom 4
- Features: Walk-In Closet(s)
- Level: Second
- Area: 121 Square Feet
- Dimensions: 11x11
Bedroom 5
- Features: Walk-In Closet(s)
- Level: Second
- Area: 168 Square Feet
- Dimensions: 14x12
Primary bathroom
- Features: Dual Sinks, Tub with Separate Shower Stall, Linen Closet
- Level: First
- Area: 165 Square Feet
- Dimensions: 11x15
Bathroom 1
- Level: First
- Area: 66 Square Feet
- Dimensions: 11x6
Bathroom 3
- Features: Linen Closet
- Level: Second
- Area: 54 Square Feet
- Dimensions: 9x6
Bathroom 4
- Level: Second
- Area: 45 Square Feet
- Dimensions: 9x5
Dinette
- Level: First
- Area: 234 Square Feet
- Dimensions: 13x18
Dining room
- Level: First
- Area: 182 Square Feet
- Dimensions: 13x14
Kitchen
- Features: Kitchen Island, Pantry
- Level: First
- Area: 221 Square Feet
- Dimensions: 13x17
Laundry
- Level: First
- Area: 66 Square Feet
- Dimensions: 11x6
Living room
- Features: Storage Closet
- Level: First
- Area: 399 Square Feet
- Dimensions: 19x21
Heating
- Central, Electric
Cooling
- Central Air
Appliances
- Included: Oven, Cooktop, Dishwasher, Disposal, Dryer, Electric Water Heater, Exhaust Fan, Microwave, Range, Refrigerator, Washer, Wine Refrigerator
- Laundry: Laundry Room
Features
- Ceiling Fan(s), Dry Bar, High Ceilings, Open Floorplan, Walk-In Closet(s)
- Flooring: Carpet, Luxury Vinyl, Tile
- Doors: Sliding Doors
- Has fireplace: Yes
- Fireplace features: Living Room, Wood Burning
Interior area
- Total structure area: 3,281
- Total interior livable area: 3,281 sqft
Property
Parking
- Total spaces: 2
- Parking features: Driveway, Garage Door Opener
- Attached garage spaces: 2
- Has uncovered spaces: Yes
- Details: Garage Dimensions: 22x22
Features
- Levels: Two
- Stories: 2
- Patio & porch: Covered, Deck, Patio, Rear Porch
- Exterior features: Irrigation System, Lighting, Rain Gutters, Sidewalk
- Has private pool: Yes
- Pool features: Heated, Lighting, Salt Water
- Has spa: Yes
- Spa features: Heated
- Fencing: Vinyl
- Has view: Yes
- View description: Trees/Woods
Lot
- Size: 10,827 Square Feet
- Features: Conservation Area, Landscaped, Sidewalk
Details
- Additional structures: Outdoor Kitchen
- Parcel number: 052332100108020
- Zoning: P-D
- Special conditions: None
Construction
Type & style
- Home type: SingleFamily
- Property subtype: Single Family Residence
Materials
- Block, Stucco
- Foundation: Slab
- Roof: Shingle
Condition
- New construction: No
- Year built: 2004
Utilities & green energy
- Sewer: None
- Water: Public
- Utilities for property: Public
Community & HOA
Community
- Pet fee: $0 monthly
- Subdivision: AVALON PARK VILLAGE 03 47/96
HOA
- Has HOA: Yes
- HOA fee: $141 monthly
- HOA name: Avalon Park Property Owners Association
- HOA phone: 407-249-9395
Location
- Region: Orlando
Financial & listing details
- Price per square foot: $229/sqft
- Tax assessed value: $614,662
- Annual tax amount: $5,037
- Date on market: 6/26/2025
- Cumulative days on market: 51 days
- Listing terms: Cash,Conventional,FHA,VA Loan
- Ownership: Fee Simple
- Total actual rent: 0
- Road surface type: Paved, Asphalt
Price history
| Date | Event | Price |
|---|---|---|
| 9/18/2025 | Sold | $750,000$229/sqft |
Source:  Stellar MLS #O6321271 Report a problem Stellar MLS #O6321271 Report a problem | ||
| 8/17/2025 | Pending sale | $750,000$229/sqft |
Source: Stellar MLS #O6321271 Report a problem | ||
| 8/12/2025 | Price change | $750,000-3.2%$229/sqft |
Source: Stellar MLS #O6321271 Report a problem | ||
| 7/8/2025 | Price change | $775,000-3.1%$236/sqft |
Source: Stellar MLS #O6321271 Report a problem | ||
| 6/26/2025 | Listed for sale | $800,000+88.2%$244/sqft |
Source: Stellar MLS #O6321271 Report a problem | ||
| 6/11/2015 | Sold | $425,000$130/sqft |
Source: Stellar MLS #O5362035 Report a problem | ||
| 4/29/2015 | Pending sale | $425,000$130/sqft |
Source: KELLER WILLIAMS ADVANTAGE 2 #O5362035 Report a problem | ||
| 4/25/2015 | Listed for sale | $425,000+4.9%$130/sqft |
Source: KELLER WILLIAMS ADVANTAGE 2 #O5362035 Report a problem | ||
| 7/2/2008 | Sold | $405,000-14.7%$123/sqft |
Source: Public Record Report a problem | ||
| 3/11/2008 | Listing removed | $474,900$145/sqft |
Source: Postlets #O4763807 Report a problem | ||
| 1/30/2008 | Price change | $474,900-4%$145/sqft |
Source: Postlets #O4763807 Report a problem | ||
| 11/12/2007 | Listed for sale | $494,900$151/sqft |
Source: ERA #O4763807 Report a problem | ||
Public tax history
| Year | Property taxes | Tax assessment |
|---|---|---|
| 2024 | $5,037 +7.5% | $328,721 +3% |
| 2023 | $4,684 +3.5% | $319,147 +3% |
| 2022 | $4,526 +1.2% | $309,851 +3% |
| 2021 | $4,472 +0.8% | $300,826 +1.4% |
| 2020 | $4,435 +1.2% | $296,673 +2.3% |
| 2019 | $4,382 +0.9% | $290,003 +1.9% |
| 2018 | $4,343 | $284,596 -19.2% |
| 2017 | $4,343 +1.3% | $352,005 +16.9% |
| 2016 | $4,287 +13.2% | $301,025 +13.6% |
| 2015 | $3,787 +13% | $265,000 +5.6% |
| 2014 | $3,351 +2.1% | $250,852 +10.1% |
| 2013 | $3,281 +1% | $227,853 +11.9% |
| 2012 | $3,249 -7.4% | $203,645 -6.6% |
| 2011 | $3,506 -0.8% | $217,974 -3.8% |
| 2010 | $3,535 | $226,633 -20.7% |
| 2009 | -- | $285,714 -20.5% |
| 2008 | $6,204 -9.7% | $359,331 -11.1% |
| 2007 | $6,872 +6.5% | $404,273 +17% |
| 2006 | $6,452 +7.4% | $345,426 +11.2% |
| 2005 | $6,007 +460.3% | $310,537 +590.1% |
| 2004 | $1,072 +11.8% | $45,000 |
| 2003 | $959 +31.1% | $45,000 +38.5% |
| 2002 | $731 | $32,500 |
Find assessor info on the county website
Neighborhood: Alafaya
Nearby homes
- $821,8005 bd4 ba4.3k sqft14258 Anastasia Ln, Orlando, FL 32828Off Market
- $780,5006 bd4 ba3.5k sqft14246 Anastasia Ln, Orlando, FL 32828Off Market
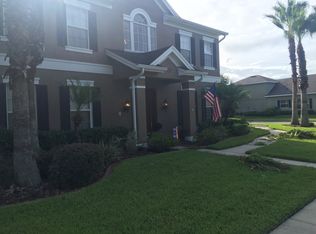
- $739,4004 bd3 ba3.2k sqft14264 Anastasia Ln, Orlando, FL 32828Off Market

- $492,2004 bd3 ba2.1k sqft14234 Anastasia Ln, Orlando, FL 32828Off Market
- $661,7004 bd3 ba2.9k sqft14270 Anastasia Ln, Orlando, FL 32828Off Market
- $100-- bd-- ba-- sqftAmelia Island Way, Orlando, FL 32828Off Market
- $461,7004 bd2 ba1.9k sqft2639 Nature Coast Trl, Orlando, FL 32828Off Market
- $428,9003 bd2 ba1.7k sqft14228 Anastasia Ln, Orlando, FL 32828Off Market
Nearby schools
GreatSchools rating
- 10/10Avalon Elementary SchoolGrades: K-5Distance: 0.3 mi
- 9/10Avalon Middle SchoolGrades: 6-8Distance: 1.1 mi
- 7/10Timber Creek High SchoolGrades: 9-12Distance: 0.8 mi
Schools provided by the listing agent
- Elementary: Avalon Elem
- Middle: Avalon Middle
- High: Timber Creek High
Source: Stellar MLS. This data may not be complete. We recommend contacting the local school district to confirm school assignments for this home.
Get a cash offer in 3 minutes
Find out how much your home could sell for in as little as 3 minutes with a no-obligation cash offer.
Estimated market value
$747,700
Get a cash offer in 3 minutes
Find out how much your home could sell for in as little as 3 minutes with a no-obligation cash offer.
Estimated market value
$747,700
- Florida
- Orange County
- Orlando
- 32828
- Alafaya
- 14252 ANASTASIA LANE
Nearby cities
Nearby neighborhoods
Nearby zip codes
Other Orlando Topics
