Open House this Saturday, April 19th from 1PM-3PM. Discover lakefront living at its finest with this exceptional 3-bedroom, 3-full bath home on the highly sought-after, all-sports Lake Fenton. Imagine living on the south end of Lake Fenton, soaking in breathtaking sunsets in this fully furnished and ready to go home! Start living your best life by Memorial Day! With nearly 60 feet of private frontage, a 60-foot dock, and sweeping water views from nearly every room, this home offers a lifestyle of tranquility, recreation, and comfort. Step inside and be welcomed by an open, light-filled layout adorned with luxury vinyl plank flooring, charming shiplap accent walls and so much character. The heart of the home is a modern farmhouse-style kitchen, featuring granite countertops, ample cabinetry, and a cozy dine-in nook that opens up to a spectacular glass-railed main deck. The spacious window lined living room gives spectacular views of the lake. The living room also is incredibly cozy and complete with a wood-burning stove (with a blower), creating a warm, inviting space ideal for year-round enjoyment and chilly evenings. The extra-large main floor primary suite offers a generous sized closet. The partially finished walkout basement expands your living space with a bonus living room, additional storage, and access to the covered lower deck, making it perfect for entertaining or relaxing after a day out on the water. Additional features of the home include: Updated bathrooms; 3-car garage with a dedicated workshop area; Newer well (2022); New reverse osmosis water filtration system, Newer water heater; Seawall with ladder access for easy water entry; Sandy lake bottom off the dock area, great for swimming; Additional buildable lot across from house - 60 ft x 40 ft in size, with a shed. Buyer to confirm all measurements for home and lots. Whether you're looking for a year-round residence or the perfect vacation getaway, this stunning Lake Fenton home delivers the best of both worlds. Just minutes away from Downtown Fenton, US-23, and major shopping centers. Don’t miss the opportunity to make this lakefront dream your reality—schedule your private showing today!
Sold for $868,000
$868,000
14252 Dartmouth Dr, Fenton, MI 48430
3beds
2,192sqft
Single Family Residence
Built in 1910
4,791 Square Feet Lot
$914,000 Zestimate®
$396/sqft
$3,319 Estimated rent
Home value
$914,000
$823,000 - $1.02M
$3,319/mo
Zestimate® history
Owner options
List your home for rent
$3,319/mo
Rent Zestimate®
Find your next renter with Zillow Rental Manager. Plus, with online applications, you can quickly screen prospective tenants – for free.
$3,319/mo
Rent Zestimate®
Refinance and save
$5,632/mo
Est. payment
Refinancing to a lower rate could help reduce your monthly payments and save thousands over the life of the loan.
$5,632/mo
Est. payment
Explore your selling options
Work with a Zillow partner agent
Leverage their expertise and Zillow's premium Showcase listings to get your home seen by more buyers.
Get startedList with your own agent
Get your home in front of millions of buyers by listing it on Zillow.
Learn how to do itSell it yourself
Take full control of how buyers see your home on Zillow by listing For Sale by Owner (FSBO).
List your homeWhat's special
Lakefront livingModern farmhouse-style kitchenPartially finished walkout basementPrivate frontageSandy lake bottomSought-after all-sports lake fentonSeawall with ladder access
Zillow last checked:
Listing updated:
Listed by:
Rebeca Anderson Garty 810-577-1155,
Keller Williams First
Bought with:
Deborah C Corey, 6502382023
Berkshire Hathaway HomeServices Kee Realty
Source: MiRealSource,MLS#: 50171794 Originating MLS: East Central Association of REALTORS
Originating MLS: East Central Association of REALTORSFacts & features
Interior
Bedrooms & bathrooms
- Bedrooms: 3
- Bathrooms: 3
- Full bathrooms: 3
Rooms
- Room types: Laundry
Bedroom 1
- Features: Vinyl
- Level: Entry
- Area: 240
- Dimensions: 15 x 16
Bedroom 2
- Features: Carpet
- Level: Upper
- Area: 156
- Dimensions: 13 x 12
Bedroom 3
- Features: Carpet
- Level: Upper
- Area: 256
- Dimensions: 16 x 16
Bathroom 1
- Features: Ceramic
- Level: Entry
- Area: 50
- Dimensions: 10 x 5
Bathroom 2
- Features: Ceramic
- Level: Upper
- Area: 96
- Dimensions: 12 x 8
Bathroom 3
- Features: Ceramic
- Level: Lower
- Area: 64
- Dimensions: 8 x 8
Family room
- Features: Vinyl
- Level: Lower
- Area: 400
- Dimensions: 20 x 20
Kitchen
- Features: Vinyl
- Level: Entry
- Area: 171
- Dimensions: 19 x 9
Living room
- Features: Vinyl
- Level: Entry
- Area: 437
- Dimensions: 23 x 19
Heating
- Forced Air, Natural Gas
Cooling
- Ceiling Fan(s), Central Air
Appliances
- Included: Dishwasher, Dryer, Range/Oven, Refrigerator, Washer, Water Softener Owned, Gas Water Heater
- Laundry: First Floor Laundry, Entry
Features
- Flooring: Vinyl, Carpet, Ceramic Tile
- Basement: Block,Partially Finished,Crawl Space
- Number of fireplaces: 2
- Fireplace features: Gas, Wood Burning
Interior area
- Total structure area: 2,354
- Total interior livable area: 2,192 sqft
- Finished area above ground: 1,736
- Finished area below ground: 456
Property
Parking
- Total spaces: 3
- Parking features: Garage, Driveway, Attached, Electric in Garage, Heated Garage
- Attached garage spaces: 3
Features
- Levels: One and One Half
- Stories: 1.5
- Has view: Yes
- View description: Water, Lake
- Has water view: Yes
- Water view: Water,Lake
- Waterfront features: All Sports Lake, Lake Front, Seawall, Waterfront
- Body of water: Lake Fenton
- Frontage length: 58
Lot
- Size: 4,791 Square Feet
- Dimensions: 57 x 107 x 60 x 107 + 61 x 39
- Features: Dead End
Details
- Additional structures: Shed(s)
- Parcel number: 0623526003
- Special conditions: Private
Construction
Type & style
- Home type: SingleFamily
- Architectural style: Other
- Property subtype: Single Family Residence
Materials
- Brick, Vinyl Siding, Wood Siding
- Foundation: Basement
Condition
- Year built: 1910
Utilities & green energy
- Sewer: Public Sanitary
- Water: Private Well
Community & HOA
Community
- Subdivision: Darts Lndg Long Lake
HOA
- Has HOA: No
Location
- Region: Fenton
Financial & listing details
- Price per square foot: $396/sqft
- Annual tax amount: $10,932
- Date on market: 4/17/2025
- Cumulative days on market: 40 days
- Listing agreement: Exclusive Right To Sell
- Listing terms: Cash,Conventional
- Road surface type: Paved
Price history
| Date | Event | Price |
|---|---|---|
| 7/1/2025 | Sold | $868,000-3%$396/sqft |
Source:  MiRealSource #50171794 Report a problem MiRealSource #50171794 Report a problem | ||
| 5/27/2025 | Pending sale | $894,900$408/sqft |
Source: MiRealSource #50171794 Report a problem | ||
| 5/21/2025 | Contingent | $894,900$408/sqft |
Source: MiRealSource #50171794 Report a problem | ||
| 5/6/2025 | Price change | $894,900-2.7%$408/sqft |
Source: MiRealSource #50171794 Report a problem | ||
| 4/17/2025 | Listed for sale | $919,900$420/sqft |
Source: MiRealSource #50171794 Report a problem | ||
Public tax history
Tax history is unavailable.
Neighborhood: Lake Fenton
Nearby homes
- $--2 bd3 ba2.1k sqft14252 Darts Lndg, Fenton, MI 48430Off Market
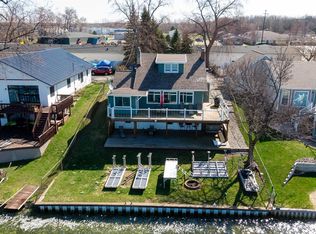
- $868,0002 bd3 ba1.7k sqft14252 Dartmouth Dr, Fenton, MI 48430Sold
- $673,8003 bd2 ba2k sqft14220 Darts Dr, Fenton, MI 48430Off Market
- $615,4003 bd3 ba1.8k sqft14244 Dartmouth, Fenton, MI 48430Off Market
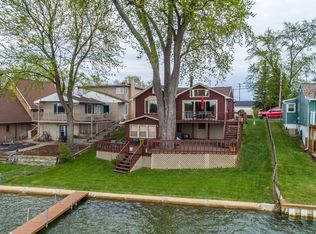
- $562,700-- bd3 ba1.8k sqft14244 Dartmouth Dr, Fenton, MI 48430Off Market
- $882,4003 bd2 ba1.9k sqft14260 Dartmouth Dr, Fenton, MI 48430Off Market
- $399,4003 bd1 ba2.3k sqft14264 Dartmouth, Fenton, MI 48430Off Market
- $---- bd-- ba-- sqft14290 Westman Dr, Fenton, MI 48430Off Market
Nearby schools
GreatSchools rating
- NAWest Shore Elementary SchoolGrades: PK-2Distance: 1.9 mi
- 6/10Lake Fenton Middle SchoolGrades: 6-8Distance: 2.9 mi
- NALake Fenton High SchoolGrades: 9-12Distance: 2.7 mi
Schools provided by the listing agent
- District: Lake Fenton Schools
Source: MiRealSource. This data may not be complete. We recommend contacting the local school district to confirm school assignments for this home.
Get a cash offer in 3 minutes
Find out how much your home could sell for in as little as 3 minutes with a no-obligation cash offer.
Estimated market value
$914,000
Get a cash offer in 3 minutes
Find out how much your home could sell for in as little as 3 minutes with a no-obligation cash offer.
Estimated market value
$914,000
- Michigan
- Genesee County
- Fenton
- 48430
- Lake Fenton
- 14252 Dartmouth Dr
Nearby cities
Nearby neighborhoods
Nearby zip codes
Other Fenton Topics
