Welcome To This Stunning Updated Worthington 2 Story Cul De Sac Home w/Finished Bsmt! Main Floor w/Gleaming Hdwd’s Thru-Out Entire Level. Bright & Open Formal LVRM Greats You w/F/P, Natural Light, Lrg Private Office On Right w/Glass French, Spacious Dining Room On Left w/Crown Molding, Accent Ceiling & Chandelier. Updated Kitchen w/Quartz Counters, Eat At Bar, Designer Backsplash, SS Appliances: Double Wall Mount Ovens, Microwave, Dishwasher & Pantry. Kitchen Opens To Hearth Room w/F/P, Built-In Cabinets, & Access To Oversized Fenced Yard. Left Of Hearth Room Enjoy The Breakfast Nook w/Tons Of Natural Light & Cozy Window Bench. Behind Kitchen Find Updated 1/2 Bath w/Wood Counter & Stone Accent Wall & Laundry Room w/Sink. The 2nd Floor Will Impress, Enjoy Master Suite w/Enormous Bedroom, Vaulted Ceiling & Crown Molding, Lrg Sitting/Room/Office w/F/P & Updated Master Bath w/New Granite Counters, Jetted Tub Surround Tile & New Walk-In Shower & Lrg Walk-In Closet. 3 Additional Bedrooms Complete 2nd Floor: Bed 1: Vaulted Ceiling, Plantation Shutters & Chandelier Share Bathroom w/Separate Vanities w/Designer Back Splash, Bath w/Tile Floor & Shower Over Tub, Bed 2: Shares Bath, Vaulted Ceiling & Double Chamber Walk-In Closet. Bed 3: Tall Ceilings & Fully Updated Private Bath w/New Tile Surround Shower & Accent Tile Wall. Bsmt Is A Childs Dream w/Faux Tree & Swing & Adorable Play House. Bsmt Includes 5th Bedroom w/Egress, ½ Bath, Lrg Rec Area & Wet Bar. This House Will Impress The Pickiest Buyer & Ready To Move Right In! Addl Features: Plantation Shutters On Main Floor, Full Sprinkler, Lrg Fenced Yard, Quiet Cul De Sac Location, Baths & Kitchen Updated, Several Windows Replaced, 2 Newer HVAC Systems, Radon System, Newer Water Heater, Updated Landscaping Beds, Gutter Guards. Neighborhood Is Walkable To Prairie Star & St Michaels, Walking Trails & Ponds To Fish. Run Don’t Walk This One Will Go Quick!!!
Sold
Street View
Price Unknown
14252 Granada Ct, Leawood, KS 66224
5beds
4,496sqft
Single Family Residence
Built in 1999
0.42 Acres Lot
$789,800 Zestimate®
$--/sqft
$4,807 Estimated rent
Home value
$789,800
$750,000 - $837,000
$4,807/mo
Zestimate® history
Owner options
List your home for rent
$4,807/mo
Rent Zestimate®
Find your next renter with Zillow Rental Manager. Plus, with online applications, you can quickly screen prospective tenants – for free.
$4,807/mo
Rent Zestimate®
Refinance and save
$1,200/mo
Est. payment
Refinancing to a lower rate could help reduce your monthly payments and save thousands over the life of the loan.
$1,200/mo
Est. payment
Explore your selling options
Work with a Zillow partner agent
Leverage their expertise and Zillow's premium Showcase listings to get your home seen by more buyers.
Get startedList with your own agent
Get your home in front of millions of buyers by listing it on Zillow.
Learn how to do itSell it yourself
Take full control of how buyers see your home on Zillow by listing For Sale by Owner (FSBO).
List your homeWhat's special
Lrg rec areaBuilt-in cabinetsUpdated kitchenOversized fenced yardLrg walk-in closetNew walk-in showerMaster suite
Zillow last checked:
Listing updated:
Listed by:
Peter Colpitts 913-498-9998,
ReeceNichols - Leawood South
Bought with:
Kimberly Generally, 2020027083
Compass Realty Group
Source: Heartland MLS as distributed by MLS GRID,MLS#: 2442469
Facts & features
Interior
Bedrooms & bathrooms
- Bedrooms: 5
- Bathrooms: 5
- Full bathrooms: 3
- 1/2 bathrooms: 2
Primary bedroom
- Features: Carpet, Ceiling Fan(s), Walk-In Closet(s)
- Level: Second
- Dimensions: 15 x 17
Bedroom 2
- Features: Carpet
- Level: Second
- Dimensions: 11 x 12
Bedroom 3
- Features: All Drapes/Curtains, Carpet, Walk-In Closet(s)
- Level: Second
- Dimensions: 12 x 11
Bedroom 4
- Features: All Drapes/Curtains, Carpet, Ceiling Fan(s)
- Level: Second
- Dimensions: 13 x 11
Bedroom 5
- Features: Carpet
- Level: Lower
- Dimensions: 14 x 10
Primary bathroom
- Features: Ceramic Tiles, Granite Counters, Separate Shower And Tub
- Level: Second
- Dimensions: 17 x 11
Bathroom 2
- Features: Carpet, Ceramic Tiles, Double Vanity, Shower Over Tub
- Level: Second
- Dimensions: 11 x 5
Bathroom 3
- Features: Ceramic Tiles, Shower Only
- Level: Second
- Dimensions: 10 x 5
Breakfast room
- Level: Main
- Dimensions: 10 x 13
Dining room
- Level: Main
- Dimensions: 12 x 13
Half bath
- Level: Main
- Dimensions: 5 x 6
Hearth room
- Features: Fireplace
- Level: Main
- Dimensions: 18 x 15
Kitchen
- Features: Pantry, Quartz Counter
- Level: Main
- Dimensions: 14 x 12
Office
- Level: Main
- Dimensions: 11 x 14
Recreation room
- Features: Carpet
- Level: Lower
- Dimensions: 43 x 16
Sitting room
- Features: Carpet, Fireplace
- Level: Second
- Dimensions: 11 x 12
Heating
- Forced Air
Cooling
- Electric
Appliances
- Included: Cooktop, Dishwasher, Disposal, Humidifier, Microwave, Built-In Oven, Stainless Steel Appliance(s)
- Laundry: Laundry Room, Main Level
Features
- Ceiling Fan(s), Central Vacuum, Pantry, Vaulted Ceiling(s), Walk-In Closet(s), Wet Bar
- Flooring: Carpet, Tile, Wood
- Basement: Daylight,Finished,Radon Mitigation System,Sump Pump
- Number of fireplaces: 3
- Fireplace features: Great Room, Hearth Room, Library
Interior area
- Total structure area: 4,496
- Total interior livable area: 4,496 sqft
- Finished area above ground: 3,454
- Finished area below ground: 1,042
Property
Parking
- Total spaces: 3
- Parking features: Attached, Garage Door Opener, Garage Faces Front
- Attached garage spaces: 3
Features
- Patio & porch: Patio
- Spa features: Bath
- Fencing: Other
Lot
- Size: 0.42 Acres
- Features: Cul-De-Sac, Level
Details
- Parcel number: HP99990000 0090
Construction
Type & style
- Home type: SingleFamily
- Architectural style: Traditional
- Property subtype: Single Family Residence
Materials
- Stucco & Frame
- Roof: Composition
Condition
- Year built: 1999
Utilities & green energy
- Sewer: Public Sewer
- Water: Public
Community & HOA
Community
- Subdivision: Worthington
HOA
- Has HOA: Yes
- Amenities included: Pool, Trail(s)
- Services included: Curbside Recycle, Trash
- HOA fee: $1,200 annually
- HOA name: Worthington
Location
- Region: Leawood
Financial & listing details
- Tax assessed value: $673,000
- Annual tax amount: $7,567
- Date on market: 7/6/2023
- Listing terms: Cash,Conventional
- Ownership: Corporate Relo
Price history
| Date | Event | Price |
|---|---|---|
| 8/21/2023 | Sold | -- |
Source:  Heartland MLS as distributed by MLS GRID #2442469 Report a problem Heartland MLS as distributed by MLS GRID #2442469 Report a problem | ||
| 7/13/2023 | Pending sale | $660,000$147/sqft |
Source: Heartland MLS as distributed by MLS GRID #2442469 Report a problem | ||
| 7/6/2023 | Price change | $660,000-2.2%$147/sqft |
Source: Heartland MLS as distributed by MLS GRID #2442469 Report a problem | ||
| 6/16/2023 | Pending sale | $675,000$150/sqft |
Source: Heartland MLS as distributed by MLS GRID #2439078 Report a problem | ||
| 6/9/2023 | Price change | $675,000-1.5%$150/sqft |
Source: Heartland MLS as distributed by MLS GRID #2439078 Report a problem | ||
| 6/2/2023 | Listed for sale | $685,000-0.7%$152/sqft |
Source: Heartland MLS as distributed by MLS GRID #2435208 Report a problem | ||
| 5/23/2023 | Listing removed | -- |
Source:  ReeceNichols Real Estate Report a problem ReeceNichols Real Estate Report a problem | ||
| 5/10/2023 | Listed for sale | $690,000+48.5%$153/sqft |
Source: Heartland MLS as distributed by MLS GRID #2431650 Report a problem | ||
| 12/13/2017 | Sold | -- |
Source: Agent Provided Report a problem | ||
| 10/27/2017 | Pending sale | $464,500$103/sqft |
Source: Prairie Village #2066230 Report a problem | ||
| 10/16/2017 | Price change | $464,500-2.2%$103/sqft |
Source: Keller Williams Key Partners #2066230 Report a problem | ||
| 10/4/2017 | Price change | $474,950-0.5%$106/sqft |
Source: Prairie Village #2066230 Report a problem | ||
| 9/21/2017 | Price change | $477,500-4.5%$106/sqft |
Source: Prairie Village #2066230 Report a problem | ||
| 9/5/2017 | Listed for sale | $499,950$111/sqft |
Source: Keller Williams Key Partners #2066230 Report a problem | ||
Public tax history
| Year | Property taxes | Tax assessment |
|---|---|---|
| 2025 | $8,606 +8.8% | $77,395 +8.8% |
| 2024 | $7,913 +1.1% | $71,104 +2.5% |
| 2023 | $7,826 +8.4% | $69,368 +10.7% |
| 2022 | $7,218 | $62,663 +1.6% |
| 2021 | -- | $61,698 +0.4% |
| 2020 | $7,567 | $61,422 +7.1% |
| 2019 | -- | $57,374 +11.2% |
| 2018 | -- | $51,578 +5.1% |
| 2017 | $6,367 +6.8% | $49,070 +6.6% |
| 2016 | $5,964 +1.7% | $46,034 +2.9% |
| 2015 | $5,865 +6% | $44,723 +0.2% |
| 2013 | $5,534 -5.2% | $44,643 -0.4% |
| 2012 | $5,837 +1.8% | $44,816 +1.2% |
| 2010 | $5,736 -1.2% | $44,263 -5.8% |
| 2009 | $5,805 +0.7% | $47,012 -0.5% |
| 2008 | $5,767 -1.3% | $47,234 -3% |
| 2007 | $5,844 +6.5% | $48,714 +5.8% |
| 2006 | $5,486 | $46,023 -4.2% |
| 2005 | -- | $48,059 |
Find assessor info on the county website
Neighborhood: 66224
Nearby homes
- $745,3004 bd3 ba3.6k sqft14256 Granada Ct, Leawood, KS 66224Off Market
- $758,4004 bd4 ba4.7k sqft14248 Granada Ct, Leawood, KS 66224Off Market
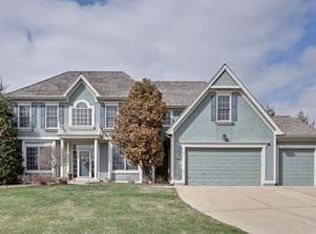
- $--4 bd6 ba4.3k sqft14260 Granada Ct, Leawood, KS 66224Sold
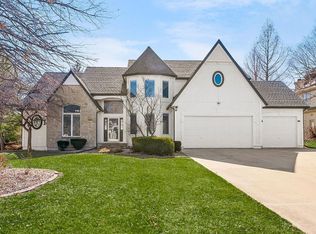
- $--4 bd4 ba3.1k sqft14244 Granada Ct, Leawood, KS 66224Sold
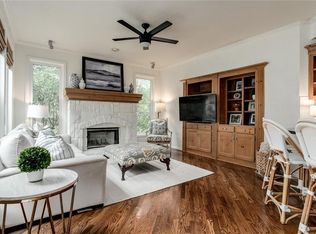
- $684,8004 bd4 ba2k sqft14245 Granada Ct, Leawood, KS 66224Off Market
- $750,7005 bd4 ba3.2k sqft14264 Granada Ct, Leawood, KS 66224Off Market
- $894,8006 bd6 ba5k sqft14249 Granada Ct, Leawood, KS 66224Off Market
- $810,1004 bd4 ba3.5k sqft14240 Granada Ct, Leawood, KS 66224Off Market
Nearby schools
GreatSchools rating
- 9/10Prairie Star Elementary SchoolGrades: K-5Distance: 0.7 mi
- 9/10Prairie Star Middle SchoolGrades: 6-8Distance: 0.6 mi
- 10/10Blue Valley High SchoolGrades: 9-12Distance: 2.3 mi
Schools provided by the listing agent
- Elementary: Prairie Star
- Middle: Prairie Star
- High: Blue Valley
Source: Heartland MLS as distributed by MLS GRID. This data may not be complete. We recommend contacting the local school district to confirm school assignments for this home.
Get a cash offer in 3 minutes
Find out how much your home could sell for in as little as 3 minutes with a no-obligation cash offer.
Estimated market value
$789,800
Get a cash offer in 3 minutes
Find out how much your home could sell for in as little as 3 minutes with a no-obligation cash offer.
Estimated market value
$789,800
- Kansas
- Johnson County
- Leawood
- 66224
- 14252 Granada Ct
Nearby cities
Nearby zip codes
Other Leawood Topics
