Back on the Market & your 2nd chance to call this house, your HOME! Experience refined suburban living in this beautifully appointed 4-bedroom, 2.5-bathroom home, nestled in the highly sought-after city of Chino Hills. Renowned for its top-tier schools, meticulously maintained parks and upscale shopping and dining, this vibrant community offers the perfect blend of family-oriented charm and convenience. Step inside to find a light-filled interior with a seamless mix of rich wood flooring and plush carpeting that enhances both comfort and style. The spacious living, dining and kitchen areas flow effortlessly—perfect for both entertaining and everyday living. Natural light floods the home through large windows and high ceilings, creating a bright and airy ambiance throughout. Step through the living room slider and enjoy your pristine patio backyard where you can host as you please or rest in the peaceful quietness. Upstairs, three well-sized bedrooms and a full bathroom provide private retreats for family and guests, including a serene primary suite with an en-suite bath. Make use of your over-sized attached two car garage plus a driveway with added built-in storage cabinets and a work bench. Conveniently located near award-winning schools including Country Springs Elementary, scenic parks such as English Springs Park, The Shoppes at Chino Hills, the infamous Eucalyptus Trail and easy access to major freeways for a stress-free commute. Don’t miss the opportunity to make this exceptional residence your own. Schedule a private tour today and discover why Chino Hills continues to be one of Southern California’s most premier destinations. Welcome Home!
Sold for $1,090,000
Listed by: RE/MAX TOP PRODUCERS • Madison Gorgone • Contact: 909-590-8853
Bought with: RE/MAX 2000 REALTY
$1,090,000
14252 Parkside Ct, Chino Hills, CA 91709
4beds
1,996sqft
Single Family Residence
Built in 1990
4,080 Square Feet Lot
$1,079,400 Zestimate®
$546/sqft
$3,956 Estimated rent
Home value
$1,079,400
$971,000 - $1.20M
$3,956/mo
Zestimate® history
Owner options
List your home for rent
$3,956/mo
Rent Zestimate®
Find your next renter with Zillow Rental Manager. Plus, with online applications, you can quickly screen prospective tenants – for free.
$3,956/mo
Rent Zestimate®
Refinance and save
$6,955/mo
Est. payment
Refinancing to a lower rate could help reduce your monthly payments and save thousands over the life of the loan.
$6,955/mo
Est. payment
Explore your selling options
Work with a Zillow partner agent
Leverage their expertise and Zillow's premium Showcase listings to get your home seen by more buyers.
Get startedList with your own agent
Get your home in front of millions of buyers by listing it on Zillow.
Learn how to do itSell it yourself
Take full control of how buyers see your home on Zillow by listing For Sale by Owner (FSBO).
List your homeWhat's special
Pristine patio backyardEn-suite bathSerene primary suiteLarge windowsRich wood flooringHigh ceilingsLight-filled interior
Zillow last checked:
Listing updated:
Listed by:
Madison Gorgone DRE #02106767 madisongorgone@gmail.com,
RE/MAX TOP PRODUCERS
Bought with:
Huai-Chun Yu, DRE #02194089
RE/MAX 2000 REALTY
Source: CRMLS,MLS#: CV25119668 Originating MLS: California Regional MLS
Originating MLS: California Regional MLSFacts & features
Interior
Bedrooms & bathrooms
- Bedrooms: 4
- Bathrooms: 3
- Full bathrooms: 2
- 1/2 bathrooms: 1
- Main level bathrooms: 1
Rooms
- Room types: Bedroom, Family Room, Kitchen, Laundry, Living Room, Primary Bathroom, Primary Bedroom, Other, Dining Room
Primary bedroom
- Features: Primary Suite
Bedroom
- Features: All Bedrooms Up
Bathroom
- Features: Bathroom Exhaust Fan, Bathtub, Dual Sinks, Linen Closet, Separate Shower, Tile Counters, Tub Shower, Walk-In Shower
Kitchen
- Features: Tile Counters
Other
- Features: Walk-In Closet(s)
Heating
- Central, Fireplace(s)
Cooling
- Central Air
Appliances
- Included: Dishwasher, Disposal, Gas Range, Microwave, Refrigerator
- Laundry: Inside, Laundry Room
Features
- Breakfast Bar, Breakfast Area, Ceiling Fan(s), Cathedral Ceiling(s), Separate/Formal Dining Room, Eat-in Kitchen, All Bedrooms Up, Primary Suite, Walk-In Closet(s)
- Flooring: Carpet, Wood
- Doors: Sliding Doors
- Has fireplace: Yes
- Fireplace features: Family Room
- Common walls with other units/homes: No Common Walls
Interior area
- Total interior livable area: 1,996 sqft
Property
Parking
- Total spaces: 2
- Parking features: Direct Access, Driveway, Garage Faces Front, Garage
- Attached garage spaces: 2
Features
- Levels: Two
- Stories: 2
- Entry location: Front
- Patio & porch: Concrete, Covered, Front Porch, Patio
- Pool features: None
- Spa features: None
- Fencing: Block
- Has view: Yes
- View description: City Lights, Mountain(s), Neighborhood
Lot
- Size: 4,080 Square Feet
- Features: 0-1 Unit/Acre, Back Yard, Cul-De-Sac, Front Yard, Lawn, Landscaped, Near Park, Rocks, Sprinkler System, Walkstreet, Yard
Details
- Parcel number: 1024231370000
- Zoning: 92/6
- Special conditions: Standard
- Horse amenities: Riding Trail
Construction
Type & style
- Home type: SingleFamily
- Architectural style: Patio Home
- Property subtype: Single Family Residence
Materials
- Foundation: Concrete Perimeter
Condition
- Turnkey
- New construction: No
- Year built: 1990
Utilities & green energy
- Sewer: Public Sewer
- Water: Public
- Utilities for property: Cable Available, Electricity Connected, Natural Gas Connected, Phone Available, Sewer Connected, Water Connected
Community & HOA
Community
- Features: Biking, Curbs, Hiking, Horse Trails, Lake, Storm Drain(s), Street Lights, Suburban, Sidewalks, Park
- Security: Carbon Monoxide Detector(s), Smoke Detector(s)
Location
- Region: Chino Hills
Financial & listing details
- Price per square foot: $546/sqft
- Tax assessed value: $327,363
- Annual tax amount: $4,085
- Date on market: 5/29/2025
- Cumulative days on market: 92 days
- Listing terms: Submit
- Inclusions: Family Room Bookcase
- Road surface type: Paved
Price history
| Date | Event | Price |
|---|---|---|
| 10/15/2025 | Sold | $1,090,000-0.9%$546/sqft |
Source:  CRMLS #CV25119668 Report a problem CRMLS #CV25119668 Report a problem | ||
| 9/16/2025 | Pending sale | $1,100,000$551/sqft |
Source: CRMLS #CV25119668 Report a problem | ||
| 9/9/2025 | Listed for sale | $1,100,000$551/sqft |
Source: CRMLS #CV25119668 Report a problem | ||
| 9/2/2025 | Pending sale | $1,100,000$551/sqft |
Source: CRMLS #CV25119668 Report a problem | ||
| 8/30/2025 | Contingent | $1,100,000$551/sqft |
Source: CRMLS #CV25119668 Report a problem | ||
| 8/20/2025 | Listed for sale | $1,100,000-2.7%$551/sqft |
Source: CRMLS #CV25119668 Report a problem | ||
| 8/6/2025 | Contingent | $1,130,000$566/sqft |
Source: CRMLS #CV25119668 Report a problem | ||
| 7/19/2025 | Price change | $1,130,000-2.6%$566/sqft |
Source: CRMLS #CV25119668 Report a problem | ||
| 6/27/2025 | Price change | $1,159,888-2.1%$581/sqft |
Source: CRMLS #CV25119668 Report a problem | ||
| 6/11/2025 | Price change | $1,185,000-1.3%$594/sqft |
Source: CRMLS #CV25119668 Report a problem | ||
| 5/29/2025 | Listed for sale | $1,200,000+497%$601/sqft |
Source: CRMLS #CV25119668 Report a problem | ||
| 9/20/1996 | Sold | $201,000$101/sqft |
Source: Public Record Report a problem | ||
Public tax history
| Year | Property taxes | Tax assessment |
|---|---|---|
| 2025 | $4,085 +2.4% | $327,363 +2% |
| 2024 | $3,988 +2.5% | $320,944 +2% |
| 2023 | $3,890 +0.6% | $314,651 +2% |
| 2022 | $3,869 +1.8% | $308,481 +2% |
| 2021 | $3,802 +1.2% | $302,432 +1% |
| 2020 | $3,758 +1.6% | $299,331 +2% |
| 2019 | $3,700 +2% | $293,461 +2% |
| 2018 | $3,628 +1.6% | $287,707 +2% |
| 2017 | $3,571 | $282,065 +2% |
| 2016 | $3,571 +6% | $276,534 +1.5% |
| 2015 | $3,369 +1.8% | $272,381 +2% |
| 2014 | $3,311 | $267,046 +0.5% |
| 2013 | -- | $265,839 +2% |
| 2012 | -- | $260,627 +2% |
| 2011 | -- | $255,516 +0.8% |
| 2010 | -- | $253,606 -0.2% |
| 2009 | -- | $254,209 +2% |
| 2008 | -- | $249,225 +2% |
| 2007 | -- | $244,338 +2% |
| 2006 | -- | $239,547 +2% |
| 2005 | -- | $234,850 +2% |
| 2004 | -- | $230,245 +1.9% |
| 2003 | -- | $226,025 +2% |
| 2002 | -- | $221,593 +2% |
| 2001 | -- | $217,248 +2% |
| 2000 | -- | $212,988 |
Find assessor info on the county website
Neighborhood: 91709
Nearby homes
- $1,004,1004 bd2 ba1.9k sqft14248 Parkside Ct, Chino Hills, CA 91709Off Market
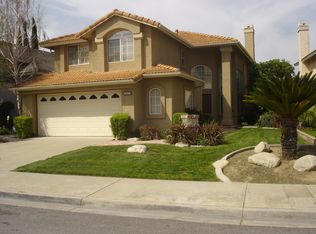
- $940,2003 bd2 ba1.7k sqft14256 Parkside Ct, Chino Hills, CA 91709Off Market
- $939,7003 bd2 ba1.7k sqft14244 Parkside Ct, Chino Hills, CA 91709Off Market
- $1,037,5004 bd2 ba1.8k sqft14245 Village Park Pl, Chino Hills, CA 91709Off Market
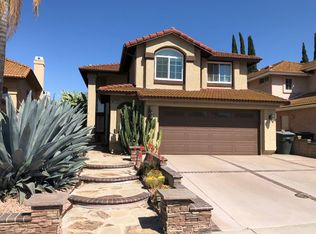
- $1,051,9004 bd3 ba2k sqft14249 Village Park Pl, Chino Hills, CA 91709Off Market
- $1,094,6004 bd3 ba2k sqft14241 Village Park Pl, Chino Hills, CA 91709Off Market
- $1,007,4004 bd2 ba1.9k sqft14240 Parkside Ct, Chino Hills, CA 91709Off Market
- $962,3004 bd2 ba1.9k sqft14237 Village Park Pl, Chino Hills, CA 91709Off Market
Nearby schools
GreatSchools rating
- 10/10Country Springs Elementary SchoolGrades: K-6Distance: 0.2 mi
- 8/10Canyon Hills Junior High SchoolGrades: 7-8Distance: 1 mi
- 10/10Ruben S. Ayala High SchoolGrades: 9-12Distance: 1.4 mi
Schools provided by the listing agent
- Middle: Canyon Hills
- High: Ayala
Source: CRMLS. This data may not be complete. We recommend contacting the local school district to confirm school assignments for this home.
Get a cash offer in 3 minutes
Find out how much your home could sell for in as little as 3 minutes with a no-obligation cash offer.
Estimated market value
$1,079,400
Get a cash offer in 3 minutes
Find out how much your home could sell for in as little as 3 minutes with a no-obligation cash offer.
Estimated market value
$1,079,400
- California
- San Bernardino County
- Chino Hills
- 91709
- 14252 Parkside Ct
Nearby cities
Nearby zip codes
Other Chino Hills Topics
