Skip main navigation
Sold for $277,000
  • $277,000

    14253 Foch St, Livonia, MI 48154

    3beds
    2,157sqft
    Single Family Residence
    Built in 1956
    7,405 Square Feet Lot
    $291,000 Zestimate®
    $128/sqft
    $2,372 Estimated rent

    Home value

    $291,000

    $259,000 - $326,000

    $2,372/mo

    Zestimate® history
    Loading
    Loading...

    Owner options

    List your home for rent

    $2,372/mo

    Rent Zestimate®

    Find your next renter with Zillow Rental Manager. Plus, with online applications, you can quickly screen prospective tenants – for free.

    Learn more

    $2,372/mo

    Rent Zestimate®

    Refinance and save

    $1,912/mo

    Est. payment

    Refinancing to a lower rate could help reduce your monthly payments and save thousands over the life of the loan.

    See today's rates

    $1,912/mo

    Est. payment

    Explore your selling options

    Work with a Zillow partner agent

    Leverage their expertise and Zillow's premium Showcase listings to get your home seen by more buyers.

    Get started

    List with your own agent

    Get your home in front of millions of buyers by listing it on Zillow.

    Learn how to do it

    Sell it yourself

    Take full control of how buyers see your home on Zillow by listing For Sale by Owner (FSBO).

    List your home

    What's special

    Fully fenced yardFinished basementDetached two-car garageHardwood floorsRetro charmFloral wallpaperParquet-style vinyl floors
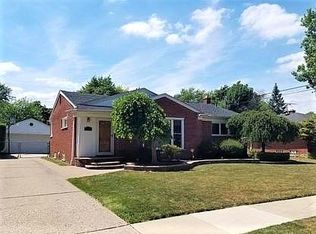
    Calling all vintage lovers! Step into timeless charm with this well-maintained Livonia ranch, brimming with character and original details. Hardwood floors, pocket doors, and crystal doorknobs add a touch of nostalgia throughout. A bright bay window in the living room fills the space with natural light, while the inviting three-season room off the first bedroom offers a cozy retreat. The full bathroom showcases intricate vintage tilework, a classic shower/tub combo, and a beautiful built-in medicine cabinet. In the kitchen, retro charm abounds with unique cabinetry, floral wallpaper, and parquet-style vinyl floors-plus ample storage, prep space, and room for a small dining table. A finished basement provides additional living space, and the detached two-car garage ensures plenty of parking and storage. Outside, the fully fenced yard offers space to play or garden. Don't miss this rare opportunity to own a home with so much character!

    Zillow last checked:

    Listing updated:

    Listed by:

    Sherry L Pyszczynski 248-609-8000,

    Keller Williams Paint Creek

    Bought with:

    Michael J Moore, 6501400575

    Real Estate One-Dbn Hts/Dbn

    Source: Realcomp II,MLS#: 20250014856MLS Logo

    Facts & features

    Interior

    Bedrooms & bathrooms
    • Bedrooms: 3
    • Bathrooms: 2
    • Full bathrooms: 1
    • 1/2 bathrooms: 1
    Bedroom
    • Level: Entry
    • Area: 117
    • Dimensions: 13 x 9
    Bedroom
    • Level: Entry
    • Area: 156
    • Dimensions: 12 x 13
    Bedroom
    • Level: Entry
    • Area: 108
    • Dimensions: 12 x 9
    Other
    • Level: Entry
    • Area: 48
    • Dimensions: 8 x 6
    Other
    • Level: Entry
    • Area: 36
    • Dimensions: 9 x 4
    Flex room
    • Level: Basement
    • Area: 420
    • Dimensions: 28 x 15
    Kitchen
    • Level: Entry
    • Area: 117
    • Dimensions: 9 x 13
    Laundry
    • Level: Basement
    • Area: 117
    • Dimensions: 9 x 13
    Living room
    • Level: Entry
    • Area: 360
    • Dimensions: 24 x 15
    Heating
    • Forced Air, Natural Gas
    Cooling
    • Central Air
    Appliances
    • Included: Dishwasher, Free Standing Gas Oven, Free Standing Refrigerator
    Features
    • Basement: Finished,Full
    • Has fireplace: No
    Interior area
    • Total interior livable area: 2,157 sqft
    • Finished area above ground: 1,157
    • Finished area below ground: 1,000

    Property

    Parking
    • Total spaces: 2
    • Parking features: Two Car Garage, Detached, Driveway, Garage Faces Front
    • Garage spaces: 2
    Features
    • Levels: One
    • Stories: 1
    • Entry location: GroundLevelwSteps
    • Exterior features: Lighting
    • Pool features: None
    • Fencing: Back Yard,Fenced
    Lot
    • Size: 7,405 Square Feet
    • Dimensions: 60.00 x 120.00
    Details
    • Parcel number: 46096010054000
    • Special conditions: Short Sale No,Standard

    Construction

    Type & style
    • Home type: SingleFamily
    • Architectural style: Ranch
    • Property subtype: Single Family Residence
    Materials
    • Brick
    • Foundation: Basement, Poured
    • Roof: Asphalt
    Condition
    • New construction: No
    • Year built: 1956

    Utilities & green energy

    • Sewer: Public Sewer
    • Water: Public

    Community & HOA

    Community
    • Features: Sidewalks
    • Subdivision: BUCKINGHAM VILLAGE SUB
    HOA
    • Has HOA: No
    Location
    • Region: Livonia

    Financial & listing details

    • Price per square foot: $128/sqft
    • Tax assessed value: $63,429
    • Annual tax amount: $2,531
    • Date on market: 3/8/2025
    • Cumulative days on market: 4 days
    • Listing agreement: Exclusive Right To Sell
    • Listing terms: Cash,Conventional
    • Exclusions: Exclusion(s) Do Not Exist

    Price history

    DateEventPrice
    4/2/2025Sold$277,000+4.5%$128/sqft
    Source: Realcomp II #20250014856 Report a problem
    3/27/2025Pending sale$265,000$123/sqft
    Source: Realcomp II #20250014856 Report a problem
    3/8/2025Listed for sale$265,000+173.5%$123/sqft
    Source: Realcomp II #20250014856 Report a problem
    10/25/1994Sold$96,900$45/sqft
    Source: Public Record Report a problem

    Public tax history

    YearProperty taxesTax assessment
    2025-- $116,700 +12.1%
    2024-- $104,100 +11.8%
    2023-- $93,100 +4.3%
    2022-- $89,300 +11.9%
    2021-- $79,800
    2020$2,189 +2.2%$79,800 +5.7%
    2019$2,141 $75,500 +6.9%
    2018$2,141 $70,600 +7.8%
    2017-- $65,500
    2016$1,910 $65,500 +21.2%
    2015$1,910 $54,050 +7%
    2012-- $50,530
    2005$863 -53.8%--
    2003$1,871 +9.4%--
    2001$1,709 +2.8%$53,310 +3.2%
    2000$1,663 $51,660
    Find assessor info on the county website

    Neighborhood: 48154

    Nearby schools

    GreatSchools rating
    Get a cash offer in 3 minutes
    Find out how much your home could sell for in as little as 3 minutes with a no-obligation cash offer.
    Estimated market value
    $291,000
    Get a cash offer in 3 minutes
    Find out how much your home could sell for in as little as 3 minutes with a no-obligation cash offer.
    Estimated market value
    $291,000