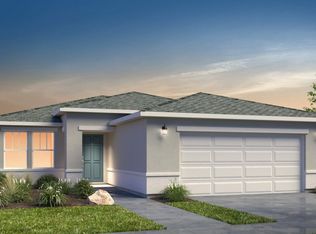
Introducing the Harrison floorplan -- a thoughtfully designed 1,368 sq. ft. home that perfectly combines efficiency and style. This charming residence features 4 bedrooms and 2 baths, offering a cozy yet functional layout that meets all your needs. The Harrison boasts a well-designed open floorplan with a spacious great room, an inviting kitchen, and a comfortable dining area. Its smart design maximizes every inch of space, providing a warm and welcoming environment for both relaxation and entertaining. Prices, plans, and terms are effective on the date of publication and subject to change without notice. Depictions of homes or other features are artist conceptions. Hardscape, landscape, and other items shown may be decorator suggestions that are not included in the purchase price and availability may vary.
Pending
$238,200
14253 Star Cactus Ave, El Paso, TX 79928
4beds
1,386sqft
:
Get pre-qualified$1,812/mo
Single Family Residence
Built in 2026
6,534 Square Feet Lot
$238,000 Zestimate®
$172/sqft
$-- HOA
What's special
Comfortable dining areaInviting kitchenSpacious great roomWarm and welcoming environmentWell-designed open floorplan
- 69 days |
- 33 |
- 0 |
Zillow last checked:
Listing updated:
Listed by:
Rustom Adil Marciano 0640151 910-261-8576,
RE/MAX Associates
Source: GEPAR,MLS#: 944276
Facts & features
Interior
Bedrooms & bathrooms
- Bedrooms: 4
- Bathrooms: 2
- Full bathrooms: 2
Heating
- Central
Cooling
- Refrigerated
Appliances
- Included: Dishwasher, Disposal, Microwave
Features
- Ceiling Fan(s)
- Flooring: Tile, Carpet
- Windows: Double Pane Windows
- Has fireplace: No
Interior area
- Total structure area: 1,386
- Total interior livable area: 1,386 sqft
Video & virtual tour
Property
Parking
- Total spaces: 2
- Parking features: Garage - Attached
- Attached garage spaces: 2
Features
- Exterior features: Walled Backyard
Lot
- Size: 6,534 Square Feet
- Features: Standard Lot
Details
- Parcel number: R22001605201200
- Zoning: R3
- Special conditions: See Remarks
Construction
Type & style
- Home type: SingleFamily
- Architectural style: 1 Story
- Property subtype: Single Family Residence
Materials
- Stucco
- Roof: Shingle
Condition
- Year built: 2026
Utilities & green energy
- Water: City
Community & HOA
Community
- Subdivision: Rancho Desierto Bello
HOA
- Has HOA: No
Location
- Region: El Paso
Financial & listing details
- Price per square foot: $172/sqft
- Annual tax amount: $774
- Date on market: 5/20/2026
- Cumulative days on market: 70 days
- Listing terms: Cash,Conventional,FHA,VA Loan
Estimated market value
$238,000
$226,000 - $250,000
$1,712/mo
Price history
| Date | Event | Price |
|---|---|---|
| 7/17/2026 | Pending sale | $238,200$172/sqft |
Source:  GEPAR #944276 Report a problem GEPAR #944276 Report a problem | ||
| 5/20/2026 | Listed for sale | $238,200$172/sqft |
Source: GEPAR #944276 Report a problem | ||
Public tax history
Tax history is unavailable.
Monthly payment
Est. payment
Payment breakdown
Explore the cost of this home by adjusting the details. Changes won't be saved.Climate risks
Neighborhood: 79928
Nearby schools
GreatSchools rating
- 5/10Frank Macias Elementary SchoolGrades: PK-5Distance: 1.3 mi
- 5/10Ricardo Estrada Junior High SchoolGrades: 6-8Distance: 0.4 mi
- 5/10Horizon High SchoolGrades: 9-12Distance: 2.6 mi
Schools provided by the listing agent
- Elementary: Frkmacias
- Middle: Ricardo Estrada
- High: Horizon
Source: GEPAR. This data may not be complete. We recommend contacting the local school district to confirm school assignments for this home.
- $238,2003 bd2 ba1.3k sqft14261 Star Cactus Ave, El Paso, TX 79928Pending

- $227,1003 bd2 ba1.1k sqft14245 Star Cactus Ave, El Paso, TX 79928New Construction
- $239,2003 bd2 ba1.3k sqft14249 Star Cactus Ave, El Paso, TX 79928Pending
- $241,4003 bd2 ba1.3k sqft14252 Star Cactus Ave, El Paso, TX 79928New Construction
- $230,2004 bd2 ba1.3k sqft14268 Star Cactus Ave, El Paso, TX 79928Pending
- $238,2003 bd2 ba1.3k sqft14260 Star Cactus Ave, El Paso, TX 79928Pending
- $243,2003 bd2 ba1.3k sqft14232 Star Cactus Ave, El Paso, TX 79928New Construction
- $--3 bd2 ba1.3k sqft14336 Star Cactus Ave, El Paso, TX 79928Sold
A local agent can set up tours, give advice and negotiate with sellers.
A local lender can help you make sure your offer is ready when you are.
Similar homes
- $239,2004 bd2 ba1.3k sqft14244 Star Cactus Ave, El Paso, TX 79928New Construction
 GEPAR
GEPAR - $242,2004 bd2 ba1.3k sqft14241 Star Cactus Ave, El Paso, TX 79928For SaleMLS ID #945525, Rustom Adil Marciano, RE/MAX Associates. GEPAR
- $242,2004 bd2 ba1.3k sqft14241 Banana Yucca Ave, El Paso, TX 79928New ConstructionGEPAR
- $241,4003 bd2 ba1.3k sqft14252 Star Cactus Ave, El Paso, TX 79928New ConstructionGEPAR
- $243,2003 bd2 ba1.3k sqft14232 Star Cactus Ave, El Paso, TX 79928New ConstructionGEPAR
- $214,9004 bd2 ba1.3k sqft14312 Paraiso Dr, Horizon City, TX 79928For SaleMLS ID #941151, Peter Diaz, Dew Real Estate. GEPAR
- $242,4003 bd2 ba1.3k sqft14245 Banana Yucca Ave, El Paso, TX 79928New ConstructionGEPAR
- $214,0003 bd2 ba1.3k sqft14545 Banana Yucca Ave, Horizon City, TX 79928For SaleMLS ID #946382, Cesar Vasquez, Home Pros Real Estate Group. GEPAR
- from $234,9003 bd2 ba1.3k sqftDenton Plan, Rancho Desierto Bello, El Paso, TX 79928New ConstructionView Homes
- $270,0003 bd2 ba1.8k sqft13949 Lago Vista Ave, Horizon City, TX 79928For SaleMLS ID #935446, Patricia Jaramillo, ERA Sellers & Buyers Real Esta. GEPAR
- $261,0004 bd2 ba1.6k sqft1045 Nepal Sky St, El Paso, TX 79928For SaleMLS ID #941903, Jennifer Stroh Viescas, Century 21 The Edge. GEPAR
- $223,9503 bd2 ba1.4k sqft624 David Ortiz St, Socorro, TX 79927For SaleMLS ID #947842, Hilda Romero, MRG REALTY LLC. GEPAR
- $239,0004 bd2 ba1.4k sqft12016 Iron Hollow St, Socorro, TX 79927For SaleMLS ID #942097, Jesse Lopez, LPT Realty, LLC.. GEPAR
- $249,9004 bd3 ba2k sqft795 Pixton Rd, El Paso, TX 79928For SaleMLS ID #944816, Melissa Ramirez, Vylla Home. GEPAR
- $245,0003 bd3 ba1.5k sqft14833 Ava Leigh Ave, El Paso, TX 79938For SaleMLS ID #948026, Benji Mercado, eXp Realty LLC. GEPAR
- $261,8803 bd3 ba1.3k sqft14728 Cactus Breeze Way, Horizon City, TX 79928New ConstructionView Homes
- $259,9504 bd2 ba1.3k sqft14352 Bill Lazor, Horizon City, TX 79928New ConstructionCasas de Leon
- $249,9503 bd2 ba1.1k sqft14313 Bill Lazor Pkwy, El Paso, TX 79928New ConstructionCasas de Leon
- $249,9503 bd2 ba1.1k sqft13420 Steve Joyce, Horizon City, TX 79928New ConstructionCasas de Leon
- $289,9503 bd3 ba1.9k sqft13721 Villa Vista Ave, Horizon City, TX 79928For SaleMLS ID #941379, Fabian Sanchez, ClearView Realty. GEPAR
