* Qualifies for USDA LOAN*
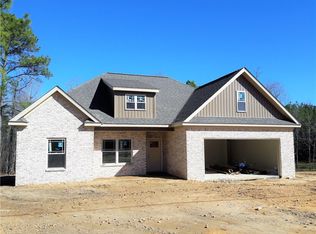
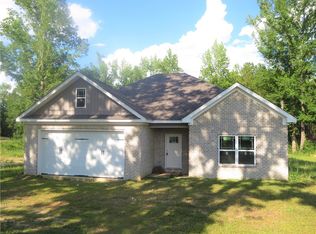
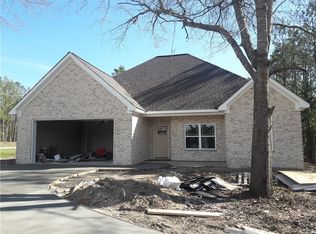
If you’ve been waiting for a move-in ready home that just feels right, this freshly painted 3 bedroom, 2 bathroom one is it and you cannot beat the price! The home features a functional, open-concept layout with recessed lighting and a tray ceiling for added depth and character. The kitchen includes granite countertops, stainless steel appliances, white cabinetry, a center island with bar seating, and ample storage.
The primary suite features a tray ceiling and a private en-suite bath with dual vanities, soaking tub, separate shower, and walk-in closet. Two additional bedrooms offer flexibility for guests, office, or nursery.
Enjoy the covered back porch overlooking a fully fenced backyard. Additional highlights include a two-car garage and a convenient Lee County location with easy access to Auburn and Opelika.
For sale
$299,000
14253 State Highway 51, Opelika, AL 36804
3beds
1,794sqft
Single Family Residence
Built in 2019
0.44 Acres Lot
$-- Zestimate®
$167/sqft
$-- HOA
What's special
Two-car garageFreshly paintedFully fenced backyardSoaking tubWalk-in closetFunctional open-concept layoutAmple storage
- 8 days |
- 315 |
- 38 |
Likely to sell faster than
Zillow last checked:
Listing updated:
Listed by:
SAVANNAH MAXWELL,
THREE SIXTY EAST ALABAMA 334-887-3601
Source: LCMLS,MLS#: 181161Originating MLS: Lee County Association of REALTORS
Loading...
Facts & features
Interior
Bedrooms & bathrooms
- Bedrooms: 3
- Bathrooms: 2
- Full bathrooms: 2
- Main level bathrooms: 2
Heating
- Electric
Cooling
- Central Air, Electric
Appliances
- Included: Electric Cooktop, Microwave
Features
- Ceiling Fan(s), Garden Tub/Roman Tub
Interior area
- Total interior livable area: 1,794 sqft
- Finished area above ground: 1,794
- Finished area below ground: 0
Property
Parking
- Parking features: Attached
- Has attached garage: Yes
Accessibility
- Accessibility features: Accessible Entrance
Features
- Levels: One
- Stories: 1
- Patio & porch: Covered, Deck
- Pool features: None
- Fencing: Privacy
Lot
- Size: 0.44 Acres
- Features: < 1/2 Acre
Details
- Parcel number: 2204190000010000
Construction
Type & style
- Home type: SingleFamily
- Property subtype: Single Family Residence
Materials
- Brick Veneer
- Foundation: Slab
Condition
- Year built: 2019
Utilities & green energy
- Utilities for property: Cable Available, Electricity Available
Community & HOA
Community
- Subdivision: TIMBERS EDGE
HOA
- Has HOA: No
- Amenities included: None
Location
- Region: Opelika
Financial & listing details
- Price per square foot: $167/sqft
- Tax assessed value: $299,760
- Annual tax amount: $1,226
- Date on market: 6/29/2026
- Electric utility on property: Yes
Estimated market value
Not available
Estimated sales range
Not available
Not available
Price history
| Date | Event | Price |
|---|---|---|
| 6/29/2026 | Listed for sale | $299,000-3.5%$167/sqft |
Source: LCMLS #181161 Report a problem | ||
| 6/26/2026 | Listing removed | $310,000$173/sqft |
Source: LCMLS #178504 Report a problem | ||
| 1/26/2026 | Listed for sale | $310,000+6.9%$173/sqft |
Source: LCMLS #178504 Report a problem | ||
| 3/21/2025 | Sold | $290,000-3.3%$162/sqft |
Source: LCMLS #173231 Report a problem | ||
| 2/19/2025 | Pending sale | $300,000$167/sqft |
Source: LCMLS #173231 Report a problem | ||
| 2/1/2025 | Listed for sale | $300,000$167/sqft |
Source: LCMLS #173231 Report a problem | ||
Public tax history
| Year | Property taxes | Tax assessment |
|---|---|---|
| 2024 | $1,226 +12.1% | $29,980 +7.2% |
| 2023 | $1,093 +11.7% | $27,960 +16.8% |
| 2022 | $979 -13% | $23,940 +8.3% |
| 2021 | $1,125 +707.1% | $22,100 +550% |
| 2020 | $139 | $3,400 |
| 2019 | $139 +54.5% | $3,400 +54.5% |
| 2018 | $90 | $2,200 |
| 2015 | $90 | $2,200 |
| 2014 | $90 | $2,200 |
| 2010 | -- | $2,200 |
| 2009 | -- | $2,200 |
| 2008 | -- | $2,200 +107.5% |
| 2005 | -- | $1,060 |
| 2004 | -- | $1,060 |
| 2003 | -- | $1,060 |
Find assessor info on the county website
Monthly payment
Est. payment$--/mo
Payment breakdown
Explore the cost of this home by adjusting the details. Changes won't be saved.All calculations are estimates and provided by Zillow, Inc. for informational purposes only. Actual amounts may vary.
HOA fees may include property taxes on listings classified as Co-Ops. Contact the listing agent and/or owner for fee details.
Mortgage interest rates are dependent on a number of factors, including credit score, down payment, and repayment length. Interest rate data provided by Zillow Group Marketplace, Inc. as of 1/1/1970 from various mortgage lenders with which we have lead or other similar arrangements; the Estimated Payment is an average of those rates.
See how much you could borrow to make a competitive offer.
Climate risks
Neighborhood: 36804
Nearby schools
GreatSchools rating
- 3/10Sanford Middle SchoolGrades: 5-8Distance: 3.4 mi
- 5/10Beauregard High SchoolGrades: 9-12Distance: 6.7 mi
- 9/10Beauregard Elementary SchoolGrades: PK-4Distance: 13.9 mi
Schools provided by the listing agent
- Elementary: BEAUREGARD ELEMENTARY
- Middle: BEAUREGARD ELEMENTARY
Source: LCMLS. This data may not be complete. We recommend contacting the local school district to confirm school assignments for this home.
A local agent can set up tours, give advice and negotiate with sellers.
A local lender can help you make sure your offer is ready when you are.


- Alabama
- Lee County
- Opelika
- 36804
- 14253 State Highway 51
Nearby cities
Nearby zip codes
Other Opelika Topics
