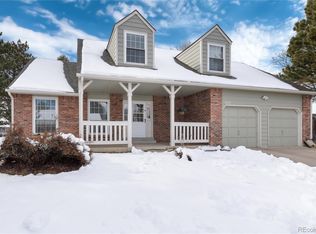
Welcome to this beautifully updated home in the highly sought-after Shadow Mountain neighborhood—no HOA! With four bedrooms and three bathrooms, this spacious residence offers ample room for a growing family or entertaining guests. The open floor plan is perfect for hosting, seamlessly connecting the living, dining, and kitchen areas. The eat-in kitchen boasts stunning quartz countertops, stainless steel appliances, and recessed lighting, blending style and functionality. The inviting living room is bathed in natural light from its southern exposure, creating a warm and welcoming atmosphere. Upstairs the primary suite serves as a private retreat, featuring a walk-in closet and an ensuite ¾ bathroom. Three additional bright and spacious bedrooms complete the upper level, along with an updated full bath. The lower level is anchored by a gorgeous fireplace and includes a mudroom off the garage and a remodeled powder bath. The fully finished basement adds even more living space with a versatile area ideal for a playroom, media room, or home gym. Step into your backyard oasis with a large patio, raised garden beds, a shed, and a tiered sandbox. The star of the yard is the custom-built treehouse, offering endless fun and charm. The attached two-car garage offers extra storage or an ideal workshop space, while a concrete pad behind the fence provides potential parking for campers, boats, or other toys. Shadow Mountain is a coveted community known for its welcoming, family-friendly atmosphere. Just a few blocks away, you’ll find a park, greenbelt, and bike path for outdoor enjoyment. Plus, you’re only minutes from popular restaurants, breweries, and cafés. Conveniently located near top-rated schools, shopping, and dining, with easy access to major highways for a quick commute to Denver and beyond. Don’t miss out on this incredible home—schedule your showing today!
Sold for $730,000
$730,000
14253 W 71st Avenue, Arvada, CO 80004
4beds
2,734sqft
Single Family Residence
Built in 1981
8,712 Square Feet Lot
$700,500 Zestimate®
$267/sqft
$3,683 Estimated rent
Home value
$700,500
$651,000 - $750,000
$3,683/mo
Zestimate® history
Owner options
List your home for rent
$3,683/mo
Rent Zestimate®
Find your next renter with Zillow Rental Manager. Plus, with online applications, you can quickly screen prospective tenants – for free.
$3,683/mo
Rent Zestimate®
Refinance and save
$4,187/mo
Est. payment
Refinancing to a lower rate could help reduce your monthly payments and save thousands over the life of the loan.
$4,187/mo
Est. payment
Explore your selling options
Work with a Zillow partner agent
Leverage their expertise and Zillow's premium Showcase listings to get your home seen by more buyers.
Get startedList with your own agent
Get your home in front of millions of buyers by listing it on Zillow.
Learn how to do itSell it yourself
Take full control of how buyers see your home on Zillow by listing For Sale by Owner (FSBO).
List your homeWhat's special
Zillow last checked:
Listing updated:
Listed by:
Katie Kessler 720-351-5110 katiecarroll.kwrealty@gmail.com,
Keller Williams Avenues Realty,
The Carroll-Kessler Team 720-484-8667,
Keller Williams Avenues Realty
Bought with:
Sarah Prystupa, 100052522
RE/MAX Alliance
Source: REcolorado as distributed by MLS GRID,MLS#: 6491828
Facts & features
Interior
Bedrooms & bathrooms
- Bedrooms: 4
- Bathrooms: 3
- Full bathrooms: 1
- 3/4 bathrooms: 1
- 1/2 bathrooms: 1
Primary bedroom
- Level: Upper
Bedroom
- Level: Upper
Bedroom
- Level: Upper
Bedroom
- Level: Upper
Primary bathroom
- Level: Upper
Bathroom
- Level: Upper
Bathroom
- Level: Lower
Bonus room
- Level: Basement
Dining room
- Level: Main
Family room
- Level: Lower
Kitchen
- Level: Main
Laundry
- Level: Basement
Living room
- Level: Main
Mud room
- Level: Lower
Heating
- Forced Air
Cooling
- Central Air
Appliances
- Included: Dishwasher, Disposal, Dryer, Freezer, Gas Water Heater, Microwave, Oven, Refrigerator, Washer
Features
- Ceiling Fan(s), Eat-in Kitchen, Quartz Counters, Smoke Free, Walk-In Closet(s)
- Flooring: Carpet, Tile, Wood
- Windows: Bay Window(s), Double Pane Windows, Window Coverings
- Basement: Finished,Interior Entry,Partial
- Number of fireplaces: 1
- Fireplace features: Family Room
Interior area
- Total structure area: 2,734
- Total interior livable area: 2,734 sqft
- Finished area above ground: 2,059
- Finished area below ground: 552
Property
Parking
- Total spaces: 3
- Parking features: Concrete, Dry Walled, Exterior Access Door, Oversized, Storage
- Attached garage spaces: 2
- Details: RV Spaces: 1
Features
- Levels: Tri-Level
- Patio & porch: Patio
- Exterior features: Garden, Playground, Private Yard, Rain Gutters
- Fencing: Full
Lot
- Size: 8,712 Square Feet
- Features: Landscaped, Level, Sprinklers In Front, Sprinklers In Rear
Details
- Parcel number: 159791
- Zoning: RES
- Special conditions: Standard
Construction
Type & style
- Home type: SingleFamily
- Architectural style: Traditional
- Property subtype: Single Family Residence
Materials
- Brick, Frame, Wood Siding
- Roof: Composition
Condition
- Updated/Remodeled
- Year built: 1981
Utilities & green energy
- Sewer: Public Sewer
- Water: Public
Community & HOA
Community
- Security: Carbon Monoxide Detector(s), Smoke Detector(s)
- Subdivision: Shadow Mountain
HOA
- Has HOA: No
Location
- Region: Arvada
Financial & listing details
- Price per square foot: $267/sqft
- Tax assessed value: $679,842
- Annual tax amount: $3,961
- Date on market: 3/26/2025
- Listing terms: Cash,Conventional,FHA,VA Loan
- Exclusions: Staging Items
- Ownership: Individual
- Road surface type: Paved
Price history
| Date | Event | Price |
|---|---|---|
| 4/18/2025 | Sold | $730,000+2.1%$267/sqft |
Source:  REcolorado as distributed by MLS GRID #6491828 Report a problem REcolorado as distributed by MLS GRID #6491828 Report a problem | ||
| 3/31/2025 | Pending sale | $715,000$262/sqft |
Source: REcolorado as distributed by MLS GRID #6491828 Report a problem | ||
| 3/26/2025 | Listed for sale | $715,000+49%$262/sqft |
Source: REcolorado as distributed by MLS GRID #6491828 Report a problem | ||
| 10/30/2019 | Sold | $480,000+0.3%$176/sqft |
Source: Public Record Report a problem | ||
| 10/1/2019 | Pending sale | $478,500$175/sqft |
Source: TRELORA Colorado #8463917 Report a problem | ||
| 9/26/2019 | Price change | $478,500-3.8%$175/sqft |
Source: TRELORA Colorado #8463917 Report a problem | ||
| 9/11/2019 | Price change | $497,500-0.5%$182/sqft |
Source: TRELORA Colorado #8463917 Report a problem | ||
| 8/22/2019 | Listed for sale | $500,000+179.3%$183/sqft |
Source: TRELORA Colorado #8463917 Report a problem | ||
| 5/28/1998 | Sold | $179,000$65/sqft |
Source: Public Record Report a problem | ||
Public tax history
| Year | Property taxes | Tax assessment |
|---|---|---|
| 2025 | $3,961 -0.1% | $42,491 +3.9% |
| 2024 | $3,966 +20.7% | $40,886 |
| 2023 | $3,286 -1.6% | $40,886 +21.8% |
| 2022 | $3,341 +15.4% | $33,556 -2.8% |
| 2021 | $2,895 | $34,522 +15.1% |
| 2020 | $2,895 +1.4% | $30,003 |
| 2019 | $2,856 -3.6% | $30,003 -0.9% |
| 2018 | $2,964 | $30,266 |
| 2017 | $2,964 +23.8% | $30,266 +21.8% |
| 2016 | $2,393 | $24,859 |
| 2015 | $2,393 +14.2% | $24,859 +20.1% |
| 2014 | $2,096 +3.9% | $20,704 |
| 2013 | $2,017 +2.1% | $20,704 +3% |
| 2012 | $1,975 +0.4% | $20,109 |
| 2011 | $1,968 +5.7% | $20,109 -0.3% |
| 2010 | $1,861 -4.1% | $20,170 |
| 2009 | $1,941 +0% | $20,170 -4% |
| 2008 | $1,941 +0.9% | $21,000 |
| 2007 | $1,923 +1% | $21,000 +1.9% |
| 2006 | $1,903 -9.2% | $20,600 -9.3% |
| 2005 | $2,096 +9.3% | $22,700 |
| 2004 | $1,918 +2.6% | $22,700 |
| 2003 | $1,869 +1.7% | $22,700 +4.3% |
| 2002 | $1,838 +5.6% | $21,770 +18.1% |
| 2001 | $1,740 -1% | $18,430 |
| 2000 | $1,757 | $18,430 |
Find assessor info on the county website
Neighborhood: Shadow Mountain
Nearby homes
- $746,0004 bd4 ba1.9k sqft7115 N Fig St, Arvada, CO 80004Sold
- $730,9003 bd4 ba1.9k sqft14273 W 71st Ave, Arvada, CO 80004Off Market
- $705,0003 bd3 ba2.6k sqft7125 N Fig St, Arvada, CO 80004Off Market
- $746,0004 bd4 ba2.7k sqft7115 Fig St, Arvada, CO 80004Sold
- $664,8003 bd2 ba1.5k sqft7116 N Flora St, Arvada, CO 80004Off Market
- $745,8004 bd3 ba3k sqft14240 W 71st Ave, Arvada, CO 80004Off Market
- $742,0004 bd3 ba3k sqft14260 W 71st Ave, Arvada, CO 80004Off Market
- $773,1004 bd3 ba2k sqft14220 W 71st Ave, Arvada, CO 80004Off Market
Nearby schools
GreatSchools rating
- 7/10Van Arsdale Elementary SchoolGrades: PK-5Distance: 0.8 mi
- 6/10Oberon Junior High SchoolGrades: 6-8Distance: 2 mi
- 10/10Ralston Valley High SchoolGrades: 9-12Distance: 1.3 mi
Schools provided by the listing agent
- Elementary: Van Arsdale
- Middle: Oberon
- High: Ralston Valley
- District: Jefferson County R-1
Source: REcolorado as distributed by MLS GRID. This data may not be complete. We recommend contacting the local school district to confirm school assignments for this home.
Get a cash offer in 3 minutes
Find out how much your home could sell for in as little as 3 minutes with a no-obligation cash offer.
Estimated market value
$700,500
Get a cash offer in 3 minutes
Find out how much your home could sell for in as little as 3 minutes with a no-obligation cash offer.
Estimated market value
$700,500
- Colorado
- Jefferson County
- Arvada
- 80004
- Shadow Mountain
- 14253 W 71st Avenue
Nearby cities
Nearby neighborhoods
Nearby zip codes
Other Arvada Topics
