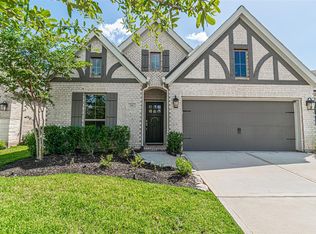
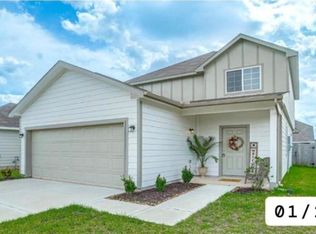
This stunning 3-bedroom, 2-bathroom, 2-car garage home is located in the charming community of Fosters Ridge. Enjoy solid surface flooring throughout the living areas and an open kitchen featuring stainless steel appliances, a gas burner cooktop, quartz counters, and 36" cabinets. The split floorplan places the primary bedroom at the rear of the home, complete with an ensuite featuring a walk-in shower, separate soaker tub, double sinks, and a large walk-in closet. The home also includes a refrigerator, washer, and dryer. Outside, you'll find an extended covered patio and a full sprinkler system, perfect for entertaining. With tons of natural light and no rear neighbors, this home offers both privacy and tranquility. Fosters Ridge amenities include a beautiful community center, playground, and pool. Zoned to The Woodlands Schools (CISD), this home is ready for you to move in and make it your own!
Copyright notice - Data provided by HAR.com 2022 - All information provided should be independently verified.
House for rent
Singlefamily
Available now
Air conditioner, electric
Electric dryer hookup laundry
2 Attached garage spaces parking
Natural gas
What's special
Split floorplanTons of natural lightExtended covered patioStainless steel appliancesQuartz countersOpen kitchenLarge walk-in closet
- 16 days |
- -- |
- -- |
Zillow last checked:
Listing updated:
Travel times

Let’s turn your rent into credit progress
Build credit history with every on-time payment and get credit for the payment you’re already making.
Facts & features
Interior
Bedrooms & bathrooms
- Bedrooms: 3
- Bathrooms: 2
- Full bathrooms: 2
Heating
- Natural Gas
Cooling
- Air Conditioner, Electric
Appliances
- Included: Dishwasher, Garbage Disposal, Gas Oven, Microwave Oven, Water Heater
- Laundry: Electric Dryer Hookup, Hookups, Washer Hookup
Features
- Ceiling Fan(s), En-Suite Bath, Split Plan, Walk In Closet, Walk-In Closet(s)
- Flooring: Carpet, Vinyl
Interior area
- Total interior livable area: 1,609 sqft
Property
Parking
- Total spaces: 2
- Parking features: Attached, Garage
- Has attached garage: Yes
- Details: Contact manager
Features
- Exterior features: En-Suite Bath, Split Plan
Lot
- Features: Subdivided
Details
- Additional structures: Garage(s)
- Parcel number: 51649303100
Construction
Type & style
- Home type: SingleFamily
- Architectural style: Contemporary/Modern
- Property subtype: SingleFamily
Condition
- Year built: 2022
Community & HOA
Location
- Region: Conroe
Financial & listing details
- Lease term: 12 Months
Nearby apartments for rent



Price history
| Date | Event | Price |
|---|---|---|
| 10/22/2026 | Listed for rent | $2,100+2.4%$1/sqft |
Source:  HAR #38156829 Report a problem | ||
| 5/26/2026 | Listing removed | $2,050$1/sqft |
Source: HAR #7169905 Report a problem | ||
| 5/7/2026 | Price change | $2,050-6.8%$1/sqft |
Source: HAR #7169905 Report a problem | ||
| 3/17/2026 | Listed for rent | $2,200-4.3%$1/sqft |
Source: HAR #7169905 Report a problem | ||
| 3/16/2026 | Listing removed | $2,300$1/sqft |
Source: HAR #16668018 Report a problem | ||
| 2/10/2026 | Listed for rent | $2,300-2.1%$1/sqft |
Source: HAR #16668018 Report a problem | ||
| 1/23/2026 | Listing removed | $2,350$1/sqft |
Source: HAR #16668018 Report a problem | ||
| 10/22/2025 | Listed for rent | $2,350+2.2%$1/sqft |
Source: HAR #16668018 Report a problem | ||
| 4/24/2024 | Listing removed | -- |
Source: HAR #41605682 Report a problem | ||
| 4/12/2024 | Listed for rent | $2,300$1/sqft |
Source: HAR #41605682 Report a problem | ||
| 4/10/2024 | Listing removed | -- |
Source:  HAR #31364632 Report a problem | ||
| 3/23/2024 | Pending sale | $300,000$186/sqft |
Source: HAR #31364632 Report a problem | ||
| 3/21/2024 | Listed for sale | $300,000-6.8%$186/sqft |
Source: HAR #31364632 Report a problem | ||
| 5/31/2022 | Listing removed | -- |
Source: HAR #20988057 Report a problem | ||
| 2/23/2022 | Pending sale | $321,740$200/sqft |
Source: HAR #20988057 Report a problem | ||
| 2/21/2022 | Price change | $321,740+1.3%$200/sqft |
Source: HAR #20988057 Report a problem | ||
| 2/18/2022 | Listed for sale | $317,740$197/sqft |
Source: HAR #20988057 Report a problem | ||