Stunning Golf Course Living in Brookhaven Country Club. Nestled on a quiet cul-de-sac within the prestigious Brookhaven Country Club, this fully renovated 3-bedroom, 2-bath home offers exceptional style, comfort, and breathtaking views from the 11th tee box of the championship golf course. Step inside to an open-concept floor plan filled with natural light and designed for both everyday living and entertaining. The expansive living area features modern floating shelves and seamless sightlines to the golf course, creating a bright and inviting atmosphere. The chef’s kitchen is a true centerpiece, showcasing upgraded quartz countertops, a farmhouse sink, a spacious island, custom wine rack, coffee bar, and designer tile backsplash—all opening effortlessly to the main living space.
The private primary suite is a retreat of its own, complete with a separate sitting area ideal for a home office or reading nook, a large walk-in closet with custom built-ins, and a beautifully updated bath featuring quartz counters and a sleek walk-in shower. Both bathrooms have been thoughtfully renovated with modern finishes. Enjoy outdoor living year-round on the covered patio with tile flooring, where you can relax and take in the peaceful golf course views.
This home has been extensively updated for peace of mind and efficiency, including:
All new windows (2022)
New roof (2022)
Updated HVAC system (5 years old)
Replaced ductwork and insulation (2022)
50-gallon water heater (2022)
Tile flooring throughout (2022)
Motorized shades throughout
Sprinkler system (2022)
The oversized garage features durable epoxy chip flooring, adding both function and style.
Ideally located near top private schools, shopping, dining, and major highways, this home offers the perfect blend of luxury, convenience, and low-maintenance living.
Sold
Price Unknown
14254 Coral Harbour Ct, Dallas, TX 75234
3beds
1,694sqft
Single Family Residence
Built in 1965
0.28 Acres Lot
$775,900 Zestimate®
$--/sqft
$2,819 Estimated rent
Home value
$775,900
$714,000 - $846,000
$2,819/mo
Zestimate® history
Owner options
List your home for rent
$2,819/mo
Rent Zestimate®
Find your next renter with Zillow Rental Manager. Plus, with online applications, you can quickly screen prospective tenants – for free.
$2,819/mo
Rent Zestimate®
Refinance and save
Refinancing to a lower rate could help reduce your monthly payments and save thousands over the life of the loan.
Explore your selling options
Work with a Zillow partner agent
Leverage their expertise and Zillow's premium Showcase listings to get your home seen by more buyers.
Get startedList with your own agent
Get your home in front of millions of buyers by listing it on Zillow.
Learn how to do itSell it yourself
Take full control of how buyers see your home on Zillow by listing For Sale by Owner (FSBO).
List your homeWhat's special
Peaceful golf course viewsCustom wine rackBright and inviting atmosphereUpgraded quartz countertopsMotorized shades throughoutQuiet cul-de-sacFarmhouse sink
Zillow last checked:
Listing updated:
Listed by:
Trae Williams 0439578 214-597-9364,
EXP REALTY 888-519-7431
Bought with:
Gina Johnson, 0694185
Dalton Wade, Inc.
Source: NTREIS,MLS#: 21250810
Facts & features
Interior
Bedrooms & bathrooms
- Bedrooms: 3
- Bathrooms: 2
- Full bathrooms: 2
Primary bedroom
- Features: Ceiling Fan(s), En Suite Bathroom, Sitting Area in Primary, Separate Shower, Walk-In Closet(s)
- Level: First
- Dimensions: 12 x 14
Bedroom
- Features: Ceiling Fan(s)
- Level: First
- Dimensions: 13 x 10
Bedroom
- Features: Ceiling Fan(s)
- Level: First
- Dimensions: 11 x 10
Breakfast room nook
- Level: First
- Dimensions: 5 x 8
Dining room
- Level: First
- Dimensions: 7 x 17
Kitchen
- Features: Breakfast Bar, Built-in Features, Butler's Pantry, Eat-in Kitchen, Granite Counters, Kitchen Island
- Level: First
- Dimensions: 10 x 15
Laundry
- Level: First
- Dimensions: 5 x 5
Living room
- Features: Ceiling Fan(s)
- Level: First
- Dimensions: 17 x 17
Heating
- Central, Natural Gas
Cooling
- Central Air, Ceiling Fan(s), Electric
Appliances
- Included: Some Gas Appliances, Dishwasher, Electric Oven, Gas Cooktop, Disposal, Gas Water Heater, Microwave, Plumbed For Gas
- Laundry: Washer Hookup, Dryer Hookup, ElectricDryer Hookup, Laundry in Utility Room
Features
- Chandelier, Decorative/Designer Lighting Fixtures, Eat-in Kitchen, Granite Counters, High Speed Internet, Kitchen Island, Open Floorplan, Cable TV, Walk-In Closet(s)
- Flooring: Tile
- Has basement: No
- Has fireplace: No
Interior area
- Total interior livable area: 1,694 sqft
Property
Parking
- Total spaces: 2
- Parking features: Driveway, Garage, Garage Door Opener, Garage Faces Rear
- Attached garage spaces: 2
Features
- Levels: One
- Stories: 1
- Patio & porch: Rear Porch, Patio, Covered
- Exterior features: Rain Gutters
- Pool features: None
- Has view: Yes
- View description: Water
- Has water view: Yes
Lot
- Size: 0.28 Acres
- Features: Back Yard, Cul-De-Sac, Interior Lot, Irregular Lot, Lawn, Landscaped, On Golf Course, Subdivision, Sprinkler System, Few Trees
Details
- Parcel number: 24031500100130000
Construction
Type & style
- Home type: SingleFamily
- Architectural style: Contemporary/Modern,Detached
- Property subtype: Single Family Residence
Materials
- Brick
- Foundation: Slab
- Roof: Composition
Condition
- Year built: 1965
Utilities & green energy
- Sewer: Public Sewer
- Water: Public
- Utilities for property: Sewer Available, Water Available, Cable Available
Community & HOA
Community
- Security: Security System, Carbon Monoxide Detector(s), Smoke Detector(s)
- Subdivision: Brookhaven Hills West Sec 02
HOA
- Has HOA: No
Location
- Region: Dallas
Financial & listing details
- Annual tax amount: $11,811
- Date on market: 4/25/2026
- Cumulative days on market: 24 days
- Listing terms: Cash,Conventional,VA Loan
- Exclusions: None
Price history
| Date | Event | Price |
|---|---|---|
| 6/11/2026 | Sold | -- |
Source: NTREIS #21250810 Report a problem | ||
| 5/26/2026 | Pending sale | $795,000$469/sqft |
Source: NTREIS #21250810 Report a problem | ||
| 5/19/2026 | Contingent | $795,000$469/sqft |
Source: NTREIS #21250810 Report a problem | ||
| 5/12/2026 | Price change | $795,000-3.6%$469/sqft |
Source: NTREIS #21250810 Report a problem | ||
| 4/25/2026 | Price change | $825,000-1.2%$487/sqft |
Source: NTREIS #21250810 Report a problem | ||
| 4/6/2026 | Listed for sale | $834,900$493/sqft |
Source: Owner Report a problem | ||
| 3/31/2026 | Listing removed | $5,000$3/sqft |
Source: Zillow Rentals Report a problem | ||
| 7/23/2025 | Listed for rent | $5,000$3/sqft |
Source: Zillow Rentals Report a problem | ||
Public tax history
Tax history is unavailable.
Neighborhood: West Brookhaven
Nearby homes
- $581,8003 bd2 ba1.6k sqft14254 Coral Harbor Ct, Farmers Branch, TX 75234Off Market
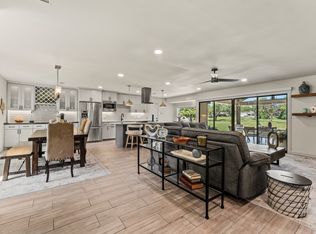
- $560,9003 bd2 ba2.7k sqft14250 Coral Harbor Ct, Farmers Branch, TX 75234Off Market
- $804,4004 bd2 ba2.3k sqft14244 Coral Harbor Ct, Farmers Branch, TX 75234Off Market
- $550,9003 bd2 ba1.6k sqft14260 Coral Harbor Ct, Farmers Branch, TX 75234Off Market
- $486,6004 bd2 ba1.6k sqft14264 Coral Harbor Ct, Farmers Branch, TX 75234Off Market
- $441,5003 bd2 ba1.6k sqft14270 Coral Harbor Ct, Farmers Branch, TX 75234Off Market
- $1,250,0004 bd4 ba3.3k sqft14240 Coral Harbour Ct, Farmers Branch, TX 75234Off Market
- $500,1003 bd2 ba1.6k sqft3430 Pebble Beach Dr, Farmers Branch, TX 75234Off Market
Nearby schools
GreatSchools rating
- 6/10McLaughlin Strickland Elementary SchoolGrades: PK-5Distance: 0.7 mi
- 6/10Field Middle SchoolGrades: 6-8Distance: 1.8 mi
- 3/10Turner High SchoolGrades: 9-12Distance: 1.7 mi
Schools provided by the listing agent
- Elementary: Mclaughlin
- Middle: Field
- High: Turner
- District: Carrollton-Farmers Branch ISD
Source: NTREIS. This data may not be complete. We recommend contacting the local school district to confirm school assignments for this home.
Get a cash offer in 3 minutes
Find out how much your home could sell for in as little as 3 minutes with a no-obligation cash offer.
Estimated market value
$775,900
Get a cash offer in 3 minutes
Find out how much your home could sell for in as little as 3 minutes with a no-obligation cash offer.
Estimated market value
$775,900
- Texas
- Dallas County
- Farmers Branch
- 75234
- West Brookhaven
- 14254 Coral Harbour Ct
Nearby cities
Nearby neighborhoods
Nearby zip codes
Other Farmers Branch Topics
