Skip main navigation
Sold for $399,499
  • $399,499

    14254 Sawmill St, Parrish, FL 34219

    3beds
    1,768sqft
    Single Family Residence
    Built in 2026
    6,786 Square Feet Lot
    $421,300 Zestimate®
    $226/sqft
    $2,686 Estimated rent

    Home value

    $421,300

    $400,000 - $442,000

    $2,686/mo

    Zestimate® history
    Loading
    Loading...

    Owner options

    List your home for rent

    $2,686/mo

    Rent Zestimate®

    Find your next renter with Zillow Rental Manager. Plus, with online applications, you can quickly screen prospective tenants – for free.

    Learn more

    $2,686/mo

    Rent Zestimate®

    Refinance and save

    $2,832/mo

    Est. payment

    Refinancing to a lower rate could help reduce your monthly payments and save thousands over the life of the loan.

    See today's rates

    $2,832/mo

    Est. payment

    Explore your selling options

    Work with a Zillow partner agent

    Leverage their expertise and Zillow's premium Showcase listings to get your home seen by more buyers.

    Get started

    List with your own agent

    Get your home in front of millions of buyers by listing it on Zillow.

    Learn how to do it

    Sell it yourself

    Take full control of how buyers see your home on Zillow by listing For Sale by Owner (FSBO).

    List your home

    What's special

    Two secondary bedroomsQuartz countertopsExtended lanai outdoorsBeautiful curb appealApron front sinkGourmet kitchenPendant lights
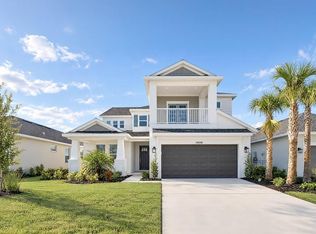
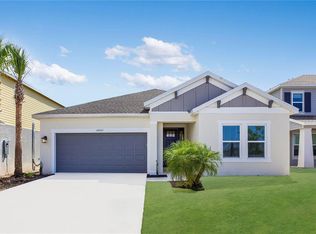
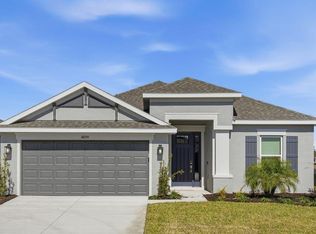
    What's Special: Final Opportunity | Larger Backyard | No Rear Neighbors | Covered Extended Lanai | Gourmet Kitchen. New Construction - Ready Now! Built by America's Most Trusted Home Builder. Welcome to the Aruba at 14254 Sawmill Street in Firethorn! Beautiful curb appeal sets the tone before you step into an inviting entryway that opens to a bright gathering room connected to the gourmet kitchen and dining area. The primary bedroom sits at the back of the home and features a walk-in closet and a spacious bathroom with separate vanities and a large shower. Two secondary bedrooms and a full bathroom are located at the front of the home, creating a comfortable and functional layout for everyone. Enjoy the extended lanai outdoors, complete with an outdoor kitchen rough-in for easy entertaining. Firethorn in Parrish offers a peaceful setting with easy access to Sarasota, Tampa Bay, Siesta Key, and St. Petersburg. At The Hideaway, enjoy a resort-style pool, fitness center, sports courts, nature play space, and pet parks. Nearby shopping, dining, entertainment, and job opportunities in Bradenton and Lakewood Ranch make life both convenient and relaxing. Additional Highlights Include: gourmet kitchen, tray ceiling, prewire for tv at lanai, extended lanai, outdoor kitchen rough-in, 8' doors, pre-plumb for future laundry tub, pendant lights, LVP flooring throughout, quartz countertops, extra lighting in great room, keypad garage door, paint upgrade, and apron front sink. MLS#TB8482583

    Zillow last checked:

    Listing updated:

    Listing Provided by:

    Michelle Campbell 813-333-1171,

    TAYLOR MORRISON REALTY OF FL 813-333-1171

    Bought with:

    Non-Member Agent

    STELLAR NON-MEMBER OFFICE

    Source: Stellar MLS,MLS#: TB8482583MLS LogoOriginating MLS: Suncoast Tampa

    Facts & features

    Interior

    Bedrooms & bathrooms
    • Bedrooms: 3
    • Bathrooms: 2
    • Full bathrooms: 2
    Primary bedroom
    • Features: Shower No Tub, Walk-In Closet(s)
    • Level: First
    Bedroom 2
    • Features: Built-in Closet
    • Level: First
    Bedroom 3
    • Features: Built-in Closet
    • Level: First
    Balcony porch lanai
    • Level: First
    Dining room
    • Features: No Closet
    • Level: First
    Great room
    • Features: No Closet
    • Level: First
    Kitchen
    • Features: No Closet
    • Level: First
    Heating
    • Electric
    Cooling
    • Central Air
    Appliances
    • Included: Cooktop, Dishwasher, Disposal, Microwave, Range Hood, Tankless Water Heater
    • Laundry: Inside, Laundry Room
    Features
    • High Ceilings, Open Floorplan, Tray Ceiling(s), Walk-In Closet(s)
    • Flooring: Carpet, Luxury Vinyl
    • Doors: Sliding Doors
    • Windows: Window Treatments, Hurricane Shutters
    • Has fireplace: No
    Interior area
    • Total structure area: 2,497
    • Total interior livable area: 1,768 sqft

    Property

    Parking
    • Total spaces: 2
    • Parking features: Driveway, Garage Door Opener, Ground Level
    • Attached garage spaces: 2
    • Has uncovered spaces: Yes
    Features
    • Levels: One
    • Stories: 1
    • Exterior features: Irrigation System
    Lot
    • Size: 6,786 sqft
    • Features: Oversized Lot
    Details
    • Parcel number: NALOT#1054
    • Zoning: RES
    • Special conditions: None

    Construction

    Type & style
    • Home type: SingleFamily
    • Architectural style: Craftsman
    • Property subtype: Single Family Residence
    Materials
    • Block, Stucco
    • Foundation: Slab
    • Roof: Shingle
    Condition
    • Completed
    • New construction: Yes
    • Year built: 2026
    Details
    • Builder model: Aruba
    • Builder name: Taylor Morrison
    • Warranty included: Yes

    Utilities & green energy

    • Sewer: Public Sewer
    • Water: Public
    • Utilities for property: BB/HS Internet Available, Electricity Connected, Fire Hydrant, Natural Gas Connected, Street Lights, Underground Utilities, Water Connected

    Community & neighborhood

    Community
    • Community features: Clubhouse, Dog Park, Fitness Center, Playground, Pool, Sidewalks, Tennis Court(s)
    Location
    • Region: Parrish
    • Subdivision: FIRETHORN

    HOA & financial

    HOA
    • Has HOA: Yes
    • HOA fee: $227 monthly
    • Amenities included: Basketball Court, Clubhouse, Fitness Center, Pickleball Court(s), Playground, Pool, Recreation Facilities, Spa/Hot Tub, Tennis Court(s), Trail(s)
    • Services included: Community Pool, Maintenance Grounds, Pool Maintenance
    • Association name: Castle Group – Peter Molloy
    • Association phone: 754-224-2511
    Other fees
    • Pet fee: $0 monthly
    Other financial information
    • Total actual rent: 0

    Other

    Other facts
    • Listing terms: Cash,Conventional,FHA,VA Loan
    • Ownership: Fee Simple
    • Road surface type: Asphalt

    Price history

    DateEventPrice
    6/29/2026Sold$399,499-6%$226/sqft
    Source: Stellar MLS #TB8482583 Report a problem
    6/11/2026Pending sale$424,999$240/sqft
    Source: Stellar MLS #TB8482583 Report a problem
    4/3/2026Price change$424,999-3.2%$240/sqft
    Source: Stellar MLS #TB8482583 Report a problem
    3/18/2026Price change$439,174-0.9%$248/sqft
    Source: Stellar MLS #TB8482583 Report a problem
    3/3/2026Listed for sale$442,999$251/sqft
    Source: Stellar MLS #TB8482583 Report a problem

    Public tax history

    Tax history is unavailable.

    Neighborhood: 34219

    Nearby schools

    GreatSchools rating
    Schools provided by the listing agent
    • Elementary: Barbara A. Harvey Elementary
    • Middle: Buffalo Creek Middle
    • High: Parrish Community High

    Source: Stellar MLS. This data may not be complete. We recommend contacting the local school district to confirm school assignments for this home.

    Get a cash offer in 3 minutes
    Find out how much your home could sell for in as little as 3 minutes with a no-obligation cash offer.
    Estimated market value
    $421,300
    Get a cash offer in 3 minutes
    Find out how much your home could sell for in as little as 3 minutes with a no-obligation cash offer.
    Estimated market value
    $421,300