Welcome to your dream home in the highly sought-after Victor Gardens neighborhood!
This stunning custom-built residence is brimming with upscale features and thoughtful design details throughout. From the moment you step through the inviting front entry, you'll be welcomed by an open and airy main level that exudes warmth and elegance. Rich hardwood floors, a cozy gas fireplace, and beautifully crafted custom cabinetry set the tone in the spacious living room.
The gourmet kitchen is a chef’s delight, featuring stainless steel appliances, a commercial-grade range with vent hood, a center island, and a walk-in pantry. The kitchen flows seamlessly into the dining area, which overlooks your maintenance-free deck and private backyard — perfect for relaxing or entertaining.
Also on the main floor, you’ll find a dedicated home office, a large custom mudroom, a convenient computer nook, and plenty of functional storage.
Upstairs, there are four generously sized bedrooms plus a large bonus room currently used as a fifth bedroom. The upper-level laundry room adds convenience to your daily routine.
The finished lower level features brand-new carpet, a luxurious custom bathroom with in-floor heating, and a spacious six-person sauna — your own private spa retreat.
A three-stall tandem garage adds architectural charm while offering plenty of room for vehicles and extra storage.
Located in Victor Gardens, a vibrant and professionally managed planned community, you’ll enjoy amenities such as a neighborhood pool, parks, tennis courts, ball fields, walking paths, a clubhouse, and community events.
Don’t miss your chance to live in one of the area’s most desirable neighborhoods — where comfort, community, and craftsmanship come together.
Closed
$674,900
14254 Valjean Blvd N, Hugo, MN 55038
5beds
3,663sqft
Single Family Residence
Built in 2013
9,060 Square Feet Lot
$682,600 Zestimate®
$184/sqft
$3,926 Estimated rent
Home value
$682,600
Estimated sales range
Not available
$3,926/mo
Zestimate® history
Owner options
List your home for rent
$3,926/mo
Rent Zestimate®
Find your next renter with Zillow Rental Manager. Plus, with online applications, you can quickly screen prospective tenants – for free.
$3,926/mo
Rent Zestimate®
Refinance and save
$4,575/mo
Est. payment
Refinancing to a lower rate could help reduce your monthly payments and save thousands over the life of the loan.
$4,575/mo
Est. payment
Explore your selling options
Work with a Zillow partner agent
Leverage their expertise and Zillow's premium Showcase listings to get your home seen by more buyers.
Get startedList with your own agent
Get your home in front of millions of buyers by listing it on Zillow.
Learn how to do itSell it yourself
Take full control of how buyers see your home on Zillow by listing For Sale by Owner (FSBO).
List your homeWhat's special
Zillow last checked:
Listing updated:
Listed by:
Gabriel P Anderson 651-278-8377,
Roseville Realty
Bought with:
Diane M. Kretsch
Edina Realty, Inc.
Source: NorthstarMLS as distributed by MLS GRID,MLS#: 6753433
Facts & features
Interior
Bedrooms & bathrooms
- Bedrooms: 5
- Bathrooms: 5
- Full bathrooms: 3
- 3/4 bathrooms: 1
- 1/2 bathrooms: 1
Bedroom
- Level: Upper
- Area: 229.68 Square Feet
- Dimensions: 13.2 x 17.4
Bedroom 2
- Level: Upper
- Area: 154.28 Square Feet
- Dimensions: 13.3 x 11.6
Bedroom 3
- Level: Upper
- Area: 121.1 Square Feet
- Dimensions: 10.9 x 11.11
Bedroom 4
- Level: Upper
- Area: 121.98 Square Feet
- Dimensions: 10.7 x 11.4
Bedroom 5
- Level: Upper
- Area: 425.93 Square Feet
- Dimensions: 22.3 x 19.10
Dining room
- Level: Main
- Area: 142.6 Square Feet
- Dimensions: 9.2 x 15.5
Kitchen
- Level: Main
- Area: 120.75 Square Feet
- Dimensions: 11.5 x 10.5
Living room
- Level: Main
- Area: 309.4 Square Feet
- Dimensions: 18.2 x 17
Mud room
- Level: Main
- Area: 161.7 Square Feet
- Dimensions: 14.7 x 11
Office
- Level: Main
- Area: 150.93 Square Feet
- Dimensions: 11.7 x 12.9
Recreation room
- Level: Lower
- Area: 596.7 Square Feet
- Dimensions: 35.1 x 17
Heating
- Forced Air, Fireplace(s), In-Floor Heating
Cooling
- Central Air
Appliances
- Included: Dishwasher, Disposal, Dryer, Exhaust Fan, Freezer, Gas Water Heater, Microwave, Range, Refrigerator, Stainless Steel Appliance(s), Washer
- Laundry: Upper Level
Features
- Basement: Daylight,Finished,Concrete,Partially Finished,Sump Pump,Tile Shower
- Number of fireplaces: 1
- Fireplace features: Gas, Living Room
Interior area
- Total structure area: 3,663
- Total interior livable area: 3,663 sqft
- Finished area above ground: 2,834
- Finished area below ground: 829
Property
Parking
- Total spaces: 3
- Parking features: Attached, Asphalt
- Attached garage spaces: 3
- Details: Garage Dimensions (21 x 33.9)
Accessibility
- Accessibility features: None
Features
- Levels: Two
- Stories: 2
- Patio & porch: Composite Decking, Porch
- Pool features: Shared
- Fencing: None
Lot
- Size: 9,060 Square Feet
- Dimensions: 134 x 68
- Features: Tree Coverage - Medium
Details
- Foundation area: 1276
- Parcel number: 1903121320083
- Zoning description: Residential-Single Family
Construction
Type & style
- Home type: SingleFamily
- Property subtype: Single Family Residence
Materials
- Concrete
- Roof: Age Over 8 Years
Condition
- New construction: No
- Year built: 2013
Utilities & green energy
- Electric: 200+ Amp Service, Power Company: Xcel Energy
- Gas: Natural Gas
- Sewer: City Sewer/Connected
- Water: City Water/Connected
Community & HOA
Community
- Subdivision: Victor Gardens East
HOA
- Has HOA: Yes
- Services included: Professional Mgmt, Shared Amenities
- HOA fee: $317 quarterly
- HOA name: Associa Minnesota
- HOA phone: 763-225-6400
Location
- Region: Hugo
Financial & listing details
- Price per square foot: $184/sqft
- Tax assessed value: $651,300
- Annual tax amount: $8,161
- Date on market: 7/11/2025
- Cumulative days on market: 11 days
Price history
| Date | Event | Price |
|---|---|---|
| 8/22/2025 | Sold | $674,900$184/sqft |
Source:  NorthstarMLS as distributed by MLS GRID #6753433 Report a problem NorthstarMLS as distributed by MLS GRID #6753433 Report a problem | ||
| 7/28/2025 | Pending sale | $674,900$184/sqft |
Source: NorthstarMLS as distributed by MLS GRID #6753433 Report a problem | ||
| 7/17/2025 | Listed for sale | $674,900+37.1%$184/sqft |
Source: NorthstarMLS as distributed by MLS GRID #6753433 Report a problem | ||
| 4/30/2020 | Sold | $492,150-1.6%$134/sqft |
Source: NorthstarMLS as distributed by MLS GRID #5329531 Report a problem | ||
| 3/22/2020 | Pending sale | $500,000$137/sqft |
Source: eXp Realty #5329531 Report a problem | ||
| 3/10/2020 | Listed for sale | $500,000$137/sqft |
Source: eXp Realty #5329531 Report a problem | ||
| 11/18/2019 | Listing removed | $500,000$137/sqft |
Source: eXp Realty #5329531 Report a problem | ||
| 11/14/2019 | Listed for sale | $500,000+12.4%$137/sqft |
Source: eXp Realty #5329531 Report a problem | ||
| 6/18/2014 | Sold | $444,660-11.1%$121/sqft |
Source: Agent Provided Report a problem | ||
| 2/22/2013 | Listed for sale | $499,900$136/sqft |
Source: RE/MAX Advantage Plus #4338341 Report a problem | ||
Public tax history
| Year | Property taxes | Tax assessment |
|---|---|---|
| 2025 | $8,164 +3.7% | $651,300 -1.8% |
| 2024 | $7,872 +4.3% | $663,000 +5.1% |
| 2023 | $7,546 +13.3% | $631,000 +20.2% |
| 2022 | $6,660 +10.1% | $525,000 |
| 2021 | $6,048 -3.7% | $525,000 +10.5% |
| 2020 | $6,282 | $475,100 |
| 2019 | $6,282 | $475,100 +5.4% |
| 2018 | $6,282 +15.8% | $450,900 -0.9% |
| 2017 | $5,424 +1.5% | $455,000 +5.5% |
| 2016 | $5,346 +0.3% | $431,200 -6.3% |
| 2015 | $5,330 | $460,100 +675.9% |
| 2013 | $5,330 +408.6% | $59,300 +2.2% |
| 2012 | $1,048 | $58,000 -17.1% |
| 2011 | $1,048 -0.9% | $70,000 -14.5% |
| 2010 | $1,058 +1.5% | $81,900 |
| 2009 | $1,042 -7.3% | -- |
| 2008 | $1,124 +34.8% | -- |
| 2007 | $834 +61% | -- |
| 2006 | $518 +151.5% | -- |
| 2005 | $206 | -- |
Find assessor info on the county website
Neighborhood: 55038
Nearby homes
- $900,0004 bd3 ba3.2k sqft14250 Valjean Blvd N, Hugo, MN 55038Sold
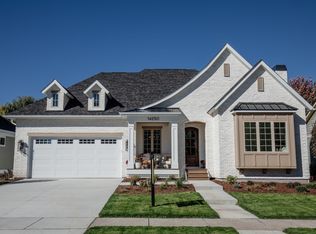
- $579,2003 bd2 ba3k sqft14260 Valjean Blvd N, Hugo, MN 55038Off Market
- $528,2009,583 Square Feet14228 Valjean Blvd N, Hugo, MN 55038Off Market
- $--9,583 Square Feet14228 Val Jean Blvd N, Hugo, MN 55038Off Market
- $544,2004 bd4 ba2.4k sqft4475 Garden Way N, Hugo, MN 55038Off Market
- $662,6003 bd4 ba3.2k sqft14241 Arbre Ln N, Hugo, MN 55038Off Market
- $688,5005 bd4 ba3.9k sqft14233 Arbre Ln N, Hugo, MN 55038Off Market
- $454,7009,583 Square Feet14220 Valjean Blvd N, Hugo, MN 55038Off Market
Nearby schools
GreatSchools rating
- 7/10Oneka Elementary SchoolGrades: PK-5Distance: 1.4 mi
- 6/10Central Middle SchoolGrades: 6-8Distance: 4.6 mi
- NAWhite Bear Lake Area High SchoolGrades: 9-12Distance: 4.4 mi
Get a cash offer in 3 minutes
Find out how much your home could sell for in as little as 3 minutes with a no-obligation cash offer.
Estimated market value
$682,600
Get a cash offer in 3 minutes
Find out how much your home could sell for in as little as 3 minutes with a no-obligation cash offer.
Estimated market value
$682,600
- Minnesota
- Washington County
- Hugo
- 55038
- 14254 Valjean Blvd N
Nearby cities
Nearby zip codes
Other Hugo Topics
