Skip main navigation
Active
$525,000
3beds
2,100sqft

14255 Lacey Dr, Lemont, IL 60439

3beds
2,100sqft
Townhouse, single family residence
Built in 2019
2,314 sqft
2 Attached garage spaces
$250 price/sqft
$250/mo HOA

What's special

Carefully selected finishesClean architectural linesElevated finishesAttached garageProfessionally maintained exteriorDesigner lightingOpen layout

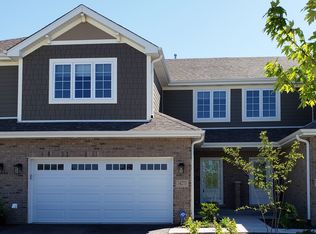
14255 Lacey Dr blends modern sophistication with practical intelligence in a way that is polished, cohesive, and thoughtfully finished. The home feels tailored from the moment you walk in, with clean architectural lines, warm neutral tones, designer lighting, and carefully selected finishes that create a refined, modern aesthetic without sacrificing comfort ...

11 days
|
505
|
19
|
Source: MRED as distributed by MLS GRID,MLS#: 12701232MLS Logo
Travel times

Living Room

Kitchen

Primary Bedroom

Zillow last checked:

Listing updated:

Listed by:

Eric Andersen, CSC,PSA eric@eandersenhomes.com,

Andersen Realty Group

Source: MRED as distributed by MLS GRID,MLS#: 12701232MLS Logo

Facts & features

Interior

Bedrooms & bathrooms
  • Bedrooms: 3
  • Bathrooms: 3
  • Full bathrooms: 2
  • 1/2 bathrooms: 1
Rooms
  • Room types: Foyer, Deck, Walk In Closet
Primary bedroom
  • Features: Flooring (Carpet), Window Treatments (Plantation Shutters), Bathroom (Full)
  • Level: Second
  • Area: 272 Square Feet
  • Dimensions: 16X17
Bedroom 2
  • Features: Flooring (Carpet), Window Treatments (All)
  • Level: Second
  • Area: 252 Square Feet
  • Dimensions: 14X18
Bedroom 3
  • Features: Flooring (Carpet), Window Treatments (All)
  • Level: Second
  • Area: 156 Square Feet
  • Dimensions: 12X13
Deck
  • Level: Main
  • Area: 96 Square Feet
  • Dimensions: 8X12
Dining room
  • Features: Flooring (Hardwood)
  • Level: Main
  • Area: 120 Square Feet
  • Dimensions: 10X12
Family room
  • Features: Flooring (Carpet)
  • Level: Basement
  • Area: 528 Square Feet
  • Dimensions: 24X22
Foyer
  • Features: Flooring (Hardwood)
  • Level: Main
  • Area: 60 Square Feet
  • Dimensions: 6X10
Kitchen
  • Features: Kitchen (Eating Area-Breakfast Bar, Island, SolidSurfaceCounter, Updated Kitchen), Flooring (Hardwood)
  • Level: Main
  • Area: 132 Square Feet
  • Dimensions: 12X11
Laundry
  • Features: Flooring (Ceramic Tile)
  • Level: Main
  • Area: 81 Square Feet
  • Dimensions: 9X9
Living room
  • Features: Flooring (Hardwood), Window Treatments (Plantation Shutters)
  • Level: Main
  • Area: 240 Square Feet
  • Dimensions: 15X16
Walk in closet
  • Features: Flooring (Carpet)
  • Level: Second
  • Area: 180 Square Feet
  • Dimensions: 12X15
Heating
  • Natural Gas, Forced Air
Cooling
  • Central Air
Appliances
  • Included: Range, Microwave, Dishwasher, Refrigerator, Freezer, Washer, Dryer, Disposal, Stainless Steel Appliance(s)
  • Laundry: Main Level
Features
  • Vaulted Ceiling(s), Walk-In Closet(s)
  • Flooring: Hardwood
  • Basement: Finished,Full
Interior area
  • Total structure area: 0
  • Total interior livable area: 2,100 sqft
Video & virtual tour

Property

Parking
  • Total spaces: 2
  • Parking features: Asphalt, Garage Door Opener, Yes, Garage Owned, Attached, Garage
  • Attached garage spaces: 2
  • Has uncovered spaces: Yes
Accessibility
  • Accessibility features: No Disability Access
Lot
  • Size: 2,314 Square Feet
  • Dimensions: 26X89
Details
  • Parcel number: 22273000960000
  • Special conditions: None

Construction

Type & style
  • Home type: Townhouse
  • Property subtype: Townhouse, Single Family Residence
Materials
  • Brick
  • Roof: Asphalt
Condition
  • New construction: No
  • Year built: 2019

Utilities & green energy

  • Electric: Circuit Breakers, 200+ Amp Service
  • Sewer: Public Sewer
  • Water: Public

Community & HOA

Community
  • Subdivision: Seven Oaks
HOA
  • Has HOA: Yes
  • Services included: Insurance, Exterior Maintenance, Lawn Care, Snow Removal
  • HOA fee: $250 monthly
Location
  • Region: Lemont

Financial & listing details

  • Price per square foot: $250/sqft
  • Tax assessed value: $54,290
  • Annual tax amount: $10,019
  • Date on market: 7/10/2026
  • Ownership: Fee Simple w/ HO Assn.

Price history

DateEventPrice
7/10/2026Listed for sale$525,000-0.9%$250/sqft
Source: MRED as distributed by MLS GRID #12701232 Report a problem
6/22/2026Listing removed$530,000$252/sqft
Source: MRED as distributed by MLS GRID #12634993 Report a problem
6/3/2026Price change$530,000-4.5%$252/sqft
Source: MRED as distributed by MLS GRID #12634993 Report a problem
5/11/2026Listed for sale$555,000+58.6%$264/sqft
Source: MRED as distributed by MLS GRID #12634993 Report a problem
9/10/2019Sold$350,000+4.5%$167/sqft
Source: Agent Provided Report a problem
12/7/2018Sold$335,000$160/sqft
Source: MRED as distributed by MLS GRID #10076894 Report a problem

Public tax history

YearProperty taxesTax assessment
2018$1,235 +1.5%$5,429
2017$1,217 $5,429

Find assessor info on the county website

Monthly payment

Est. payment
$3,795/mo
Principal & interest
$2674
Property taxes
$871
HOA Fees
$250
More affordability toolsChevron Right

Estimated market value

Not available

Estimated sales range

Not available

$3,264/mo

Climate risks

Explore flood, wildfire, and other predictive climate risk information for this property on First Street®️.

Neighborhood: 60439

Nearby schools

Oakwood School
Grades PK-10.9 miles
N/A
GreatSchools® Rating
Old Quarry Middle School
Grades 6-81.8 miles
10/10
GreatSchools® Rating
Test Score Rating
10/10
Student Progress Rating
9/10
Lemont Twp High School
Grades 9-121.2 miles
10/10
GreatSchools® Rating
College Readiness Rating
10/10