Chaffey Building Group presents The Eastbrook, a Signature Series NW Contemporary offering rare privacy and serene southerly views. Light-filled plan with soaring foyer, open great room, and chef’s kitchen w JennAir™ Rise appliances, 48" range, quartz slabs, butler’s counter w/wine chiller & a walk-in pantry. Main floor guest ensuite + office. Expansive owner’s retreat w sitting area, spa bath w heated floors & custom closet. Multiple ensuite bdrms, bonus/6th bdrm & full-size laundry. Daylight rec room, oversized mech rm & exterior flex room w roll up door. 2-decks (one w ceiling heater, stairs to lawn & gas stub), 2-patios, mature landscape w/LEDs & irrigation. Tech-forward: 10-zone Lutron RadioRA® 2 lighting system, Sonos® & security.
Sold
Listed by: Windermere Real Estate Central • Dana V. Adams • 425-466-3262
Bought with: Skyline Properties, Inc.
$3,300,000
14255 SE 41st Street, Bellevue, WA 98006
6beds
4,673sqft
Single Family Residence
Built in 2025
9,774 Square Feet Lot
$3,078,100 Zestimate®
$706/sqft
$-- Estimated rent
Home value
$3,078,100
$2.80M - $3.36M
Not available
Zestimate® history
Owner options
List your home for rent
Find your next renter with Zillow Rental Manager. Plus, with online applications, you can quickly screen prospective tenants – for free.
Refinance and save
$16,206/mo
Est. payment
Refinancing to a lower rate could help reduce your monthly payments and save thousands over the life of the loan.
$16,206/mo
Est. payment
Explore your selling options
Work with a Zillow partner agent
Leverage their expertise and Zillow's premium Showcase listings to get your home seen by more buyers.
Get startedList with your own agent
Get your home in front of millions of buyers by listing it on Zillow.
Learn how to do itSell it yourself
Take full control of how buyers see your home on Zillow by listing For Sale by Owner (FSBO).
List your homeWhat's special
Full-size laundrySerene southerly viewsCustom closetOpen great roomLight-filled planDaylight rec roomRare privacy
Zillow last checked:
Listing updated:
Listed by:
Dana V. Adams 425-466-3262 danavadams@windermere.com,
Windermere Real Estate Central
Bought with:
Sheryl Yang, 136898
Skyline Properties, Inc.
Source: NWMLS as distributed by MLS GRID,MLS#: 2348662
Facts & features
Interior
Bedrooms & bathrooms
- Bedrooms: 6
- Bathrooms: 7
- Full bathrooms: 2
- 3/4 bathrooms: 3
- 1/2 bathrooms: 2
- Main level bathrooms: 2
- Main level bedrooms: 1
Bedroom
- Level: Lower
Bedroom
- Level: Main
Bathroom three quarter
- Level: Lower
Bathroom three quarter
- Level: Main
Other
- Level: Lower
Other
- Level: Lower
Other
- Level: Main
Den office
- Level: Main
Entry hall
- Level: Main
Great room
- Level: Main
Kitchen with eating space
- Level: Main
Rec room
- Level: Lower
Heating
- Fireplace, 90%+ High Efficiency, Forced Air, Hot Water Recirc Pump, Radiant, Electric, Natural Gas
Cooling
- 90%+ High Efficiency, Forced Air, High Efficiency (Unspecified)
Appliances
- Included: Dishwasher(s), Disposal, Dryer(s), Microwave(s), Refrigerator(s), Stove(s)/Range(s), Washer(s), Garbage Disposal, Water Heater Location: Mechanical Room
Features
- Bath Off Primary, High Tech Cabling
- Flooring: Ceramic Tile, Engineered Hardwood, Carpet
- Doors: French Doors
- Windows: Double Pane/Storm Window
- Basement: Daylight,Finished
- Number of fireplaces: 1
- Fireplace features: Gas, Main Level: 1, Fireplace
Interior area
- Total structure area: 4,673
- Total interior livable area: 4,673 sqft
Property
Parking
- Total spaces: 2
- Parking features: Attached Garage
- Attached garage spaces: 2
Features
- Levels: Two
- Stories: 2
- Entry location: Main
- Patio & porch: Bath Off Primary, Ceramic Tile, Double Pane/Storm Window, Fireplace, French Doors, High Tech Cabling, Security System, Walk-In Pantry
- Has view: Yes
- View description: Territorial
Lot
- Size: 9,774 Square Feet
- Features: Curbs, Paved, Cable TV, Deck, Electric Car Charging, Fenced-Partially, Gas Available, High Speed Internet, Irrigation, Patio, Shop, Sprinkler System
- Topography: Level,Sloped
Details
- Parcel number: 0384000190
- Zoning description: Jurisdiction: City
- Special conditions: Standard
- Other equipment: Leased Equipment: None
Construction
Type & style
- Home type: SingleFamily
- Architectural style: Northwest Contemporary,2 Stories w/Bsmnt
- Property subtype: Single Family Residence
Materials
- Cement Planked, Wood Siding, Cement Plank
- Foundation: Poured Concrete, Slab
- Roof: Composition
Condition
- Very Good
- New construction: Yes
- Year built: 2025
Details
- Builder name: Chaffey Building Group
Utilities & green energy
- Electric: Company: Puget Sound Energy
- Sewer: Sewer Connected, Company: Bellevue
- Water: Public, Company: Bellevue
Community & HOA
Community
- Security: Security System
- Subdivision: Eastgate
Location
- Region: Bellevue
Financial & listing details
- Price per square foot: $706/sqft
- Tax assessed value: $3,259,000
- Annual tax amount: $6,524
- Date on market: 3/26/2025
- Listing terms: Conventional
- Inclusions: Dishwasher(s), Dryer(s), Garbage Disposal, LeasedEquipment, Microwave(s), Refrigerator(s), Stove(s)/Range(s), Washer(s)
Price history
| Date | Event | Price |
|---|---|---|
| 4/25/2025 | Sold | $3,300,000-2.9%$706/sqft |
Source:  NWMLS as distributed by MLS GRID #2348662 Report a problem NWMLS as distributed by MLS GRID #2348662 Report a problem | ||
| 4/2/2025 | Pending sale | $3,398,000$727/sqft |
Source: NWMLS as distributed by MLS GRID #2351760 Report a problem | ||
| 3/26/2025 | Listed for sale | $3,398,000+248.5%$727/sqft |
Source: NWMLS as distributed by MLS GRID #2348662 Report a problem | ||
| 9/8/2023 | Sold | $975,000$209/sqft |
Source: Public Record Report a problem | ||
Public tax history
| Year | Property taxes | Tax assessment |
|---|---|---|
| 2025 | $24,225 +229.8% | $3,259,000 +225.9% |
| 2024 | $7,345 +12.6% | $1,000,000 +20% |
| 2023 | $6,524 -8% | $833,000 -16.7% |
| 2022 | $7,089 +21.4% | $1,000,000 +40.8% |
| 2021 | $5,840 +12.1% | $710,000 +19.1% |
| 2019 | $5,209 +325.8% | $596,000 -2.8% |
| 2018 | $1,223 -73% | $613,000 +24.8% |
| 2017 | $4,532 +43.3% | $491,000 +15.8% |
| 2016 | $3,164 | $424,000 +8.7% |
| 2015 | $3,164 | $390,000 +10.2% |
| 2014 | $3,164 | $354,000 +16.1% |
| 2013 | $3,164 | $305,000 +11.7% |
| 2012 | -- | $273,000 +4.2% |
| 2011 | -- | $262,000 -7.1% |
| 2010 | -- | $282,000 |
| 2009 | -- | $282,000 +3.3% |
| 2007 | -- | $273,000 -1.1% |
| 2006 | -- | $276,000 +8.2% |
| 2005 | -- | $255,000 +33.5% |
| 2001 | $2,238 +8.5% | $191,000 +16.5% |
| 2000 | $2,063 | $164,000 |
Find assessor info on the county website
Neighborhood: Eastgate
Nearby homes
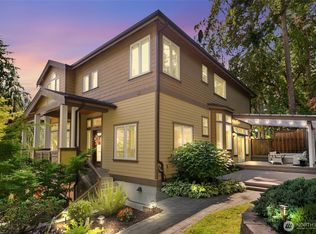
- $2,020,0004 bd4 ba3.5k sqft14248 SE Allen Rd, Bellevue, WA 98006Sold
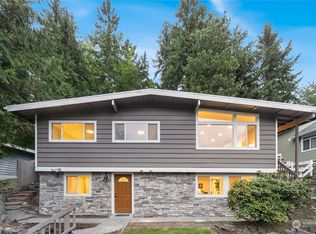
- $1,350,0004 bd2 ba2k sqft14404 SE Allen Rd, Bellevue, WA 98006Sold
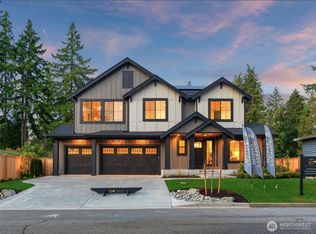
- $3,800,0005 bd5 ba5.1k sqft14256 SE 41st St, Bellevue, WA 98006Sold
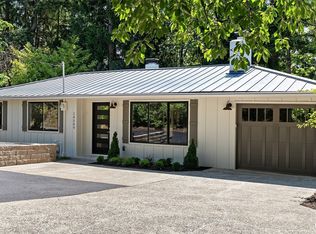
- $1,370,0003 bd3 ba1.9k sqft14509 SE 41st Ln, Bellevue, WA 98006Sold
- $3,598,0005 bd5 ba4.2k sqft14234 SE 41st St, Bellevue, WA 98006Sold
- $1,250,0004 bd2 ba1.7k sqft14517 SE 41st Ln, Bellevue, WA 98006Sold
- $3,681,0005 bd5 ba4.5k sqft14413 SE 40th St, Bellevue, WA 98006Sold
- $890,0003 bd3 ba1.4k sqft14306 SE 42nd Ln #49, Bellevue, WA 98006Sold
Nearby schools
GreatSchools rating
- 8/10Spiritridge Elementary SchoolGrades: K-5Distance: 1.7 mi
- 10/10Tyee Middle SchoolGrades: 6-8Distance: 0.4 mi
- 10/10Newport Senior High SchoolGrades: 9-12Distance: 1.2 mi
Schools provided by the listing agent
- Elementary: Spiritridge Elem
- Middle: Tyee Mid
- High: Newport Snr High
Source: NWMLS as distributed by MLS GRID. This data may not be complete. We recommend contacting the local school district to confirm school assignments for this home.
Get a cash offer in 3 minutes
Find out how much your home could sell for in as little as 3 minutes with a no-obligation cash offer.
Estimated market value
$3,078,100
Get a cash offer in 3 minutes
Find out how much your home could sell for in as little as 3 minutes with a no-obligation cash offer.
Estimated market value
$3,078,100
- Washington
- King County
- Bellevue
- 98006
- Eastgate
- 14255 SE 41st Street
