Move in and enjoy this spacious single story home with pool and greenbelt view from the covered porch!! Complete with outdoor grill and bar!! Fresh light and bright interior paint!! New waterproof laminate wood flooring throughout! Great flowing layout with 2 living and 2 dining areas! 3 bedrooms + a separate home office (could be 4th bedroom)!! Glass showers in both baths!! Almost new stainless steel appliances!! Huge walk in pantry!! Island breakfast bar!! Solid surface countertops!! Perfect north central location!! 10 min to SAIA, 20 min to downtown, 1.5 hours to Austin! 3 hours from the beach!
Closed
Price Unknown
14255 Savannah Pass, San Antonio, TX 78216
3beds
2,901sqft
Single Family Residence
Built in 2005
8,145 Square Feet Lot
$474,900 Zestimate®
$--/sqft
$3,055 Estimated rent
Home value
$474,900
$442,000 - $513,000
$3,055/mo
Zestimate® history
Owner options
List your home for rent
$3,055/mo
Rent Zestimate®
Find your next renter with Zillow Rental Manager. Plus, with online applications, you can quickly screen prospective tenants – for free.
$3,055/mo
Rent Zestimate®
Refinance and save
$175/mo
Est. payment
Refinancing to a lower rate could help reduce your monthly payments and save thousands over the life of the loan.
$175/mo
Est. payment
Explore your selling options
Work with a Zillow partner agent
Leverage their expertise and Zillow's premium Showcase listings to get your home seen by more buyers.
Get startedList with your own agent
Get your home in front of millions of buyers by listing it on Zillow.
Learn how to do itSell it yourself
Take full control of how buyers see your home on Zillow by listing For Sale by Owner (FSBO).
List your homeWhat's special
Zillow last checked:
Listing updated:
Listed by:
David McClellan (210)490-8000,
Home Team of America
Bought with:
Non Member, TREC #null
Non Member Office
Source: Central Texas MLS,MLS#: 573291 Originating MLS: Four Rivers Association of REALTORS
Originating MLS: Four Rivers Association of REALTORSFacts & features
Interior
Bedrooms & bathrooms
- Bedrooms: 3
- Bathrooms: 2
- Full bathrooms: 2
Primary bedroom
- Level: Main
- Dimensions: 15x17
Bedroom 2
- Level: Main
- Dimensions: 11x12
Bedroom 3
- Level: Main
- Dimensions: 11x11
Primary bathroom
- Level: Main
- Dimensions: 8x15
Breakfast room nook
- Level: Main
- Dimensions: 12x12
Dining room
- Level: Main
- Dimensions: 11x13
Entry foyer
- Level: Main
- Dimensions: 10x13
Kitchen
- Level: Main
- Dimensions: 16x18
Laundry
- Level: Main
- Dimensions: 6x9
Living room
- Level: Main
- Dimensions: 17x20
Living room
- Features: Multiple Living Areas
- Level: Main
- Dimensions: 13x14
Office
- Level: Main
- Dimensions: 11x13
Heating
- Central, Fireplace(s), Heat Pump, Natural Gas
Cooling
- Heat Pump, 1 Unit, Attic Fan
Appliances
- Included: Dishwasher, Electric Range, Electric Water Heater, Disposal, Microwave, Oven, Plumbed For Ice Maker, Range Hood, Water Softener Owned, Vented Exhaust Fan, Water Heater, Some Electric Appliances
- Laundry: Washer Hookup, Laundry in Utility Room, Laundry Room
Features
- All Bedrooms Down, Ceiling Fan(s), Dining Area, Separate/Formal Dining Room, Double Vanity, Entrance Foyer, High Ceilings, Home Office, Primary Downstairs, Multiple Living Areas, MultipleDining Areas, Main Level Primary, Open Floorplan, Pull Down Attic Stairs, Recessed Lighting, Separate Shower, Smart Thermostat, Vanity, Walk-In Closet(s), Window Treatments, Breakfast Bar
- Flooring: Carpet Free, Laminate
- Windows: Plantation Shutters
- Attic: Pull Down Stairs
- Number of fireplaces: 1
- Fireplace features: Gas, Gas Log, Living Room
Interior area
- Total interior livable area: 2,901 sqft
Property
Parking
- Total spaces: 2
- Parking features: Attached, Door-Multi, Garage, Garage Door Opener
- Attached garage spaces: 2
Accessibility
- Accessibility features: Safe Emergency Egress from Home, Grab Bars, Accessible Hallway(s), Wheelchair Access
Features
- Levels: One
- Stories: 1
- Patio & porch: Covered, Deck, Patio, Porch
- Exterior features: Covered Patio, Deck, Gas Grill, Outdoor Grill, Porch
- Has private pool: Yes
- Pool features: In Ground, Private
- Fencing: Back Yard,Privacy,Wood
- Has view: Yes
- View description: Park/Greenbelt
- Body of water: Greenbelt
Lot
- Size: 8,145 Square Feet
Details
- Parcel number: 170990210590
Construction
Type & style
- Home type: SingleFamily
- Architectural style: Contemporary/Modern
- Property subtype: Single Family Residence
Materials
- Brick, Fiber Cement, Masonry
- Foundation: Slab
- Roof: Composition,Shingle
Condition
- Resale
- Year built: 2005
Utilities & green energy
- Sewer: Public Sewer
- Water: Public
- Utilities for property: Cable Available, Electricity Available, Natural Gas Connected, High Speed Internet Available, Trash Collection Public
Community & HOA
Community
- Features: None, Sidewalks
- Subdivision: Enclave/Silverhorn Bl 17099
HOA
- Has HOA: Yes
- Services included: Maintenance Grounds
- HOA fee: $175 semi-annually
- HOA name: ENCLAVE AT CAMINO RANCH HOMEOWNERS ASSOCIATION, I
Location
- Region: San Antonio
Financial & listing details
- Tax assessed value: $512,200
- Annual tax amount: $758
- Date on market: 3/18/2025
- Cumulative days on market: 2 days
- Listing agreement: Exclusive Right To Sell
- Listing terms: Cash,Conventional,FHA,Texas Vet,VA Loan
- Electric utility on property: Yes
- Road surface type: Asphalt, Paved
Price history
| Date | Event | Price |
|---|---|---|
| 4/24/2025 | Sold | -- |
Source:  Central Texas MLS #573291 Report a problem Central Texas MLS #573291 Report a problem | ||
| 4/4/2025 | Pending sale | $500,000$172/sqft |
Source:  LERA MLS #1832777 Report a problem LERA MLS #1832777 Report a problem | ||
| 3/24/2025 | Contingent | $500,000$172/sqft |
Source: LERA MLS #1832777 Report a problem | ||
| 3/17/2025 | Listed for sale | $500,000$172/sqft |
Source: LERA MLS #1832777 Report a problem | ||
| 2/13/2025 | Pending sale | $500,000$172/sqft |
Source: LERA MLS #1832777 Report a problem | ||
| 2/2/2025 | Contingent | $500,000$172/sqft |
Source: LERA MLS #1832777 Report a problem | ||
| 1/22/2025 | Price change | $500,000-4.8%$172/sqft |
Source: LERA MLS #1832777 Report a problem | ||
| 1/7/2025 | Listed for sale | $525,000-11.8%$181/sqft |
Source: LERA MLS #1832777 Report a problem | ||
| 5/23/2024 | Listing removed | -- |
Source: Central Texas MLS #543798 Report a problem | ||
| 5/13/2024 | Listed for sale | $595,000+8.7%$205/sqft |
Source: LERA MLS #1774612 Report a problem | ||
| 8/24/2023 | Listing removed | -- |
Source: LERA MLS #1692780 Report a problem | ||
| 8/19/2023 | Price change | $547,500-0.1%$189/sqft |
Source: LERA MLS #1692780 Report a problem | ||
| 8/8/2023 | Price change | $548,000-0.1%$189/sqft |
Source: LERA MLS #1692780 Report a problem | ||
| 7/28/2023 | Listed for sale | $548,500-0.3%$189/sqft |
Source: LERA MLS #1692780 Report a problem | ||
| 7/20/2023 | Contingent | $549,900$190/sqft |
Source: LERA MLS #1692780 Report a problem | ||
| 7/16/2023 | Price change | $549,9000%$190/sqft |
Source: LERA MLS #1692780 Report a problem | ||
| 7/3/2023 | Price change | $550,000-1.8%$190/sqft |
Source: LERA MLS #1692780 Report a problem | ||
| 6/25/2023 | Price change | $559,900-1.7%$193/sqft |
Source: LERA MLS #1692780 Report a problem | ||
| 6/18/2023 | Price change | $569,500-3.4%$196/sqft |
Source: LERA MLS #1692780 Report a problem | ||
| 6/9/2023 | Price change | $589,500-0.9%$203/sqft |
Source: LERA MLS #1692780 Report a problem | ||
| 6/3/2023 | Listed for sale | $595,000+105.9%$205/sqft |
Source: LERA MLS #1692780 Report a problem | ||
| 10/2/2015 | Sold | -- |
Source: Agent Provided Report a problem | ||
| 2/6/2009 | Listing removed | $289,000$100/sqft |
Source: Coldwell Banker** #744429 Report a problem | ||
| 1/9/2009 | Price change | $289,000-3.3%$100/sqft |
Source: Coldwell Banker** #744429 Report a problem | ||
| 11/15/2008 | Price change | $299,000-4.2%$103/sqft |
Source: Coldwell Banker** #744429 Report a problem | ||
| 9/26/2008 | Listed for sale | $312,000$108/sqft |
Source: Coldwell Banker** #744429 Report a problem | ||
Public tax history
| Year | Property taxes | Tax assessment |
|---|---|---|
| 2025 | $758 | $512,200 -3.2% |
| 2024 | -- | $529,033 +10% |
| 2023 | -- | $480,939 +10% |
| 2022 | -- | $437,217 +10% |
| 2021 | -- | $397,470 +7.3% |
| 2020 | -- | $370,320 +0.1% |
| 2019 | -- | $369,990 +0.1% |
| 2018 | -- | $369,680 +3% |
| 2017 | -- | $359,070 -0.8% |
| 2016 | -- | $361,840 +6.2% |
| 2015 | $8,340 | $340,615 +10% |
| 2014 | $8,340 | $309,650 -0.5% |
| 2013 | -- | $311,350 +4.9% |
| 2012 | -- | $296,840 -9.3% |
| 2011 | -- | $327,160 +5% |
| 2010 | -- | $311,500 +5.3% |
| 2009 | -- | $295,720 -3.4% |
| 2008 | -- | $306,196 +10% |
| 2007 | -- | $278,360 +10% |
| 2006 | -- | $253,090 +716.4% |
| 2005 | -- | $31,000 |
Find assessor info on the county website
Neighborhood: Bluffview at Camino Real
Nearby homes
- $545,1004 bd4 ba3.1k sqft14251 Savannah Pass, San Antonio, TX 78216Off Market

- $369,7001 bd1 ba500 sqft14259 Savannah Pass, San Antonio, TX 78216Off Market
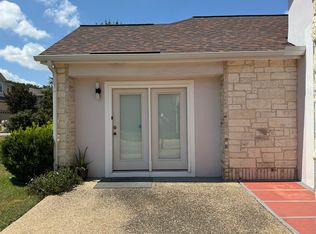
- $100-- bd-- ba-- sqftSavannah Pass, San Antonio, TX 78216Off Market
- $453,8004 bd2 ba3.1k sqft14247 Savannah Pass, San Antonio, TX 78216Off Market
- $455,7003 bd2 ba2.5k sqft14263 Savannah Pass, San Antonio, TX 78216Off Market
- $418,0004 bd3 ba2.6k sqft14250 Savannah Pass, San Antonio, TX 78216Off Market
- $407,9003 bd2 ba2.4k sqft14254 Savannah Pass, San Antonio, TX 78216Off Market
- $426,7004 bd2 ba2.6k sqft14246 Savannah Pass, San Antonio, TX 78216Off Market
Nearby schools
GreatSchools rating
- 8/10Harmony Hills Elementary SchoolGrades: PK-5Distance: 2.7 mi
- 4/10Eisenhower Middle SchoolGrades: 6-8Distance: 2.6 mi
- 5/10Churchill High SchoolGrades: 9-12Distance: 2 mi
Schools provided by the listing agent
- District: North East ISD
Source: Central Texas MLS. This data may not be complete. We recommend contacting the local school district to confirm school assignments for this home.
Get a cash offer in 3 minutes
Find out how much your home could sell for in as little as 3 minutes with a no-obligation cash offer.
Estimated market value
$474,900
Get a cash offer in 3 minutes
Find out how much your home could sell for in as little as 3 minutes with a no-obligation cash offer.
Estimated market value
$474,900
- Texas
- Bexar County
- San Antonio
- 78216
- Bluffview at Camino Real
- 14255 Savannah Pass
Nearby cities
Nearby neighborhoods
Nearby zip codes
Other San Antonio Topics
