Lovingly maintained and move-in ready, this 3-bedroom, 2-bath Andover home offers comfortable living spaces along with several important recent improvements. The main level features a bright living room, kitchen and dining area, two bedrooms, and a full bath. The finished lower level offers a spacious family room, third bedroom, ¾ bath with a new shower, and an oversized laundry room with cabinetry, counter space, shelving, and plenty of additional storage.
Major improvements include an HVAC system replaced within the past two years, a newer water heater, and a maintenance-free 14’ x 20’ deck added within the past four years. A new service door to the three-car garage, landscaped yard, and irrigation system add to the home’s everyday convenience.
Outside, the generous deck and backyard provide plenty of space for relaxing and entertaining, while the three-car garage offers room for vehicles, storage, and projects. With major mechanical and exterior improvements already completed, this well-cared-for home is ready to move in and make your own.
Pending
$389,000
14255 Vale St NW, Andover, MN 55304
3beds
1,650sqft
Single Family
Built in 1995
0.26 Acres Lot
$-- Zestimate®
$236/sqft
$-- HOA
What's special
Landscaped yardIrrigation systemSpacious family roomFinished lower levelKitchen and dining area
- 19 days
- 879
- 77
Likely to sell faster than
Zillow last checked:
Listing updated:
Listed by:
Rosemary Hildebrand 612-558-9185,
RE/MAX Results
Source: NorthstarMLS as distributed by MLS GRID,MLS#: 7145218
Facts & features
Interior
Bedrooms & bathrooms
- Bedrooms: 3
- Bathrooms: 2
- Full bathrooms: 1
- 3/4 bathrooms: 1
Bedroom
- Level: Upper
- Area: 176 Square Feet
- Dimensions: 16x11
Bedroom 2
- Level: Upper
- Area: 99 Square Feet
- Dimensions: 11x9
Bedroom 3
- Level: Lower
- Area: 156 Square Feet
- Dimensions: 13x12
Deck
- Level: Main
- Area: 280 Square Feet
- Dimensions: 14x20
Dining room
- Level: Main
- Area: 100 Square Feet
- Dimensions: 10x10
Kitchen
- Level: Main
- Area: 121 Square Feet
- Dimensions: 11x11
Laundry
- Level: Lower
- Area: 270 Square Feet
- Dimensions: 15x18
Living room
- Level: Main
- Area: 210 Square Feet
- Dimensions: 15x14
Heating
- Forced Air
Cooling
- Central Air
Appliances
- Included: Dishwasher, Disposal, Dryer, Electric Water Heater, Exhaust Fan, Microwave, Range, Refrigerator, Washer, Water Softener Owned
Features
- Basement: Block,Daylight,Drain Tiled,Egress Window(s),Finished,Partially Finished,Sump Pump
- Has fireplace: No
Interior area
- Total structure area: 1,725
- Total interior livable area: 1,650 sqft
- Finished area above ground: 962
- Finished area below ground: 688
Video & virtual tour
Property
Parking
- Total spaces: 3
- Parking features: Attached, Concrete
- Attached garage spaces: 3
Accessibility
- Accessibility features: None
Features
- Levels: Four or More Level Split
- Patio & porch: Composite Decking, Front Porch
- Fencing: None
Lot
- Size: 0.26 Acres
- Dimensions: 80 x 142
- Features: Tree Coverage - Light
Details
- Foundation area: 962
- Parcel number: 263224430004
- Zoning description: Residential-Single Family
Construction
Type & style
- Home type: SingleFamily
- Property subtype: Single Family
Materials
- Roof: Age Over 8 Years,Architectural Shingle
Condition
- New construction: No
- Year built: 1995
Utilities & green energy
- Gas: Natural Gas
- Sewer: City Sewer/Connected
- Water: City Water/Connected
Community & HOA
Community
- Subdivision: Weybridge 2nd Add
HOA
- Has HOA: No
Location
- Region: Andover
Financial & listing details
- Price per square foot: $236/sqft
- Tax assessed value: $314,800
- Annual tax amount: $2,980
- Date on market: 9/16/2026
- Cumulative days on market: 19 days
Estimated market value
Not available
Estimated sales range
Not available
Not available
Price history
| Date | Event | Price |
|---|---|---|
| 9/24/2026 | Pending sale | $389,000$236/sqft |
Source:  NorthstarMLS as distributed by MLS GRID #7145218 Report a problem NorthstarMLS as distributed by MLS GRID #7145218 Report a problem | ||
| 9/16/2026 | Listed for sale | $389,000+46.8%$236/sqft |
Source: NorthstarMLS as distributed by MLS GRID #7145218 Report a problem | ||
| 6/21/2023 | Sold | $265,000+35.9%$161/sqft |
Source: Public Record Report a problem | ||
| 11/7/2002 | Sold | $195,000+14.8%$118/sqft |
Source: Public Record Report a problem | ||
| 5/11/2001 | Sold | $169,900$103/sqft |
Source: Public Record Report a problem | ||
| 3/7/2001 | Sold | $169,900$103/sqft |
Source: Agent Provided Report a problem | ||
Public tax history
| Year | Property taxes | Tax assessment |
|---|---|---|
| 2025 | $2,980 +4.4% | $296,582 +4.7% |
| 2024 | $2,853 +3.6% | $283,393 -4.3% |
| 2023 | $2,754 +9.4% | $295,973 +1.2% |
| 2022 | $2,518 +4.3% | $292,594 +26.5% |
| 2021 | $2,415 -5.1% | $231,227 +1.6% |
| 2019 | $2,544 +8.1% | $227,600 +9.6% |
| 2018 | $2,352 +4.1% | $207,700 +5.6% |
| 2017 | $2,260 +12.7% | $196,700 +12.5% |
| 2016 | $2,006 -3.7% | $174,900 |
| 2015 | $2,083 +9.5% | $174,900 +19.1% |
| 2014 | $1,902 -1.8% | $146,900 |
| 2013 | $1,937 -6.9% | -- |
| 2012 | $2,079 -1.4% | -- |
| 2011 | $2,109 -5.7% | -- |
| 2010 | $2,238 +3.7% | -- |
| 2008 | $2,159 +12.2% | -- |
| 2007 | $1,923 +3.1% | -- |
| 2006 | $1,865 +5.4% | -- |
| 2005 | $1,770 +16.8% | -- |
| 2004 | $1,515 -2.8% | -- |
| 2003 | $1,559 +32.8% | -- |
| 2002 | $1,174 -13.2% | -- |
| 2001 | $1,352 | -- |
Find assessor info on the county website
Monthly payment
Est. payment
Payment breakdown
Explore the cost of this home by adjusting the details. Changes won't be saved.Climate risks
Neighborhood: 55304
Similar homes
- $369,0003 bd2 ba1.7k sqft14372 Jonquil St NW, Andover, MN 55304For Sale
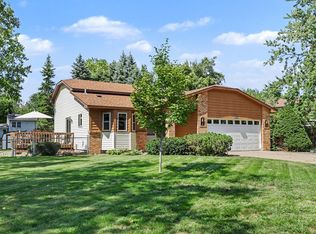
 MLS ID #7136200, Steve Kunzman, Keller Williams Classic Realty. NorthstarMLS as distributed by MLS GRID
 - $339,9993 bd2 ba1.6k sqft2315 138th Ln NW, Andover, MN 55304For Sale
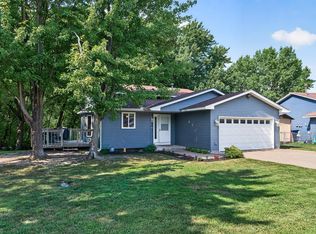 MLS ID #7077488, Kerby & Cristina Real Estate Experts, RE/MAX Results. NorthstarMLS as distributed by MLS GRID
 - $399,0003 bd2 ba1.4k sqft16425 Petersburg St NE, Ham Lake, MN 55304For Sale
 MLS ID #7125880, Michael J Lynch, Lakes Sotheby's International Realty. NorthstarMLS as distributed by MLS GRID
 - $387,9883 bd2 ba2k sqft1981 132nd Ln NE, Blaine, MN 55449For Sale
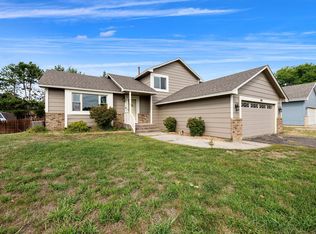 MLS ID #7143357, James Freeman, Freeman Real Estate. NorthstarMLS as distributed by MLS GRID
 - $379,9004 bd2 ba1.7k sqft15227 Germanium Cir NW, Ramsey, MN 55303For SaleMLS ID #7135371, Anna Christopherson, Keller Williams Classic Realty. NorthstarMLS as distributed by MLS GRID
- $365,0003 bd2 ba2.2k sqft1620 127th Ave NW, Coon Rapids, MN 55448For SaleMLS ID #7115812, Brett Cleveland, Keller Williams Integrity NW. NorthstarMLS as distributed by MLS GRID
- $299,9004 bd2 ba2.2k sqft3936 145th Ave NW, Andover, MN 55304For SaleMLS ID #7075876, Andrew Powell, JPW Realty. NorthstarMLS as distributed by MLS GRID
- $389,9003 bd2 ba1.6k sqft13013 Goodhue St NE, Blaine, MN 55449For SaleMLS ID #7125657, Duane Matzek, Counselor Realty, Inc.. NorthstarMLS as distributed by MLS GRID
- $385,0003 bd2 ba1.3k sqft280 117th Ln NE, Blaine, MN 55434For SaleMLS ID #7132797, Jason D. Jernell, GRI, Jernell Realty. NorthstarMLS as distributed by MLS GRID
- $359,9004 bd2 ba1.5k sqft1266 129th Ln NE, Blaine, MN 55434For SaleMLS ID #7139105, Benjamin James Loonan, RE/MAX Advantage Plus. NorthstarMLS as distributed by MLS GRID
- $350,0003 bd2 ba1.3k sqft11757 Jefferson St NE, Blaine, MN 55434For SaleMLS ID #7135067, Vivian Ringold, Edina Realty, Inc.. NorthstarMLS as distributed by MLS GRID
- $340,0003 bd2 ba1.5k sqft2501 80th Ave N, Brooklyn Park, MN 55444For SaleMLS ID #7115065, Jenifer Hamilton, RE/MAX Results. NorthstarMLS as distributed by MLS GRID
- $375,0004 bd2 ba2.1k sqft7710 Quincy St NE, Spring Lake Park, MN 55432For SaleMLS ID #7135414, Todd W. Jorgensen, Coldwell Banker Realty. NorthstarMLS as distributed by MLS GRID
- $350,0003 bd2 ba1.6k sqft9466 Irving Ave N, Brooklyn Park, MN 55444For SaleMLS ID #7115257, Jana Williams, Ashworth Real Estate. NorthstarMLS as distributed by MLS GRID
- $399,9903 bd1 ba1.3k sqft22017 Quincy St NE, East Bethel, MN 55011For SaleMLS ID #7146310, Kevin Werlinger, RE/MAX Results. NorthstarMLS as distributed by MLS GRID
- $399,9003 bd2 ba2k sqft9024 Nevada Ave N, Brooklyn Park, MN 55445For SaleMLS ID #7149367, AJ Pettersen, Pemberton RE. NorthstarMLS as distributed by MLS GRID
- $400,0003 bd2 ba1.7k sqft12188 Coral Sea St NE, Blaine, MN 55449For SaleMLS ID #7109759, Brian Forsythe, Edina Realty, Inc.. NorthstarMLS as distributed by MLS GRID
- $395,0004 bd2 ba1.6k sqft9974 Hemlock Way N, Maple Grove, MN 55369For SaleMLS ID #7144328, Jennifer Carlson - Zachman Realty Group, RE/MAX Results. NorthstarMLS as distributed by MLS GRID
- $360,0003 bd2 ba1.3k sqft4061 99th Ave NE, Blaine, MN 55014For SaleMLS ID #7142657, Tammy J DeGraw, DeGraw Investments LLC. NorthstarMLS as distributed by MLS GRID
- $299,5003 bd2 ba1.6k sqft21 70th Way NE, Fridley, MN 55432For SaleMLS ID #7154347, Scott Parkin, Verve Realty. NorthstarMLS as distributed by MLS GRID
