Welcome to 14256 Glade Spring Drive located in the Centre Ridge community in the heart of Centreville. This updated and upgraded 3-level garage townhome features 4 bedrooms, 3 full baths and a powder room. The open and light entry foyer welcomes you home! The entry level conveniently provides two bedrooms, a full bathroom and a powder room, as well as access to the one-car garage and lower level back yard. The lower level back yard, which is fully-fenced, is accessible through one of the bedrooms on this level. The full hall bathroom has been beautifully upgraded, including a tiled accent wall by the sink and upgraded tiled floors. There is also a spacious linen closet in this bathroom. A comfortable, open floor plan continues throughout the main level of the home. The living room is open and bright with great natural light. The table-space kitchen is ideal for casual entertaining. The kitchen features quartz counters, ample counter and cabinet space, a center island, and it even has a separate pantry closet! Kitchen upgrades continue with stainless steel appliances, gas cooking and a floor plan which opens to the family room and main level deck! The light-filled family room has a vaulted ceiling and a wall of windows overlooking the deck and trees. It also has a French glass door leading to the expansive main level deck with stairs to the fully fenced lower-level back yard. The upper level has more terrific living space! The primary suite has a vaulted ceiling, a wall of beautiful, triple pane windows with views of the trees, a huge walk-in closet and an en suite bathroom. The bathroom features a separate Jacuzzi soaking tub and a separate shower with ceramic tile surround and mosaic tile accents. There are also dual vanity sinks and ample counter space. Bedroom #2 also features a vaulted ceiling and great closet space. It has a dual entry bathroom with a shower/tub with ceramic tile surround and a linen closet. RECENT UPDATES INCLUDE: Fresh paint throughout (2026), new Shaw carpet (2026). Updated landscaping in the front and back (2026). Updated light fixtures (2026). Replaced gutters with wider Leaf Filter gutters (2026). New windows in entry level bedroom (2025). Deck remodeled (2024). New primary bedroom windows with Pella triple pane windows (2024). 20-year lifetime warranty roof and gutters installed by Gutter Helmet (2018). New windows in Family Room (2023). New windows at the front of the home (approx. 2024). New Bosch dishwasher (2025). New LG stove (2022). New windows in front upper-level bedroom (2018). New HVAC - Lennox (2020). Hot water heater (2017). LOCATION: Centre Ridge provides convenient access to I-66, Routes 28 and 29 and Dulles International Airport, and is also close to shopping, dining, transportation, schools, Cinemark, the library and more. Community amenities include the community pool, playgrounds/tot lots, a dog park, the community center, and open green spaces and walking trails.
Sold for $655,000
$655,000
14256 Glade Spring Dr, Centreville, VA 20121
4beds
2,300sqft
Townhouse
Built in 1996
1,870 Square Feet Lot
$652,100 Zestimate®
$285/sqft
$3,143 Estimated rent
Home value
$652,100
$613,000 - $691,000
$3,143/mo
Zestimate® history
Owner options
List your home for rent
$3,143/mo
Rent Zestimate®
Find your next renter with Zillow Rental Manager. Plus, with online applications, you can quickly screen prospective tenants – for free.
$3,143/mo
Rent Zestimate®
Refinance and save
$4,618/mo
Est. payment
Refinancing to a lower rate could help reduce your monthly payments and save thousands over the life of the loan.
$4,618/mo
Est. payment
Explore your selling options
Work with a Zillow partner agent
Leverage their expertise and Zillow's premium Showcase listings to get your home seen by more buyers.
Get startedList with your own agent
Get your home in front of millions of buyers by listing it on Zillow.
Learn how to do itSell it yourself
Take full control of how buyers see your home on Zillow by listing For Sale by Owner (FSBO).
List your homeWhat's special
Fresh paint throughoutComfortable open floor planDeck remodeledUpdated light fixturesNew shaw carpetSpacious linen closetNew bosch dishwasher
Zillow last checked:
Listing updated:
Listed by:
Kathy Scoggin 703-898-3903,
Coldwell Banker Realty,
Co-Listing Agent: Samuel A Scoggin 703-898-5533,
Coldwell Banker Realty
Bought with:
Beth Ann Wilson, 0225255483
Samson Properties
Source: Bright MLS,MLS#: VAFX2317588
Facts & features
Interior
Bedrooms & bathrooms
- Bedrooms: 4
- Bathrooms: 4
- Full bathrooms: 3
- 1/2 bathrooms: 1
Rooms
- Room types: Living Room, Dining Room, Primary Bedroom, Bedroom 2, Bedroom 3, Bedroom 4, Kitchen, Family Room, Foyer, Breakfast Room, Primary Bathroom, Full Bath, Half Bath
Primary bedroom
- Features: Attached Bathroom, Cathedral/Vaulted Ceiling, Ceiling Fan(s), Flooring - Carpet, Walk-In Closet(s), Window Treatments
- Level: Upper
- Area: 156 Square Feet
- Dimensions: 13 X 12
Bedroom 2
- Features: Cathedral/Vaulted Ceiling, Ceiling Fan(s), Flooring - Carpet, Window Treatments
- Level: Upper
- Area: 190 Square Feet
- Dimensions: 10 X 19
Bedroom 3
- Features: Flooring - Carpet, Lighting - Ceiling, Window Treatments
- Level: Lower
- Area: 120 Square Feet
- Dimensions: 12 X 10
Bedroom 4
- Features: Flooring - Carpet
- Level: Lower
- Area: 120 Square Feet
- Dimensions: 12 X 10
Primary bathroom
- Features: Soaking Tub, Bathroom - Stall Shower, Cathedral/Vaulted Ceiling, Double Sink, Flooring - Ceramic Tile
- Level: Upper
Breakfast room
- Features: Flooring - Laminate Plank, Lighting - Ceiling
- Level: Main
- Area: 99 Square Feet
- Dimensions: 11 X 9
Dining room
- Features: Flooring - Carpet
- Level: Main
- Area: 77 Square Feet
- Dimensions: 7 X 11
Family room
- Features: Cathedral/Vaulted Ceiling, Ceiling Fan(s), Flooring - Carpet
- Level: Main
- Area: 231 Square Feet
- Dimensions: 11 X 21
Foyer
- Features: Flooring - Laminate Plank, Lighting - Ceiling
- Level: Lower
- Area: 98 Square Feet
- Dimensions: 14 X 7
Other
- Features: Bathroom - Tub Shower, Flooring - Ceramic Tile
- Level: Upper
Other
- Features: Bathroom - Walk-In Shower, Flooring - Ceramic Tile, Recessed Lighting
- Level: Lower
Half bath
- Features: Granite Counters, Flooring - Ceramic Tile
- Level: Lower
Kitchen
- Features: Countertop(s) - Quartz, Double Sink, Flooring - Laminate Plank, Eat-in Kitchen, Kitchen - Gas Cooking, Recessed Lighting, Pantry
- Level: Main
- Area: 132 Square Feet
- Dimensions: 12 X 11
Living room
- Features: Flooring - Carpet
- Level: Main
- Area: 357 Square Feet
- Dimensions: 17 X 21
Heating
- Forced Air, Natural Gas
Cooling
- Central Air, Ceiling Fan(s), Electric
Appliances
- Included: Microwave, Dishwasher, Disposal, Dryer, ENERGY STAR Qualified Washer, Exhaust Fan, Humidifier, Ice Maker, Self Cleaning Oven, Oven/Range - Gas, Refrigerator, Stainless Steel Appliance(s), Washer, Water Heater, Gas Water Heater
- Laundry: Lower Level, Dryer In Unit, Washer In Unit
Features
- Attic, Soaking Tub, Bathroom - Stall Shower, Bathroom - Tub Shower, Bathroom - Walk-In Shower, Breakfast Area, Ceiling Fan(s), Dining Area, Entry Level Bedroom, Family Room Off Kitchen, Open Floorplan, Formal/Separate Dining Room, Eat-in Kitchen, Kitchen Island, Kitchen - Table Space, Primary Bath(s), Recessed Lighting, Upgraded Countertops, Walk-In Closet(s), Other, 9'+ Ceilings, Vaulted Ceiling(s)
- Flooring: Carpet, Ceramic Tile, Laminate
- Doors: French Doors, Six Panel
- Windows: Double Pane Windows, Triple Pane Windows, Window Treatments
- Has basement: No
- Has fireplace: No
Interior area
- Total structure area: 2,362
- Total interior livable area: 2,300 sqft
- Finished area above ground: 2,300
- Finished area below ground: 0
Property
Parking
- Total spaces: 2
- Parking features: Garage Faces Front, Garage Door Opener, Inside Entrance, Other, Concrete, Attached, Driveway
- Attached garage spaces: 1
- Uncovered spaces: 1
- Details: Garage Sqft: 200
Accessibility
- Accessibility features: 2+ Access Exits, Accessible Entrance
Features
- Levels: Three
- Stories: 3
- Patio & porch: Deck
- Exterior features: Rain Gutters, Sidewalks
- Pool features: Community
- Fencing: Back Yard
- Has view: Yes
- View description: Garden
Lot
- Size: 1,870 Square Feet
- Features: Backs - Open Common Area, Backs to Trees, Landscaped
Details
- Additional structures: Above Grade, Below Grade
- Parcel number: 0651 06 0193
- Zoning: 312
- Special conditions: Standard
Construction
Type & style
- Home type: Townhouse
- Architectural style: Colonial
- Property subtype: Townhouse
Materials
- Vinyl Siding
- Foundation: Slab
- Roof: Architectural Shingle
Condition
- Very Good
- New construction: No
- Year built: 1996
Details
- Builder model: Providence
Utilities & green energy
- Sewer: Public Sewer
- Water: Public
- Utilities for property: Cable Connected, Underground Utilities, Fiber Optic
Community & HOA
Community
- Features: Pool
- Security: Smoke Detector(s)
- Subdivision: Centre Ridge
HOA
- Has HOA: Yes
- Amenities included: Community Center, Dog Park, Jogging Path, Pool, Tot Lots/Playground, Other
- Services included: Common Area Maintenance, Management, Pool(s), Other
- HOA fee: $315 quarterly
- HOA name: CENTRE RIDGE REGENT
Location
- Region: Centreville
Financial & listing details
- Price per square foot: $285/sqft
- Tax assessed value: $586,520
- Annual tax amount: $6,766
- Date on market: 6/5/2026
- Listing agreement: Exclusive Right To Sell
- Ownership: Fee Simple
Price history
| Date | Event | Price |
|---|---|---|
| 7/2/2026 | Sold | $655,000+2.3%$285/sqft |
Source:  Bright MLS #VAFX2317588 Report a problem Bright MLS #VAFX2317588 Report a problem | ||
| 6/10/2026 | Contingent | $640,000$278/sqft |
Source: Bright MLS #VAFX2317588 Report a problem | ||
| 6/5/2026 | Listed for sale | $640,000+52.4%$278/sqft |
Source: Bright MLS #VAFX2317588 Report a problem | ||
| 12/16/2005 | Sold | $420,000+91%$183/sqft |
Source: Public Record Report a problem | ||
| 1/2/2001 | Sold | $219,900+37.4%$96/sqft |
Source: Public Record Report a problem | ||
| 12/30/1999 | Sold | $160,000+0.3%$70/sqft |
Source: Public Record Report a problem | ||
| 10/11/1996 | Sold | $159,540$69/sqft |
Source: Public Record Report a problem | ||
Public tax history
| Year | Property taxes | Tax assessment |
|---|---|---|
| 2025 | $6,781 +12.4% | $586,590 +12.6% |
| 2024 | $6,033 +1.1% | $520,760 -1.5% |
| 2023 | $5,966 +6.4% | $528,650 +7.8% |
| 2022 | $5,605 | $490,200 +12.5% |
| 2021 | -- | $435,730 +5% |
| 2020 | $4,912 +3.9% | $415,070 +3.9% |
| 2019 | $4,728 +2.6% | $399,460 +2.6% |
| 2018 | $4,606 +4.6% | $389,220 +2.6% |
| 2017 | $4,404 +2.3% | $379,320 +2.1% |
| 2016 | $4,305 +3.8% | $371,590 |
| 2015 | $4,147 +0.2% | $371,590 |
| 2014 | $4,138 | $371,590 +13.2% |
| 2013 | -- | $328,370 +2.9% |
| 2012 | -- | $319,230 +3.9% |
| 2011 | -- | $307,110 +9.3% |
| 2010 | -- | $280,920 -14.6% |
| 2009 | -- | $329,070 -16% |
| 2008 | -- | $391,800 -4.4% |
| 2007 | -- | $409,720 +75.5% |
| 2003 | -- | $233,395 +12.3% |
| 2002 | -- | $207,745 +25.9% |
| 2001 | -- | $164,995 |
Find assessor info on the county website
Neighborhood: 20121
Nearby homes
- $630,4003 bd3 ba2.1k sqft14254 Glade Spring Dr, Centreville, VA 20121Off Market
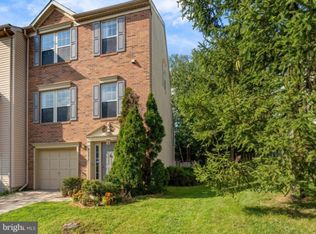
- $555,1003 bd2 ba1.3k sqft14258 Glade Spring Dr, Centreville, VA 20121Off Market
- $582,4003 bd4 ba1.3k sqft14260 Glade Spring Dr, Centreville, VA 20121Off Market
- $615,7003 bd3 ba2.2k sqft14252 Glade Spring Dr, Centreville, VA 20121Off Market

- $617,0003 bd2 ba1.6k sqft14262 Glade Spring Dr, Centreville, VA 20121Off Market
- $557,5003 bd2 ba1.3k sqft14250 Glade Spring Dr, Centreville, VA 20121Off Market
- $577,9003 bd3 ba1.8k sqft14218 Glade Spring Dr, Centreville, VA 20121Off Market
- $595,4003 bd3 ba1.5k sqft14248 Glade Spring Dr, Centreville, VA 20121Off Market
Nearby schools
GreatSchools rating
- 4/10Centre Ridge Elementary SchoolGrades: PK-6Distance: 0.3 mi
- 7/10Liberty Middle SchoolGrades: 7-8Distance: 2.3 mi
- 5/10Centreville High SchoolGrades: 9-12Distance: 1.9 mi
Schools provided by the listing agent
- Elementary: Centre Ridge
- Middle: Liberty
- High: Centreville
- District: Fairfax County Public Schools
Source: Bright MLS. This data may not be complete. We recommend contacting the local school district to confirm school assignments for this home.
Get a cash offer in 3 minutes
Find out how much your home could sell for in as little as 3 minutes with a no-obligation cash offer.
Estimated market value
$652,100
Get a cash offer in 3 minutes
Find out how much your home could sell for in as little as 3 minutes with a no-obligation cash offer.
Estimated market value
$652,100
- Virginia
- Fairfax County
- Centreville
- 20121
- 14256 Glade Spring Dr
