Skip main navigation
Sold for $1,375,000
Street View
  • $1,375,000

    14256 Greentree Trail, Wellington, FL 33414

    4beds
    2,865sqft
    Single Family Residence
    Built in 1988
    1.31 Acres Lot
    $1,732,700 Zestimate®
    $480/sqft
    $6,342 Estimated rent

    Home value

    $1,732,700

    $1.65M - $1.82M

    $6,342/mo

    Zestimate® history
    Loading
    Loading...

    Owner options

    List your home for rent

    $6,342/mo

    Rent Zestimate®

    Find your next renter with Zillow Rental Manager. Plus, with online applications, you can quickly screen prospective tenants – for free.

    Learn more

    $6,342/mo

    Rent Zestimate®

    Refinance and save

    $7,807/mo

    Est. payment

    Refinancing to a lower rate could help reduce your monthly payments and save thousands over the life of the loan.

    See today's rates

    $7,807/mo

    Est. payment

    Explore your selling options

    Work with a Zillow partner agent

    Leverage their expertise and Zillow's premium Showcase listings to get your home seen by more buyers.

    Get started

    List with your own agent

    Get your home in front of millions of buyers by listing it on Zillow.

    Learn how to do it

    Sell it yourself

    Take full control of how buyers see your home on Zillow by listing For Sale by Owner (FSBO).

    List your home

    What's special

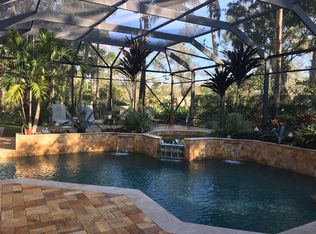
    Totally remodeled home with a fabulous 1.3 ac newly fenced backyard. New roof, new bathrooms, new kitchen, new porch, new impact glass , new sprinkler system, freshly painted,with salt water pool. NO HOA, in A rated school system, close to all the equestrian activities. Recently appraised. This house will not disappoint .

    Zillow last checked:

    Listing updated:

    Listed by:

    Marysue Jacobs 561-758-5212,

    Destiny International Properties

    Bought with:

    Marysue Jacobs, 3318786

    Destiny International Properties

    Source: BeachesMLS,MLS#: R10962825MLS LogoOriginating MLS: BeachesMLS

    Facts & features

    Interior

    Bedrooms & bathrooms
    • Bedrooms: 4
    • Bathrooms: 4
    • Full bathrooms: 3
    • 1/2 bathrooms: 1
    • Main level bathrooms: 3
    • Main level bedrooms: 4
    Primary bedroom
    • Level: First
    • Area: 231
    • Dimensions: 16.5 X 14
    Kitchen
    • Level: First
    • Area: 166.75
    • Dimensions: 14.5 X 11.5
    Living room
    • Level: First
    • Area: 305.5
    • Dimensions: 13 X 23.5
    Heating
    • Central, Electric
    Cooling
    • Central Air, Electric
    Appliances
    • Included: Cooktop, Dryer, Dishwasher, Electric Water Heater, Microwave, Oven, Refrigerator, Water Heater, Washer
    • Laundry: Inside
    Features
    • Attic, Bathtub, Cathedral Ceiling(s), Dining Area, Separate/Formal Dining Room, Eat-in Kitchen, Family/Dining Room, Main Level Primary, Pull Down Attic Stairs, Split Bedrooms, Soaking Tub, Separate Shower, Vaulted Ceiling(s), Walk-In Closet(s)
    • Flooring: Wood
    • Doors: French Doors
    • Windows: Skylight(s)
    • Attic: Pull Down Stairs
    Interior area
    • Total structure area: 3,708
    • Total interior livable area: 2,865 sqft

    Property

    Parking
    • Total spaces: 2
    • Parking features: Attached, Circular Driveway, Garage, Garage Door Opener
    • Attached garage spaces: 2
    • Has uncovered spaces: Yes
    Features
    • Levels: One
    • Stories: 1
    • Patio & porch: Patio, Porch
    • Exterior features: Outdoor Living Area
    • Has private pool: Yes
    • Pool features: In Ground, Pool Equipment, Salt Water
    • Fencing: Fenced
    • Has view: Yes
    • View description: Garden
    • Waterfront features: None
    Lot
    • Size: 1.31 Acres
    • Features: 1-2 Acres, Fruit Trees, Interior Lot, Sprinklers Automatic
    Details
    • Parcel number: 73414332030080030
    • Zoning: WELL_P
    • Special conditions: Listed As-Is

    Construction

    Type & style
    • Home type: SingleFamily
    • Property subtype: Single Family Residence
    Materials
    • Brick, Frame
    • Roof: Composition,Shingle
    Condition
    • Resale
    • New construction: No
    • Year built: 1988

    Utilities & green energy

    • Electric: 3 Phase
    • Sewer: Septic Tank
    • Water: Well
    • Utilities for property: Cable Available, Water Available

    Community & HOA

    Community
    • Subdivision: PADDOCK PARK 1 OF WELLINGTON
    HOA
    • Has HOA: No
    • Amenities included: Trail(s)
    Location
    • Region: Wellington

    Financial & listing details

    • Price per square foot: $480/sqft
    • Tax assessed value: $974,402
    • Annual tax amount: $6,125
    • Date on market: 3/2/2024
    • Cumulative days on market: 91 days
    • Listing terms: Cash,Conventional
    • Road surface type: Paved

    Price history

    DateEventPrice
    10/17/2026Listing removed$1,850,000$646/sqft
    Source: BeachesMLS #B26012514 Report a problem
    5/27/2026Price change$1,850,000-7.5%$646/sqft
    Source: BeachesMLS #B26012514 Report a problem
    4/8/2026Listed for sale$1,999,000+45.4%$698/sqft
    Source: BeachesMLS #B26012514 Report a problem
    6/14/2024Sold$1,375,000-8.3%$480/sqft
    Source: BeachesMLS #R10962825 Report a problem
    6/3/2024Pending sale$1,499,000$523/sqft
    Source: BeachesMLS #RX-10962825 Report a problem
    4/17/2024Price change$1,499,000-6.3%$523/sqft
    Source: BeachesMLS #RX-10962825 Report a problem
    3/2/2024Listed for sale$1,599,000+68.3%$558/sqft
    Source: BeachesMLS #RX-10962825 Report a problem
    2/23/2023Sold$950,000-5%$332/sqft
    Source: BeachesMLS #R10839428 Report a problem
    2/9/2023Pending sale$999,999$349/sqft
    Source: BeachesMLS #RX-10839428 Report a problem
    10/18/2022Listed for sale$999,999+402.5%$349/sqft
    Source: BeachesMLS #RX-10839428 Report a problem
    12/11/1996Sold$199,000$69/sqft
    Source: Public Record Report a problem

    Public tax history

    YearProperty taxesTax assessment
    2025$19,055 +13.6%$974,402 +14.1%
    2024$16,773 +173.8%$854,258 +161.3%
    2023$6,125 +2.8%$326,927 +3%
    2022$5,960 +1.5%$317,405 +3%
    2021$5,872 +1.4%$308,160 +1.4%
    2020$5,794 +1.4%$303,905 +2.3%
    2019$5,716 $297,072 +1.9%
    2018$5,716 +4.7%$291,533 +2.1%
    2017$5,460 +1.1%$285,537 +2.1%
    2016$5,401 0%$279,664 +0.7%
    2015$5,402 -2.6%$277,720 +0.8%
    2014$5,547 +1.8%$275,516 +1.5%
    2013$5,448 +0.6%$271,444 +1.7%
    2012$5,418 +1.1%$266,907 +3%
    2011$5,357 +1%$259,133 +1.5%
    2010$5,302 +6.7%$255,303 +2.7%
    2009$4,970 +11.1%$248,591 +0.1%
    2008$4,475 +7.6%$248,343 +12.1%
    2007$4,160 -5.6%$221,458 +2.5%
    2006$4,407 $216,057 +3%
    2005-- $209,764 +3%
    2004$2,288 +593.4%$203,654 +1.9%
    2003$330 -91.7%$199,857 +2.4%
    2002$3,996 +0.6%$195,173 +1.6%
    2001$3,973 +4.5%$192,099 +3%
    2000$3,803 +8.8%$186,504 -1.9%
    1999$3,494 $190,082
    Find assessor info on the county website

    Neighborhood: Paddock Park

    Nearby schools

    GreatSchools rating
    Schools provided by the listing agent
    • Elementary: Binks Forest
    • Middle: Wellington Landings
    • High: Wellington

    Source: BeachesMLS. This data may not be complete. We recommend contacting the local school district to confirm school assignments for this home.

    Get a cash offer in 3 minutes
    Find out how much your home could sell for in as little as 3 minutes with a no-obligation cash offer.
    Estimated market value

    $1,732,700

    Get a cash offer in 3 minutes
    Find out how much your home could sell for in as little as 3 minutes with a no-obligation cash offer.
    Estimated market value

    $1,732,700