Corner-lot living with room for everyone and plenty of outdoor versatility! This 4-bedroom, 2.5-bathroom two-story home features a 2-car garage and dedicated RV parking. Enjoy outdoor living from the spacious covered front porch and covered backyard patio. The unique triangular-shaped backyard offers garden space, a storage shed, and mature trees along the back fence for added privacy. There is an existing Chicken Coop on the side of the storage shed. With ample parking and a functional layout, this home offers comfort, convenience, and space to enjoy. Conveniently located with shopping just minutes away and Lake Lowell approximately 20 minutes south, offering easy access to both everyday amenities and outdoor recreation.
Active
$450,000
14256 Pearl Pointe Dr, Caldwell, ID 83607
4beds
3baths
2,315sqft
Single Family Residence
Built in 2007
8,276 Square Feet Lot
$450,100 Zestimate®
$194/sqft
$29/mo HOA
What's special
Existing chicken coopStorage shedDedicated rv parkingAmple parkingFunctional layoutGarden spaceSpacious covered front porch
- 9 days
- 146
- 15
Likely to sell faster than
Zillow last checked:
Listing updated:
Listed by:
Francisco Ferraez Main:208-343-5412,
Windermere Real Estate Professionals,
Jaima Van Alsburg 208-703-5711,
Windermere Real Estate Professionals
Source: IMLS,MLS#: 99001333
Facts & features
Interior
Bedrooms & bathrooms
- Bedrooms: 4
- Bathrooms: 3
Primary bedroom
- Level: Upper
- Area: 252
- Dimensions: 18 x 14
Bedroom 2
- Level: Upper
- Area: 140
- Dimensions: 14 x 10
Bedroom 3
- Level: Upper
- Area: 140
- Dimensions: 14 x 10
Bedroom 4
- Level: Upper
- Area: 100
- Dimensions: 10 x 10
Kitchen
- Level: Main
- Area: 150
- Dimensions: 15 x 10
Living room
- Level: Main
- Area: 420
- Dimensions: 30 x 14
Heating
- Forced Air, Natural Gas
Cooling
- Central Air
Appliances
- Included: Gas Water Heater, Tank Water Heater, Dishwasher, Disposal, Microwave, Oven/Range Freestanding, Refrigerator, Washer, Dryer, Water Softener Owned
Features
- Bath-Master, Rec/Bonus, Walk-In Closet(s), Breakfast Bar, Pantry, Tile Counters, Number of Baths Upper Level: 2
- Flooring: Hardwood, Carpet
- Has basement: No
- Has fireplace: No
Interior area
- Total structure area: 2,315
- Total interior livable area: 2,315 sqft
- Finished area above ground: 2,315
- Finished area below ground: 0
Property
Parking
- Total spaces: 2
- Parking features: Attached, RV Access/Parking, Driveway
- Attached garage spaces: 2
- Has uncovered spaces: Yes
- Details: Garage: 22W x 22L
Features
- Levels: Two
- Patio & porch: Covered Patio/Deck
- Fencing: Full,Wood
Lot
- Size: 8,276 Square Feet
- Features: Standard Lot 6000-9999 SF, Garden, Sidewalks, Corner Lot, Auto Sprinkler System, Pressurized Irrigation Sprinkler System
Details
- Additional structures: Shed(s)
- Parcel number: R3270920000
- Zoning: R-1
Construction
Type & style
- Home type: SingleFamily
- Property subtype: Single Family Residence
Materials
- Metal Siding, Vinyl Siding
- Foundation: Crawl Space
- Roof: Composition
Condition
- Year built: 2007
Utilities & green energy
- Water: Public
- Utilities for property: Sewer Connected
Community & HOA
Community
- Subdivision: Kingsview Estates
HOA
- Has HOA: Yes
- HOA fee: $350 annually
Location
- Region: Caldwell
Financial & listing details
- Price per square foot: $194/sqft
- Tax assessed value: $394,800
- Annual tax amount: $1,806
- Date on market: 9/18/2026
- Listing terms: Cash,Conventional
- Ownership: Fee Simple
- Road surface type: Paved
Estimated market value
$450,100
$428,000 - $473,000
$2,799/mo
Price history
Price history is unavailable.
Public tax history
| Year | Property taxes | Tax assessment |
|---|---|---|
| 2025 | $2,017 -1% | $394,800 +3% |
| 2024 | $2,038 +0.7% | $383,200 +3% |
| 2023 | $2,022 -16.9% | $372,100 -11.1% |
| 2022 | $2,435 +17.6% | $418,700 +46.5% |
| 2021 | $2,070 -46.3% | $285,800 +15.3% |
| 2020 | $3,856 -10.4% | $247,900 +9.7% |
| 2019 | $4,305 +37.6% | $225,900 +49.3% |
| 2017 | $3,130 +92.7% | $151,300 |
| 2016 | $1,624 | -- |
| 2015 | $1,624 -6.4% | -- |
| 2014 | $1,735 | $140,900 |
| 2013 | -- | -- |
| 2012 | -- | -- |
| 2011 | -- | -- |
| 2010 | -- | -- |
| 2007 | -- | -- |
Find assessor info on the county website
Monthly payment
Est. payment
Payment breakdown
Explore the cost of this home by adjusting the details. Changes won't be saved.Climate risks
Neighborhood: 83607
Nearby schools
Schools provided by the listing agent
- Elementary: Central Canyon
- Middle: Vallivue Middle
- High: Vallivue
- District: Vallivue School District #139
Source: IMLS. This data may not be complete. We recommend contacting the local school district to confirm school assignments for this home.
Similar homes
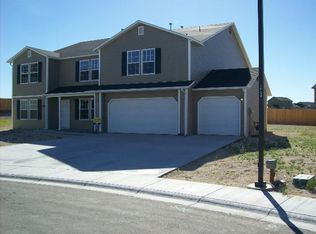
- $459,9004 bd2 ba2.1k sqft15687 Moosehorn Way, Caldwell, ID 83607Active
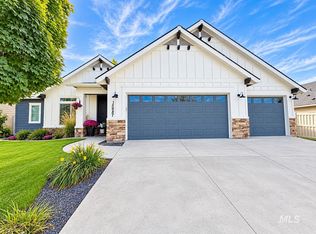 MLS ID #99001098, Mason Winder, Aspire Realty Group. IMLS
 - $435,0004 bd3 ba2.7k sqft16208 Plow Ave, Caldwell, ID 83607Active
 MLS ID #98997525, Kristopher Furrow, Opendoor Brokerage LLC. IMLS
 - $424,9684 bd2 ba1.6k sqft5515 Barkley Way, Caldwell, ID 83607Active
 MLS ID #99000670, Heather Buckley, Homes of Idaho. IMLS
 - $549,9993 bd3 ba2.3k sqft16227 S Kimball Ave, Caldwell, ID 83607Active
 MLS ID #99001865, Victoria Middleton, Amherst Madison. IMLS
