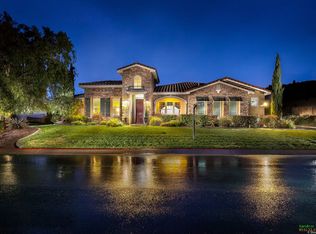
Located within the gated Woods Valley community, 14257 Coeur D’Alene Court offers a well-designed residence set against the rolling hills and fairways of the Native Oaks Golf Club. Positioned on an approximately 0.42-acre lot on a quiet cul-de-sac, this single-level home captures wide-open hillside views and a strong sense of privacy. The interior spans approximately 3,546 sq. ft. and features 4 bedrooms plus a study, 3.5 bathrooms, and a bonus room, creating a flexible layout suited for both daily living and entertaining. A tiled entry opens to expansive living areas where multiple French doors bring in natural light and connect the indoors with the surrounding landscape. The kitchen offers granite countertops, generous cabinetry, a center island with seating, and a walk-in pantry. It opens directly to the breakfast nook and family room, where a gas fireplace anchors the space and creates an easy flow for gatherings or relaxed evenings at home. The primary suite provides a comfortable retreat with peaceful views, while secondary bedrooms are well-proportioned and thoughtfully placed for privacy. The additional study allows for adaptable use, whether for a home office, fitness space, or guest accommodations. Outside, the backyard presents a spacious and open setting with room to add a pool and customize, framed by hillside scenery. Whether entertaining, gardening, or enjoying quiet mornings outdoors, the property offers a setting that complements the surrounding natural environment. Set within one of Valley Center’s most established golf course communities, this home combines scenic surroundings, a functional floor plan, and the benefits of a gated neighborhood, all within convenient reach of local shopping, dining, and everyday amenities. Paid/owned solar. Fully-fenced.
Sold for $1,115,000
Zillow last checked:
Listing updated:
Bought with:
Stephanie Dunn, DRE #02078582
The Agency
Source: CRMLS,MLS#: PT26011997 Originating MLS: California Regional MLS
Originating MLS: California Regional MLSPrice history
| Date | Event | Price |
|---|---|---|
| 7/17/2026 | Sold | $1,115,000$314/sqft |
Source:  CRMLS #PT26011997 Report a problem CRMLS #PT26011997 Report a problem | ||
| 7/8/2026 | Contingent | $1,115,000$314/sqft |
Source: CRMLS #PT26011997 Report a problem | ||
| 6/25/2026 | Price change | $1,115,000-0.9%$314/sqft |
Source: CRMLS #PT26011997 Report a problem | ||
| 5/22/2026 | Price change | $1,125,000-0.9%$317/sqft |
Source: CRMLS #PT26011997 Report a problem | ||
| 5/4/2026 | Listed for sale | $1,135,000$320/sqft |
Source: CRMLS #PT26011997 Report a problem | ||
| 5/4/2026 | Contingent | $1,135,000$320/sqft |
Source: CRMLS #PT26011997 Report a problem | ||
| 3/31/2026 | Listed for sale | $1,135,000+8.2%$320/sqft |
Source: CRMLS #PT26011997 Report a problem | ||
| 12/2/2022 | Sold | $1,049,000$296/sqft |
Source: eXp Realty #115082626 Report a problem | ||
| 10/27/2022 | Pending sale | $1,049,000$296/sqft |
Source: CRMLS #PTP2206705 Report a problem | ||
| 10/13/2022 | Listed for sale | $1,049,000+92.5%$296/sqft |
Source: CRMLS #PTP2206705 Report a problem | ||
| 1/31/2014 | Sold | $545,000+11.6%$154/sqft |
Source: Public Record Report a problem | ||
| 7/24/2008 | Sold | $488,500-16.1%$138/sqft |
Source: Public Record Report a problem | ||
| 12/6/2007 | Sold | $582,250-27.4%$164/sqft |
Source: Public Record Report a problem | ||
| 4/25/2006 | Sold | $801,500$226/sqft |
Source: Public Record Report a problem | ||
Nearby homes
- $1,050,0004 bd4 ba3.9k sqft14265 Coeur D Alene Ct, Valley Center, CA 92082Sold

- $1,304,4004 bd3 ba3.8k sqft14249 Coeur D Alene Ct, Valley Center, CA 92082Off Market
- $1,131,3004 bd3 ba3.9k sqft14258 Coeur D Alene Ct, Valley Center, CA 92082Off Market

- $1,224,8005 bd4 ba3.8k sqft14250 Coeur D Alene Ct, Valley Center, CA 92082Off Market
Get a cash offer in 3 minutes
Find out how much your home could sell for in as little as 3 minutes with a no-obligation cash offer.
Estimated market value
$1,111,100
