AUCTION!!!!! AUCTION!!!!! AUCTION!!!!!!ESTATE AUCTION. CASH, AS IS TERMS. BID ONLINE. Price shown is opening bid, BID TO NAME YOUR PRICE. BUYERS PREMIUM IN EFFECT. Early offers will be presented. Whether you invest for a primary or second home, rental or flip, this estate property offers opportunity to add value with updates and renovations of your choosing.
Opportunity awaits at this Circa 1860 Farm house on 1.4 acres just minutes from the quaint town of Ashland. Here you will find high ceilings, large rooms and a view overlooking rolling hills of a nearby horse farm. The house needs to be renovated, but does have a brand new metal roof, 1 newer HVAC unit and the septic was just pumped and inspected to ensure that the next owner will have no worries.
Come see for yourself.
For sale
$200,000
14257 Independence Rd, Ashland, VA 23005
3beds
2,740sqft
Farm, Single Family Residence
Built in 1860
1.42 Acres Lot
$-- Zestimate®
$73/sqft
$-- HOA
What's special
High ceilingsLarge roomsBrand new metal roof
- 6 days
- 2,977
- 285
Likely to sell faster than
Zillow last checked:
Listing updated:
Listed by:
Jeffrey Stein 703-539-8111,
Tranzon Key 703-539-8111
Source: CVRMLS,MLS#: 2621399 Originating MLS: Central Virginia Regional MLS
Originating MLS: Central Virginia Regional MLSFacts & features
Interior
Bedrooms & bathrooms
- Bedrooms: 3
- Bathrooms: 2
- Full bathrooms: 1
- 1/2 bathrooms: 1
Primary bedroom
- Level: Second
- Dimensions: 22.1 x 14.2
Bedroom 2
- Level: Second
- Dimensions: 16.1 x 14.5
Bedroom 3
- Level: Second
- Dimensions: 16.1 x 12.8
Other
- Level: First
- Dimensions: 16.1 x 14.0
Additional room
- Level: First
- Dimensions: 14.0 x 7.7
Additional room
- Level: First
- Dimensions: 11.4 x 14.6
Dining room
- Level: First
- Dimensions: 16.1 x 14.6
Family room
- Level: First
- Dimensions: 16.1 x 15.3
Foyer
- Level: First
- Dimensions: 28.11 x 7.10
Other
- Description: Tub & Shower
- Level: Second
Half bath
- Level: First
Kitchen
- Level: First
- Dimensions: 16.1 x 13.0
Heating
- Electric, Zoned
Cooling
- Central Air, Electric
Appliances
- Included: Dishwasher, Electric Water Heater
- Laundry: Washer Hookup
Features
- Breakfast Area, Dining Area
- Flooring: Wood
- Basement: Crawl Space
- Attic: Access Only
- Number of fireplaces: 1
Interior area
- Total interior livable area: 2,740 sqft
- Finished area above ground: 2,740
- Finished area below ground: 0
Property
Parking
- Total spaces: 2
- Parking features: Driveway, Off Street, Unpaved, Workshop in Garage
- Garage spaces: 2
- Has uncovered spaces: Yes
Features
- Levels: Two
- Stories: 2
- Patio & porch: Front Porch
- Exterior features: Unpaved Driveway
- Pool features: None
Lot
- Size: 1.42 Acres
- Features: Level, Wooded
Details
- Parcel number: 7871045437
- Zoning description: A1
Construction
Type & style
- Home type: SingleFamily
- Architectural style: Colonial,Farmhouse,Two Story
- Property subtype: Farm, Single Family Residence
Materials
- Frame, Wood Siding
- Roof: Metal
Condition
- Resale
- New construction: No
- Year built: 1860
Utilities & green energy
- Sewer: Septic Tank
- Water: Well
Community & HOA
Community
- Subdivision: Hanover
Location
- Region: Ashland
Financial & listing details
- Price per square foot: $73/sqft
- Tax assessed value: $373,500
- Annual tax amount: $3,025
- Date on market: 8/24/2026
- Ownership: Individuals
- Ownership type: Sole Proprietor
Estimated market value
Not available
Estimated sales range
Not available
$2,312/mo
Price history
| Date | Event | Price |
|---|---|---|
| 8/25/2026 | Listed for sale | $200,000+113.9%$73/sqft |
Source:  CVRMLS #2621399 Report a problem CVRMLS #2621399 Report a problem | ||
| 11/1/1986 | Sold | $93,500$34/sqft |
Source: Agent Provided Report a problem | ||
Public tax history
| Year | Property taxes | Tax assessment |
|---|---|---|
| 2025 | $2,756 +4.5% | $340,300 +4.5% |
| 2024 | $2,637 +6.9% | $325,600 +6.9% |
| 2023 | $2,466 +16.1% | $304,500 +16.1% |
| 2022 | $2,124 | $262,200 +4.7% |
| 2021 | -- | $250,400 +10% |
| 2020 | $1,844 | $227,600 |
| 2019 | $1,844 | $227,600 |
| 2018 | $1,844 +10.1% | $227,600 +10.1% |
| 2017 | $1,675 | $206,800 |
| 2016 | $1,675 | $206,800 |
| 2015 | $1,675 | $206,800 |
| 2014 | $1,675 | $206,800 |
| 2013 | $1,675 -5.3% | -- |
| 2012 | $1,768 | -- |
| 2011 | $1,768 -2.7% | -- |
| 2010 | $1,818 | -- |
| 2009 | $1,818 | -- |
| 2008 | $1,818 +21.2% | -- |
| 2007 | $1,500 +9.9% | -- |
| 2006 | $1,365 | -- |
| 2005 | $1,365 | -- |
| 2004 | -- | -- |
| 2003 | $1,301 +14% | -- |
| 2002 | $1,141 | -- |
| 2001 | $1,141 | -- |
Find assessor info on the county website
Monthly payment
Est. payment
Payment breakdown
Explore the cost of this home by adjusting the details. Changes won't be saved.Climate risks
Neighborhood: 23005
Nearby schools
Schools provided by the listing agent
- Elementary: Ashland
- Middle: Liberty
- High: Patrick Henry
Source: CVRMLS. This data may not be complete. We recommend contacting the local school district to confirm school assignments for this home.
Similar homes
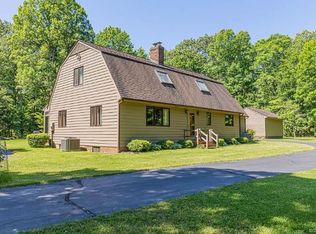
- $150,0003 bd2 ba1.4k sqft1904 Fon Du Lac Rd, Henrico, VA 23229For Sale
 MLS ID #2622028, Shawn Shurm, Realty Richmond. CVRMLS
 - $295,0003 bd2 ba1.5k sqft912 Francis Rd, Glen Allen, VA 23059For Sale
 MLS ID #2621156, James Strum, Long & Foster REALTORS. CVRMLS
 - $175,0003 bd1 ba1.3k sqft198 Mount Hope Church Rd, Bumpass, VA 23024For Sale
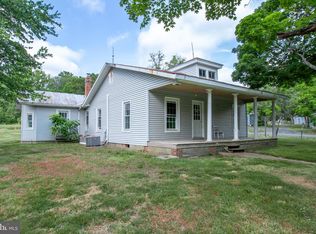
 MLS ID #VALA2009948, Jimmy Snyder, Real Broker, LLC. Bright MLS
 - $295,0003 bd1 ba1.5k sqft12180 Pinhook Rd, Rockville, VA 23146For Sale
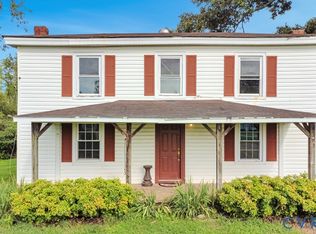 MLS ID #2620180, Page Call, William A. Cooke, LLC. CVRMLS
 - $299,0002 bd1 ba1.8k sqft5820 Hermitage Rd, Henrico, VA 23228For SaleMLS ID #VAHN2001262, Joe Bare, Mid Atlantic Real Estate Professionals, LLC.. Bright MLS
