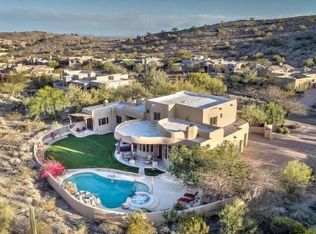
THE REAL GEM is the Custom Underground Temperature-Controlled Bar/Wine Cellar & Tasting Room. It's a wine lover's paradise, with granite countertops, a stunning spiral staircase featuring handwrought iron rails and parchment-designed wall entry with storage for over 3,600 bottles! Discover the epitome of luxury living in this immaculate hillside property nestled within the prestigious gated enclave where opulence meets tranquility. This exceptional residence offers an array of captivating features and unrivaled elegance. As you enter the home, you'll be greeted by an open living/dining room with a gorgeous chandelier and extra-tall windows serving as the backdrop to the exquisite views, making every meal a special occasion. The kitchen is work of art, with a Viking propane cooktop, copper-finished vent hood, two side-by-side Dacor ovens, two SubZero refrigerators, each with separate double refrigerated drawers, SubZero freezer with separate double freezer drawers, Fisher & Paykel dishwasher, built-in warming drawer and dedicated ice maker. The extra-large island boasts granite countertops, and the floating wooden breakfast bar is a perfect spot to start your day. Other features include a built-in spice rack, appliance cabinets with built-in lighting, and RO systems connected to all kitchen & bar sinks. The yard boasts your very own outdoor oasis. The negative-edge infinity pool seems to merge with the horizon, while the hot tub awaits for more relaxation. A built-in BBQ area is perfect for outdoor entertaining while the spacious covered patio, complete with a fireplace and built-in misters, ensures that you can enjoy this breathtaking setting year-round. For the connoisseur of fine living, the private upstairs deck is a masterpiece. Wired speakers set the mood, and another gas fireplace keeps you warm on cooler evenings. It's the perfect place to gaze out over the stunning mountain views that stretch in every direction. Another feature you are sure to notice is the immaculate guest house, a private haven unto itself. Equipped with a beautiful kitchenette and a bathroom featuring a large tiled walk-in steam shower, it provides your guests with the ultimate in comfort and convenience. This incredible residence even offers the convenience of two laundry spaces, one in the primary suite and another in the main laundry room. The main laundry features a laundry chute and a fold-out craft table with dedicated power and lighting. Truly, there's so much more to discover in this luxurious retreat; it's an experience that must be seen to be believed. Your dream home awaits!
Sold for $2,490,000
$2,490,000
14257 S CANYON Drive, Phoenix, AZ 85048
5beds
6baths
6,263sqft
Single Family Residence
Built in 2004
1.55 Acres Lot
$2,589,200 Zestimate®
$398/sqft
$7,652 Estimated rent
Home value
$2,589,200
$2.38M - $2.82M
$7,652/mo
Zestimate® history
Owner options
List your home for rent
$7,652/mo
Rent Zestimate®
Find your next renter with Zillow Rental Manager. Plus, with online applications, you can quickly screen prospective tenants – for free.
$7,652/mo
Rent Zestimate®
Refinance and save
$11,553/mo
Est. payment
Refinancing to a lower rate could help reduce your monthly payments and save thousands over the life of the loan.
$11,553/mo
Est. payment
Explore your selling options
Work with a Zillow partner agent
Leverage their expertise and Zillow's premium Showcase listings to get your home seen by more buyers.
Get startedList with your own agent
Get your home in front of millions of buyers by listing it on Zillow.
Learn how to do itSell it yourself
Take full control of how buyers see your home on Zillow by listing For Sale by Owner (FSBO).
List your homeWhat's special
Beautiful kitchenetteBuilt-in bbq areaPrestigious gated enclaveLaundry chuteNegative-edge infinity poolGorgeous chandelierBuilt-in lighting
Zillow last checked:
Listing updated:
Listed by:
Cynthia Worley 480-330-7035,
Keller Williams Realty East Valley
Bought with:
Jacquelyn E Shoffner, SA642583000
eXp Realty
Joshua Will Hogan, SA626462000
eXp Realty
Source: ARMLS,MLS#: 6620139
Facts & features
Interior
Bedrooms & bathrooms
- Bedrooms: 5
- Bathrooms: 6
Heating
- Electric
Cooling
- Central Air, Ceiling Fan(s)
Appliances
- Included: Dryer, Washer, Water Softener Owned, Reverse Osmosis, Refrigerator, Built-in Microwave, Dishwasher, Disposal, Gas Range, Gas Oven, Gas Cooktop, Water Purifier
- Laundry: Inside, Other, See Remarks
Features
- Pantry, High Speed Internet, Smart Home, Granite Counters, Double Vanity, See Remarks, Master Downstairs, 9+ Flat Ceilings, Central Vacuum, Vaulted Ceiling(s), Wet Bar, Kitchen Island, Full Bth Master Bdrm, Separate Shwr & Tub
- Flooring: Carpet, Stone, Wood
- Windows: Solar Screens, Double Pane Windows, Mechanical Sun Shds
- Basement: Partial
- Number of fireplaces: 3
- Fireplace features: Exterior Fireplace, Living Room, Master Bedroom, Gas
Interior area
- Total structure area: 6,263
- Total interior livable area: 6,263 sqft
Property
Parking
- Total spaces: 9
- Parking features: Garage Door Opener, Direct Access, Attch'd Gar Cabinets, Storage, Side Vehicle Entry
- Garage spaces: 3
- Uncovered spaces: 6
Features
- Stories: 1
- Patio & porch: Covered, Patio
- Exterior features: Balcony, Misting System, Private Street(s), Built-in Barbecue
- Has private pool: Yes
- Pool features: Variable Speed Pump, Heated
- Has spa: Yes
- Spa features: Private
- Fencing: Block,Wrought Iron
- Has view: Yes
- View description: Mountain(s)
Lot
- Size: 1.55 Acres
- Features: North/South Exposure, Hillside Lot, Borders Preserve/Public Land, Sprinklers In Rear, Sprinklers In Front, Desert Back, Desert Front, Auto Timer H2O Front, Auto Timer H2O Back
Details
- Additional structures: Guest House
- Parcel number: 30176887
Construction
Type & style
- Home type: SingleFamily
- Architectural style: Other
- Property subtype: Single Family Residence
Materials
- Stucco, Wood Frame, Painted
- Roof: Tile,Foam
Condition
- Year built: 2004
Details
- Builder name: Curtis Builders
Utilities & green energy
- Sewer: Public Sewer
- Water: City Water
- Utilities for property: Propane
Green energy
- Energy efficient items: Multi-Zones
- Water conservation: Tankless Ht Wtr Heat
Community & HOA
Community
- Features: Pool, Pickleball, Gated, Community Spa, Community Spa Htd, Tennis Court(s), Playground, Biking/Walking Path
- Security: Security System Owned
- Subdivision: MOUNTAIN PARK RANCH UNIT 31 LOT 1-61 TR A-D
HOA
- Has HOA: Yes
- Services included: Maintenance Grounds, Street Maint
- HOA fee: $175 semi-annually
- HOA name: Mountain Park Ranch
- HOA phone: 480-704-5000
- Second HOA fee: $90 monthly
- Second HOA name: Canyon Reserve
- Second HOA phone: 480-422-0888
Location
- Region: Phoenix
Financial & listing details
- Price per square foot: $398/sqft
- Tax assessed value: $1,559,300
- Annual tax amount: $14,888
- Date on market: 10/23/2023
- Cumulative days on market: 112 days
- Listing terms: Cash,Conventional,VA Loan
- Ownership: Fee Simple
Price history
| Date | Event | Price |
|---|---|---|
| 4/9/2024 | Sold | $2,490,000-4.2%$398/sqft |
Source:  ARMLS #6620139 Report a problem ARMLS #6620139 Report a problem | ||
| 2/12/2024 | Pending sale | $2,600,000$415/sqft |
Source: ARMLS #6620139 Report a problem | ||
| 10/23/2023 | Listed for sale | $2,600,000+57.6%$415/sqft |
Source: ARMLS #6620139 Report a problem | ||
| 5/1/2014 | Sold | $1,650,000-5.7%$263/sqft |
Source: ARMLS #5016888 Report a problem | ||
| 1/31/2014 | Price change | $1,750,000-2.5%$279/sqft |
Source: Russ Lyon Sotheby's International Realty #5016888 Report a problem | ||
| 10/19/2013 | Listed for sale | $1,795,000-0.3%$287/sqft |
Source: Russ Lyon Sotheby's International Realty #5016888 Report a problem | ||
| 5/30/2013 | Listing removed | $1,800,000$287/sqft |
Source: Russ Lyon Sotheby's International Realty #4834237 Report a problem | ||
| 4/5/2013 | Price change | $1,800,000-4%$287/sqft |
Source: Russ Lyon Sotheby's International Realty #4834237 Report a problem | ||
| 1/12/2013 | Price change | $1,875,000-1.1%$299/sqft |
Source: Russ Lyon Sotheby's International Realty #4834237 Report a problem | ||
| 10/14/2012 | Listed for sale | $1,895,000+492.2%$303/sqft |
Source: Russ Lyon Sotheby's International Realty #4834237 Report a problem | ||
| 10/16/2000 | Sold | $320,000+64.9%$51/sqft |
Source: Public Record Report a problem | ||
| 3/16/1995 | Sold | $194,000$31/sqft |
Source: Public Record Report a problem | ||
Public tax history
| Year | Property taxes | Tax assessment |
|---|---|---|
| 2025 | $15,570 +2.9% | $155,930 -10.6% |
| 2024 | $15,127 +2.1% | $174,350 +24.5% |
| 2023 | $14,818 +4.2% | $140,018 +4.4% |
| 2022 | $14,227 -7.8% | $134,150 +5.6% |
| 2021 | $15,430 -3.1% | $127,000 -2.7% |
| 2020 | $15,930 +1.4% | $130,530 -1.2% |
| 2019 | $15,711 | $132,120 -3.9% |
| 2018 | $15,711 +4.6% | $137,500 -5.7% |
| 2017 | $15,026 +10.9% | $145,860 +0.7% |
| 2016 | $13,544 +3.2% | $144,830 +9.5% |
| 2015 | $13,125 | $132,320 +19.9% |
| 2014 | -- | $110,360 +15.2% |
| 2013 | -- | $95,820 -5% |
| 2012 | -- | $100,820 -10.3% |
| 2011 | -- | $112,380 -14.9% |
| 2010 | -- | $132,120 -12.3% |
| 2009 | -- | $150,610 -13.5% |
| 2008 | -- | $174,200 +9.8% |
| 2007 | -- | $158,700 +63% |
| 2006 | -- | $97,350 |
| 2005 | -- | $97,350 +79.2% |
| 2004 | -- | $54,320 +131.7% |
| 2003 | -- | $23,440 |
| 2002 | -- | $23,440 |
Find assessor info on the county website
Neighborhood: Ahwatukee Foothills
Nearby homes
- $1,438,200-- bd3 ba3.4k sqft14261 S Canyon Dr, Phoenix, AZ 85048Off Market
- $1,654,600-- bd5 ba4.6k sqft14253 S Canyon Dr, Phoenix, AZ 85048Off Market
- $1,487,8004 bd3 ba3.4k sqft14403 S Canyon Dr, Phoenix, AZ 85048Off Market

- $1,890,3005 bd6 ba5.5k sqft14249 S Canyon Dr, Phoenix, AZ 85048Off Market
- $1,766,200-- bd5 ba5.4k sqft14243 S Canyon Dr, Phoenix, AZ 85048Off Market
- $2,231,9004 bd5 ba6.1k sqft14407 S Canyon Dr, Phoenix, AZ 85048Off Market
- $1,667,900-- bd5 ba4.1k sqft14262 S Canyon Dr, Phoenix, AZ 85048Off Market
- $1,829,1005 bd5 ba5.4k sqft14258 S Canyon Dr, Phoenix, AZ 85048Off Market
Nearby schools
GreatSchools rating
- 4/10Kyrene Centennial Middle SchoolGrades: 4-8Distance: 0.8 mi
- 8/10Desert Vista High SchoolGrades: 9-12Distance: 1.5 mi
Schools provided by the listing agent
- Elementary: Kyrene de la Colina School
- Middle: Kyrene Centennial Middle School
- High: Desert Vista High School
- District: Kyrene Elementary District
Source: ARMLS. This data may not be complete. We recommend contacting the local school district to confirm school assignments for this home.
Get a cash offer in 3 minutes
Find out how much your home could sell for in as little as 3 minutes with a no-obligation cash offer.
Estimated market value
$2,589,200
Get a cash offer in 3 minutes
Find out how much your home could sell for in as little as 3 minutes with a no-obligation cash offer.
Estimated market value
$2,589,200
- Arizona
- Maricopa County
- Phoenix
- 85048
- Ahwatukee Foothills
- 14257 S CANYON Drive
Nearby cities
Nearby neighborhoods
Nearby zip codes
Other Phoenix Topics
