Welcome home to the Waco--a functional and welcoming floorplan designed with both comfort and flow in mind. From the moment you step through the front door, you'll notice how the layout naturally connects spaces for easy, everyday living.
Floorplan Features:
Inviting front foyer that opens into the heart of the home
Spacious kitchen and great room - ideal for hosting or quiet nights in
Right-side hallway leading to key daily-use spaces, including:
Dedicated laundry area tucked conveniently near the main living spaces
Shared full bathroom placed centrally for easy access
Owner's suite located at the rear of the home, featuring:
Private retreat area
En-suite bathroom for comfort and convenience
2-car garage for parking and extra storage
Pending
$227,100
14257 Star Cactus Ave, El Paso, TX 79928
3beds
1,170sqft
:
Get pre-qualified$1,712/mo
Single Family Residence
Built in 2026
6,534 Square Feet Lot
$219,100 Zestimate®
$194/sqft
$-- HOA
What's special
Private retreat areaInviting front foyerSpacious kitchen
- 77 days |
- 24 |
- 0 |
Likely to sell faster than
Zillow last checked:
Listing updated:
Listed by:
Rustom Adil Marciano 0640151 910-261-8576,
RE/MAX Associates
Source: GEPAR,MLS#: 944279
Facts & features
Interior
Bedrooms & bathrooms
- Bedrooms: 3
- Bathrooms: 2
- Full bathrooms: 2
Heating
- Central
Cooling
- Refrigerated
Appliances
- Included: Dishwasher, Disposal, Microwave
Features
- Ceiling Fan(s)
- Flooring: Tile, Carpet
- Windows: Double Pane Windows
- Has fireplace: No
Interior area
- Total structure area: 1,170
- Total interior livable area: 1,170 sqft
Video & virtual tour
Property
Parking
- Total spaces: 2
- Parking features: Garage - Attached
- Attached garage spaces: 2
Features
- Exterior features: Walled Backyard
Lot
- Size: 6,534 Square Feet
- Features: Standard Lot
Details
- Parcel number: R22001605201300
- Zoning: R3
- Special conditions: See Remarks
Construction
Type & style
- Home type: SingleFamily
- Architectural style: 1 Story
- Property subtype: Single Family Residence
Materials
- Stucco
- Roof: Shingle
Condition
- Year built: 2026
Utilities & green energy
- Water: City
Community & HOA
Community
- Subdivision: Rancho Desierto Bello
HOA
- Has HOA: No
Location
- Region: El Paso
Financial & listing details
- Price per square foot: $194/sqft
- Annual tax amount: $774
- Date on market: 5/20/2026
- Cumulative days on market: 71 days
- Listing terms: Cash,Conventional,FHA,VA Loan
Estimated market value
$219,100
$208,000 - $230,000
$1,660/mo
Price history
| Date | Event | Price |
|---|---|---|
| 6/11/2026 | Pending sale | $227,100$194/sqft |
Source:  GEPAR #944279 Report a problem GEPAR #944279 Report a problem | ||
| 5/20/2026 | Listed for sale | $227,100$194/sqft |
Source: GEPAR #944279 Report a problem | ||
Public tax history
Tax history is unavailable.
Monthly payment
Est. payment
Payment breakdown
Explore the cost of this home by adjusting the details. Changes won't be saved.Climate risks
Neighborhood: 79928
Nearby schools
GreatSchools rating
- 5/10Frank Macias Elementary SchoolGrades: PK-5Distance: 1.4 mi
- 5/10Ricardo Estrada Junior High SchoolGrades: 6-8Distance: 0.4 mi
- 5/10Horizon High SchoolGrades: 9-12Distance: 2.7 mi
Schools provided by the listing agent
- Elementary: Frkmacias
- Middle: Ricardo Estrada
- High: Horizon
Source: GEPAR. This data may not be complete. We recommend contacting the local school district to confirm school assignments for this home.
- $--4 bd2 ba1.3k sqft14269 Star Cactus Ave, El Paso, TX 79928Sold
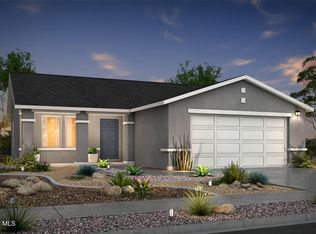
- $216,8003 bd2 ba1k sqft14256 Star Cactus Ave, El Paso, TX 79928Pending

- $242,2004 bd2 ba1.3k sqft14241 Star Cactus Ave, El Paso, TX 79928New Construction
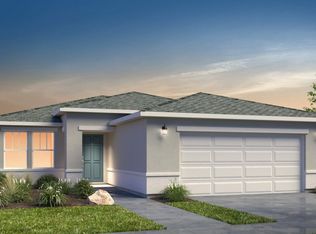
- $246,4003 bd2 ba1.3k sqft14240 Star Cactus Ave, El Paso, TX 79928New Construction
- $239,2004 bd2 ba1.3k sqft14244 Star Cactus Ave, El Paso, TX 79928New Construction
- $202,2003 bd2 ba1.1k sqft14304 Paraiso Dr, Horizon City, TX 79928Off Market
- $237,9003 bd2 ba1.3k sqft14308 Paraiso Dr, Horizon City, TX 79928Off Market
- $227,3004 bd2 ba1.3k sqft14268 Paraiso Dr, Horizon City, TX 79928Off Market
A local agent can set up tours, give advice and negotiate with sellers.
A local lender can help you make sure your offer is ready when you are.
Similar homes
- $228,1003 bd2 ba1.1k sqft14248 Star Cactus Ave, El Paso, TX 79928For Sale
 MLS ID #945522, Rustom Adil Marciano, RE/MAX Associates. GEPAR
 - $227,1003 bd2 ba1.1k sqft14245 Star Cactus Ave, El Paso, TX 79928New ConstructionGEPAR
- $217,8003 bd2 ba1k sqft14228 Star Cactus Ave, El Paso, TX 79928New Construction
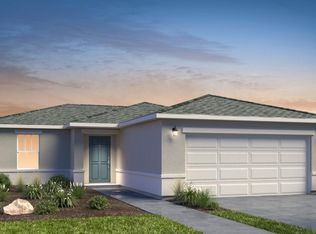 GEPAR
GEPAR - $246,4003 bd2 ba1.3k sqft14240 Star Cactus Ave, El Paso, TX 79928New ConstructionGEPAR
- $241,4003 bd2 ba1.3k sqft14252 Star Cactus Ave, El Paso, TX 79928New ConstructionGEPAR
- $243,2003 bd2 ba1.3k sqft14232 Star Cactus Ave, El Paso, TX 79928New ConstructionGEPAR
- $242,4003 bd2 ba1.3k sqft14245 Banana Yucca Ave, El Paso, TX 79928New ConstructionGEPAR
- $239,2004 bd2 ba1.3k sqft14244 Star Cactus Ave, El Paso, TX 79928New ConstructionGEPAR
- $242,2004 bd2 ba1.3k sqft14241 Star Cactus Ave, El Paso, TX 79928New ConstructionGEPAR
- $243,2004 bd2 ba1.3k sqft14233 Banana Yucca Ave, El Paso, TX 79928For SaleMLS ID #948351, Rustom Adil Marciano, RE/MAX Associates. GEPAR
- from $224,9003 bd2 ba1.1k sqftWaco Plan, Rancho Desierto Bello, El Paso, TX 79928New ConstructionView Homes
- $217,8003 bd2 ba1k sqft1049 Victor Mendoza Sr, El Paso, TX 79928New ConstructionView Homes
- $242,2004 bd2 ba1.3k sqft14241 Banana Yucca Ave, El Paso, TX 79928New ConstructionGEPAR
- from $234,9003 bd2 ba1.3k sqftDenton Plan, Rancho Desierto Bello, El Paso, TX 79928New ConstructionView Homes
- from $260,9003 bd2 ba1.3k sqftDesert Willow Plan, Desert Breeze, Horizon City, TX 79928New ConstructionView Homes
- $234,9502 bd2 ba920 sqft14308 Seth Payne Dr, Horizon City, TX 79928For SaleMLS ID #939379, Ramona Carmen Hull, El Paso Elite Realty. GEPAR
- $234,9502 bd2 ba920 sqft14301 Tobe Davis Dr, El Paso, TX 79928For SaleMLS ID #931113, Ramona Carmen Hull, El Paso Elite Realty. GEPAR
- $274,3804 bd2 ba1.4k sqft14724 Cactus Breeze Way, El Paso, TX 79928For SaleMLS ID #948338, Rustom Adil Marciano, RE/MAX Associates. GEPAR
- $259,9503 bd2 ba1.1k sqft13139 Emerald Hills Ave, El Paso, TX 79928For SaleMLS ID #944382, Ramona Carmen Hull, El Paso Elite Realty. GEPAR
- $250,0003 bd2 ba1.5k sqft13110 Castleford Ln, El Paso, TX 79928For SaleMLS ID #942874, Alfonso Yanez, Home Pros Real Estate Group. GEPAR
