Welcome to 14258 Savannah Pass-a beautifully updated and light-filled home offering the space, style, and flexibility today's buyers are looking for in a prime North Central San Antonio location. From the moment you step inside, the home makes a striking first impression with its soaring entry, grand staircase, and abundant natural light. The open-concept main level flows seamlessly from the living and dining areas into the kitchen, creating an ideal setup for both everyday living and entertaining. The kitchen is a standout with quartz countertops, gas cooking, stainless steel appliances, painted cabinetry, and a large island with seating, all opening directly to the main gathering spaces. Upstairs, a large bonus room/flex space offers endless versatility for a game room, media room, playroom, home office, or second living area. The primary suite is generously sized and features a spacious bath with dual vanities, separate shower, soaking tub, and walk-in closet. Secondary bedrooms are well-sized and flexible for family, guests, or work-from-home needs. Recent improvements include new hypoallergenic carpet installed in November 2025, adding comfort and a fresh feel upstairs and in the bedrooms. Out back, enjoy a covered limestone patio, pergola, mature trees, and spacious yard-perfect for relaxing, entertaining, grilling, or enjoying the outdoors. With attractive curb appeal and convenient access to major highways, shopping, dining, and everyday amenities, 14258 Savannah Pass is a move-in-ready opportunity in the sought-after 78216 area.
Sold
Price Unknown
14258 Savannah Pass, San Antonio, TX 78216
3beds
2,490sqft
Single Family Residence
Built in 2006
8,407 Square Feet Lot
$426,500 Zestimate®
$--/sqft
$2,357 Estimated rent
Home value
$426,500
$401,000 - $452,000
$2,357/mo
Zestimate® history
Owner options
List your home for rent
$2,357/mo
Rent Zestimate®
Find your next renter with Zillow Rental Manager. Plus, with online applications, you can quickly screen prospective tenants – for free.
$2,357/mo
Rent Zestimate®
Refinance and save
$125/mo
Est. payment
Refinancing to a lower rate could help reduce your monthly payments and save thousands over the life of the loan.
$125/mo
Est. payment
Explore your selling options
Work with a Zillow partner agent
Leverage their expertise and Zillow's premium Showcase listings to get your home seen by more buyers.
Get startedList with your own agent
Get your home in front of millions of buyers by listing it on Zillow.
Learn how to do itSell it yourself
Take full control of how buyers see your home on Zillow by listing For Sale by Owner (FSBO).
List your homeWhat's special
Gas cookingSoaring entrySpacious yardAbundant natural lightStainless steel appliancesLiving and dining areasGrand staircase
Zillow last checked:
Listing updated:
Listed by:
Santos Uriegas TREC #722076 (210) 625-2448,
Keller Williams Heritage
Source: LERA MLS,MLS#: 1952498
Facts & features
Interior
Bedrooms & bathrooms
- Bedrooms: 3
- Bathrooms: 3
- Full bathrooms: 2
- 1/2 bathrooms: 1
Primary bedroom
- Features: Walk-In Closet(s), Ceiling Fan(s), Full Bath
- Level: Upper
- Area: 270
- Dimensions: 18 x 15
Bedroom 2
- Area: 143
- Dimensions: 13 x 11
Bedroom 3
- Area: 132
- Dimensions: 12 x 11
Primary bathroom
- Features: Tub/Shower Separate, Double Vanity, Soaking Tub
- Area: 80
- Dimensions: 10 x 8
Dining room
- Area: 208
- Dimensions: 16 x 13
Family room
- Area: 288
- Dimensions: 18 x 16
Kitchen
- Area: 288
- Dimensions: 18 x 16
Heating
- Central, Electric
Cooling
- Central Air
Appliances
- Included: Built-In Oven, Self Cleaning Oven, Microwave, Range, Gas Cooktop, Disposal, Dishwasher, Water Softener Owned, Vented Exhaust Fan, Electric Water Heater
- Laundry: Main Level, Washer Hookup, Dryer Connection
Features
- Two Living Area, Separate Dining Room, Two Eating Areas, Kitchen Island, Pantry, Game Room, Utility Room Inside, All Bedrooms Upstairs, Ceiling Fan(s), Solid Counter Tops
- Flooring: Carpet, Vinyl
- Windows: Window Coverings
- Has basement: No
- Number of fireplaces: 1
- Fireplace features: One, Gas
Interior area
- Total interior livable area: 2,490 sqft
Property
Parking
- Total spaces: 2
- Parking features: Two Car Garage, Garage Door Opener
- Garage spaces: 2
Features
- Levels: Two
- Stories: 2
- Pool features: None
Lot
- Size: 8,407 Square Feet
- Features: Curbs, Sidewalks, Streetlights
Details
- Parcel number: 170990210100
Construction
Type & style
- Home type: SingleFamily
- Property subtype: Single Family Residence
Materials
- 4 Sides Masonry, Stone, Fiber Cement
- Foundation: Slab
- Roof: Heavy Composition
Condition
- Pre-Owned
- New construction: No
- Year built: 2006
Details
- Builder name: Mcmillin Homes
Utilities & green energy
- Electric: CPS
- Gas: CPS
- Sewer: SAWS
- Water: SAWS, Water System
Green energy
- Indoor air quality: Integrated Pest Management
Community & HOA
Community
- Features: None
- Security: Smoke Detector(s)
- Subdivision: Enclave At Camino Ranch
HOA
- Has HOA: Yes
- HOA fee: $125 semi-annually
- HOA name: ENCLAVE AT CAMINO RANCH HOMEOWNERS ASSOCIATION, INC
Location
- Region: San Antonio
Financial & listing details
- Tax assessed value: $406,000
- Annual tax amount: $9,206
- Date on market: 3/26/2026
- Cumulative days on market: 14 days
- Listing terms: Conventional,FHA,VA Loan,Cash
- Road surface type: Paved, Asphalt
Price history
| Date | Event | Price |
|---|---|---|
| 4/30/2026 | Sold | -- |
Source:  LERA MLS #1952498 Report a problem LERA MLS #1952498 Report a problem | ||
| 4/10/2026 | Pending sale | $429,900$173/sqft |
Source: LERA MLS #1952498 Report a problem | ||
| 4/1/2026 | Contingent | $429,900$173/sqft |
Source: LERA MLS #1952498 Report a problem | ||
| 3/26/2026 | Listed for sale | $429,900+18.1%$173/sqft |
Source: LERA MLS #1952498 Report a problem | ||
| 6/4/2021 | Sold | -- |
Source: LERA MLS #1519979 Report a problem | ||
| 4/29/2021 | Pending sale | $364,000$146/sqft |
Source: LERA MLS #1519979 Report a problem | ||
| 4/21/2021 | Contingent | $364,000$146/sqft |
Source: LERA MLS #1519979 Report a problem | ||
| 4/19/2021 | Listed for sale | $364,000+40.1%$146/sqft |
Source: LERA MLS #1519979 Report a problem | ||
| 7/11/2013 | Listing removed | $259,900$104/sqft |
Source: A & N Realty #988879 Report a problem | ||
| 5/25/2013 | Price change | $259,900-2.1%$104/sqft |
Source: A & N Realty #988879 Report a problem | ||
| 3/10/2013 | Listed for sale | $265,500$107/sqft |
Source: A & N Realty #988879 Report a problem | ||
| 11/16/2007 | Sold | -- |
Source: LERA MLS #669040 Report a problem | ||
Public tax history
| Year | Property taxes | Tax assessment |
|---|---|---|
| 2025 | $6,912 -6.1% | $406,000 |
| 2024 | $7,360 -1% | $406,000 +1.5% |
| 2023 | $7,432 -21.9% | $400,000 +3.7% |
| 2022 | $9,515 +33.2% | $385,620 +23.1% |
| 2021 | $7,142 | $313,240 +7.6% |
| 2020 | $7,142 -0.5% | $291,210 +0.3% |
| 2019 | $7,179 | $290,410 +0.1% |
| 2018 | $7,179 -0.2% | $289,980 +2.7% |
| 2017 | $7,193 -1.7% | $282,220 -0.7% |
| 2016 | $7,315 +11.6% | $284,320 +5.5% |
| 2015 | $6,552 | $269,467 +10% |
| 2014 | $6,552 | $244,970 -4.3% |
| 2013 | -- | $255,900 +4.7% |
| 2012 | -- | $244,390 -1.4% |
| 2011 | -- | $247,930 -0.8% |
| 2010 | -- | $250,040 +6.2% |
| 2009 | -- | $235,450 -4.5% |
| 2008 | -- | $246,580 +40.3% |
| 2007 | -- | $175,750 +466.9% |
| 2006 | -- | $31,000 |
| 2005 | -- | $31,000 |
Find assessor info on the county website
Neighborhood: Bluffview at Camino Real
Nearby homes
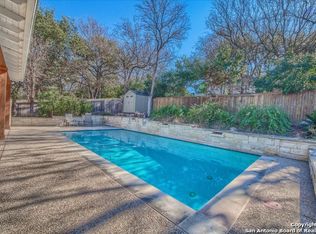
- $588,3005 bd3 ba3.5k sqft14262 Savannah Pass, San Antonio, TX 78216Off Market
- $407,9003 bd2 ba2.4k sqft14254 Savannah Pass, San Antonio, TX 78216Off Market
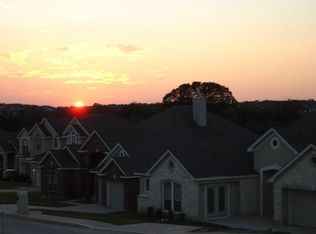
- $449,7004 bd3 ba2.6k sqft14266 Savannah Pass, San Antonio, TX 78216Off Market
- $418,0004 bd3 ba2.6k sqft14250 Savannah Pass, San Antonio, TX 78216Off Market
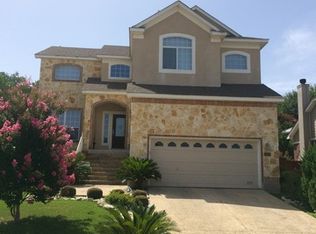
- $100-- bd-- ba-- sqftSavannah Pass, San Antonio, TX 78216Off Market
- $650,9004 bd2 ba3.6k sqft14115 Bluff Manor Dr, San Antonio, TX 78216Off Market
- $377,3001 bd1 ba500 sqft14259 Savannah Pass, San Antonio, TX 78216Off Market
- $457,1003 bd2 ba2.5k sqft14263 Savannah Pass, San Antonio, TX 78216Off Market
Nearby schools
GreatSchools rating
- 8/10Harmony Hills Elementary SchoolGrades: PK-5Distance: 2.7 mi
- 4/10Eisenhower Middle SchoolGrades: 6-8Distance: 2.6 mi
- 5/10Churchill High SchoolGrades: 9-12Distance: 2 mi
Schools provided by the listing agent
- Elementary: Harmony Hills
- Middle: Eisenhower
- High: Churchill
- District: North East I.S.D.
Source: LERA MLS. This data may not be complete. We recommend contacting the local school district to confirm school assignments for this home.
Get a cash offer in 3 minutes
Find out how much your home could sell for in as little as 3 minutes with a no-obligation cash offer.
Estimated market value
$426,500
Get a cash offer in 3 minutes
Find out how much your home could sell for in as little as 3 minutes with a no-obligation cash offer.
Estimated market value
$426,500
- Texas
- Bexar County
- San Antonio
- 78216
- Bluffview at Camino Real
- 14258 Savannah Pass
Nearby cities
Nearby neighborhoods
Nearby zip codes
Other San Antonio Topics
