Welcome to this stunning 4-bedroom home, built in 2016, offering modern comfort and style. This meticulously maintained property boasts a well-thought-out layout that includes a spacious master bedroom with an en-suite master bath, along with a main bath, all conveniently located on the upper level for your family's privacy. The main floor features a well-appointed kitchen with stainless steel appliances and a sleek subway tile backsplash, creating a contemporary feel that's both functional and aesthetically pleasing.
The unfinished basement, complete with a vapor barrier on the walls, offers an excellent opportunity for customization and expansion to suit your needs and desires. Make it your own and create the perfect space for your family's lifestyle.
The sellers have made some valuable additions to the property, including a charming brick paver patio in the backyard. It's the perfect spot for outdoor gatherings, barbecues, or just enjoying some fresh air. Additionally, they've installed a surround sound home theater system that will stay with the property, elevating your entertainment experience. Contact us today to schedule a viewing and discover the possibilities that await in this fantastic home!
Sold for $310,000
$310,000
14258 Shamrock Dr, Redford, MI 48239
4beds
1,684sqft
Townhouse
Built in 2016
4,356 Square Feet Lot
$315,000 Zestimate®
$184/sqft
$2,218 Estimated rent
Home value
$315,000
$299,000 - $331,000
$2,218/mo
Zestimate® history
Owner options
List your home for rent
$2,218/mo
Rent Zestimate®
Find your next renter with Zillow Rental Manager. Plus, with online applications, you can quickly screen prospective tenants – for free.
$2,218/mo
Rent Zestimate®
Refinance and save
$2,160/mo
Est. payment
Refinancing to a lower rate could help reduce your monthly payments and save thousands over the life of the loan.
$2,160/mo
Est. payment
Explore your selling options
Work with a Zillow partner agent
Leverage their expertise and Zillow's premium Showcase listings to get your home seen by more buyers.
Get startedList with your own agent
Get your home in front of millions of buyers by listing it on Zillow.
Learn how to do itSell it yourself
Take full control of how buyers see your home on Zillow by listing For Sale by Owner (FSBO).
List your homeWhat's special
Sleek subway tile backsplashModern comfortMain bathSpacious master bedroomWell-appointed kitchenEn-suite master bathVapor barrier
Zillow last checked:
Listing updated:
Listed by:
T J Brisbois 734-237-9974,
S&P Realty
Bought with:
Michael Mayfield, 6501433616
EXP Realty Main
Source: Realcomp II,MLS#: 20230091977
Facts & features
Interior
Bedrooms & bathrooms
- Bedrooms: 4
- Bathrooms: 3
- Full bathrooms: 2
- 1/2 bathrooms: 1
Heating
- Forced Air, Natural Gas
Appliances
- Included: Dryer, Free Standing Refrigerator, Gas Cooktop, Microwave, Washer
- Laundry: Gas Dryer Hookup, Washer Hookup
Features
- Basement: Unfinished
- Has fireplace: No
Interior area
- Total interior livable area: 1,684 sqft
- Finished area above ground: 1,684
Property
Parking
- Total spaces: 2
- Parking features: Two Car Garage, Attached
- Attached garage spaces: 2
Features
- Levels: Two
- Stories: 2
- Entry location: GroundLevelwSteps
- Patio & porch: Patio, Porch
- Pool features: None
Lot
- Size: 4,356 Square Feet
- Dimensions: 45.00 x 100.00
Details
- Parcel number: 79023040198000
- Special conditions: Short Sale No,Standard
Construction
Type & style
- Home type: Townhouse
- Architectural style: Townhouse
- Property subtype: Townhouse
Materials
- Vinyl Siding
- Foundation: Basement, Poured
- Roof: Asphalt
Condition
- New construction: No
- Year built: 2016
Utilities & green energy
- Sewer: Public Sewer
- Water: Public
Community & HOA
Community
- Subdivision: WAYNE COUNTY CONDO SUB PLAN NO 980
HOA
- Has HOA: No
Location
- Region: Redford
Financial & listing details
- Price per square foot: $184/sqft
- Tax assessed value: $95,479
- Annual tax amount: $5,994
- Date on market: 11/3/2023
- Cumulative days on market: 6 days
- Listing agreement: Exclusive Right To Sell
- Listing terms: Cash,Conventional,FHA,Va Loan
- Exclusions: Exclusion(s) Do Not Exist
Price history
| Date | Event | Price |
|---|---|---|
| 12/4/2023 | Sold | $310,000+5.1%$184/sqft |
Source:  Realcomp II #20230091977 Report a problem Realcomp II #20230091977 Report a problem | ||
| 11/8/2023 | Pending sale | $294,900$175/sqft |
Source: Realcomp II #20230091977 Report a problem | ||
| 11/3/2023 | Listed for sale | $294,900+77.5%$175/sqft |
Source: Realcomp II #20230091977 Report a problem | ||
| 1/24/2017 | Sold | $166,100$99/sqft |
Source: Public Record Report a problem | ||
Public tax history
| Year | Property taxes | Tax assessment |
|---|---|---|
| 2025 | -- | $128,800 +7.7% |
| 2024 | -- | $119,600 +9% |
| 2023 | -- | $109,700 +2.2% |
| 2022 | -- | $107,300 +6.7% |
| 2021 | -- | $100,600 |
| 2020 | $5,643 +5% | $100,600 +9.7% |
| 2019 | $5,373 | $91,700 +10.2% |
| 2018 | $5,373 | $83,200 +5.2% |
| 2017 | -- | $79,100 +600% |
| 2016 | -- | $11,300 |
Find assessor info on the county website
Neighborhood: 48239
Nearby homes
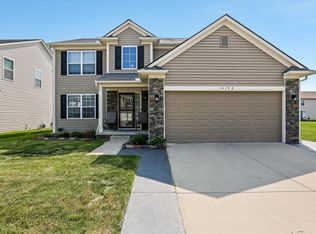
- $370,1005 bd4 ba2.1k sqft14102 Shamrock Dr, Redford, MI 48239Off Market
- $37,400-- bd-- ba-- sqft14206 Shamrock Dr, Redford, MI 48239Off Market
- $1,100-- bd-- ba-- sqftEstill, Redford, MI 48239Off Market
- $138,7004 bd1 ba1.2k sqft10010 Bramell Franklin D Roosevelt, Redford, MI 48239Off Market
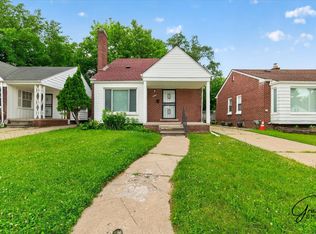
- $--3 bd2 ba1.2k sqft11661 Riverdale Home, Redford, MI 48239Off Market
- $148,5003 bd1 ba1.3k sqft11783 Riverdaleredford Township, Redford, MI 48239Off Market
- $315,2004 bd3 ba2k sqft14074 Pierce, Redford, MI 48239Off Market
- $100-- bd-- ba-- sqft12275 Dixie, Redford, MI 48239Off Market
Nearby schools
GreatSchools rating
- 5/10Fisher Elementary SchoolGrades: PK-5Distance: 0.6 mi
- 5/10John D. Pierce Middle SchoolGrades: 6-8Distance: 0.8 mi
- 7/10Lee M. Thurston High SchoolGrades: 9-12Distance: 0.9 mi
Get a cash offer in 3 minutes
Find out how much your home could sell for in as little as 3 minutes with a no-obligation cash offer.
Estimated market value
$315,000
Get a cash offer in 3 minutes
Find out how much your home could sell for in as little as 3 minutes with a no-obligation cash offer.
Estimated market value
$315,000
- Michigan
- Wayne County
- Redford
- 48239
- 14258 Shamrock Dr
Nearby cities
Nearby neighborhoods
Nearby zip codes
Other Redford Topics
