Step into your ideal home in the charming Crossroads Village community! This impeccably maintained end-unit townhome blends modern upgrades with inviting warmth, perfect for both everyday living and hosting gatherings. The main level boasts elegant engineered hardwood floors, paired with fresh carpeting and chic new blinds throughout, creating a bright and welcoming atmosphere. At the heart of the home lies a beautifully renovated kitchen, featuring sleek granite countertops extended in 2016 for extra entertaining space, stainless steel appliances (including a 2023 refrigerator, microwave 2019, and a 2024 disposer), and plentiful cabinetry for all your storage needs. Recent upgrades include a new roof (2019), HVAC system (2022), and washer/dryer (2015), offering reliability and comfort. Remote workers will love the home’s wiring for Verizon and Comcast, ensuring seamless connectivity. Located in the lively Crossroads Village, this move-in-ready townhome offers both convenience and a prime location. Don’t miss out on this exceptional opportunity—schedule your tour today!
Sold for $610,000
$610,000
14259 Legend Glen Ct, Gainesville, VA 20155
3beds
2,506sqft
Townhouse
Built in 2003
2,482 Square Feet Lot
$621,000 Zestimate®
$243/sqft
$3,146 Estimated rent
Home value
$621,000
$578,000 - $671,000
$3,146/mo
Zestimate® history
Owner options
List your home for rent
$3,146/mo
Rent Zestimate®
Find your next renter with Zillow Rental Manager. Plus, with online applications, you can quickly screen prospective tenants – for free.
$3,146/mo
Rent Zestimate®
Refinance and save
$4,038/mo
Est. payment
Refinancing to a lower rate could help reduce your monthly payments and save thousands over the life of the loan.
$4,038/mo
Est. payment
Explore your selling options
Work with a Zillow partner agent
Leverage their expertise and Zillow's premium Showcase listings to get your home seen by more buyers.
Get startedList with your own agent
Get your home in front of millions of buyers by listing it on Zillow.
Learn how to do itSell it yourself
Take full control of how buyers see your home on Zillow by listing For Sale by Owner (FSBO).
List your homeWhat's special
Chic new blindsNew roofPlentiful cabinetryEngineered hardwood floorsFresh carpetingRenovated kitchenSleek granite countertops
Zillow last checked:
Listing updated:
Listed by:
Jordan Muirhead 703-615-8732,
Samson Properties
Bought with:
Arif Soydan, 0225245119
EXP Realty, LLC
Source: Bright MLS,MLS#: VAPW2104394
Facts & features
Interior
Bedrooms & bathrooms
- Bedrooms: 3
- Bathrooms: 4
- Full bathrooms: 2
- 1/2 bathrooms: 2
- Main level bathrooms: 1
Rooms
- Room types: Living Room, Primary Bedroom, Bedroom 2, Bedroom 3, Kitchen, Game Room, Family Room, Foyer
Primary bedroom
- Features: Flooring - Carpet
- Level: Upper
Bedroom 2
- Features: Flooring - Carpet
- Level: Upper
Bedroom 3
- Features: Flooring - Carpet
- Level: Upper
Family room
- Features: Flooring - Carpet, Fireplace - Gas
- Level: Main
Foyer
- Features: Flooring - HardWood
- Level: Lower
Game room
- Features: Flooring - Carpet
- Level: Lower
Kitchen
- Features: Flooring - Tile/Brick
- Level: Main
Living room
- Features: Flooring - Carpet
- Level: Main
Heating
- Forced Air, Natural Gas
Cooling
- Central Air, Electric
Appliances
- Included: Dishwasher, Disposal, Refrigerator, Cooktop, Gas Water Heater
- Laundry: Lower Level, Washer/Dryer Hookups Only
Features
- Combination Kitchen/Dining, Combination Kitchen/Living, Open Floorplan
- Flooring: Wood
- Basement: Full
- Number of fireplaces: 1
- Fireplace features: Gas/Propane
Interior area
- Total structure area: 2,758
- Total interior livable area: 2,506 sqft
- Finished area above ground: 1,856
- Finished area below ground: 650
Property
Parking
- Total spaces: 2
- Parking features: Garage Faces Front, Assigned, Attached, Driveway
- Attached garage spaces: 1
- Uncovered spaces: 1
- Details: Assigned Parking
Accessibility
- Accessibility features: None
Features
- Levels: Three
- Stories: 3
- Patio & porch: Patio, Deck
- Exterior features: Extensive Hardscape
- Pool features: None
- Fencing: Back Yard
Lot
- Size: 2,482 Square Feet
Details
- Additional structures: Above Grade, Below Grade
- Parcel number: 7397481483
- Zoning: R16
- Special conditions: Standard
Construction
Type & style
- Home type: Townhouse
- Architectural style: Colonial
- Property subtype: Townhouse
Materials
- Combination, Brick
- Foundation: Other
- Roof: Asphalt
Condition
- New construction: No
- Year built: 2003
Utilities & green energy
- Sewer: Public Sewer
- Water: Public
Community & HOA
Community
- Subdivision: Crossroads Village
HOA
- Has HOA: Yes
- HOA fee: $338 quarterly
Location
- Region: Gainesville
Financial & listing details
- Price per square foot: $243/sqft
- Tax assessed value: $579,700
- Annual tax amount: $5,553
- Date on market: 9/22/2025
- Listing agreement: Exclusive Agency
- Ownership: Fee Simple
- Road surface type: Black Top
Price history
| Date | Event | Price |
|---|---|---|
| 10/24/2025 | Sold | $610,000+5.4%$243/sqft |
Source:  Bright MLS #VAPW2104394 Report a problem Bright MLS #VAPW2104394 Report a problem | ||
| 9/24/2025 | Pending sale | $579,000$231/sqft |
Source: Bright MLS #VAPW2104394 Report a problem | ||
| 9/22/2025 | Listed for sale | $579,000+81.5%$231/sqft |
Source: Bright MLS #VAPW2104394 Report a problem | ||
| 11/17/2015 | Sold | $319,000$127/sqft |
Source: Public Record Report a problem | ||
| 9/29/2015 | Pending sale | $319,000$127/sqft |
Source: RE/MAX GATEWAY #PW8754282 Report a problem | ||
| 9/24/2015 | Listed for sale | $319,000+25.1%$127/sqft |
Source: RE/MAX GATEWAY #PW8754282 Report a problem | ||
| 2/14/2011 | Sold | $255,000-3.8%$102/sqft |
Source: Public Record Report a problem | ||
| 11/18/2010 | Listed for sale | $265,000-15.8%$106/sqft |
Source: Remax Premier Report a problem | ||
| 8/23/2010 | Sold | $314,609+4.9%$126/sqft |
Source: Public Record Report a problem | ||
| 3/14/2008 | Sold | $299,900+5.8%$120/sqft |
Source: Public Record Report a problem | ||
| 1/20/2004 | Sold | $283,497$113/sqft |
Source: Public Record Report a problem | ||
Public tax history
| Year | Property taxes | Tax assessment |
|---|---|---|
| 2025 | $5,684 +4.3% | $579,700 +5.8% |
| 2024 | $5,450 +0.9% | $548,000 +5.6% |
| 2023 | $5,399 +1.8% | $518,900 +10.4% |
| 2022 | $5,301 +2.5% | $470,000 +10.8% |
| 2021 | $5,174 +6.1% | $424,300 +7.1% |
| 2020 | $4,877 +118.2% | $396,200 +7.1% |
| 2019 | $2,234 -47.4% | $370,100 +5.1% |
| 2018 | $4,250 +5.7% | $352,000 +5.6% |
| 2017 | $4,021 +3.6% | $333,200 +5.1% |
| 2016 | $3,880 +0.4% | $316,900 +1.6% |
| 2015 | $3,864 | $311,800 +0.9% |
| 2014 | $3,864 | $308,900 +12.9% |
| 2013 | -- | $273,500 +10.7% |
| 2012 | -- | $247,100 +3.8% |
| 2010 | -- | $238,100 +8.7% |
| 2009 | -- | $219,000 -27.3% |
| 2008 | -- | $301,300 -15.5% |
| 2007 | -- | $356,600 -15.9% |
| 2006 | -- | $424,000 +31.8% |
| 2005 | -- | $321,600 +32.4% |
| 2004 | -- | $242,900 |
Find assessor info on the county website
Neighborhood: 20155
Nearby homes
- $554,7003 bd2 ba1.6k sqft14261 Legend Glen Ct, Gainesville, VA 20155Off Market
- $597,9003 bd3 ba2.5k sqft14255 Legend Glen Ct, Gainesville, VA 20155Off Market
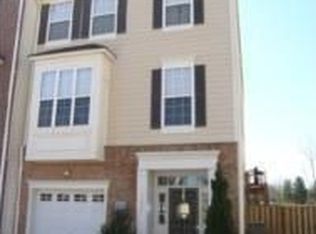
- $568,4003 bd4 ba2.4k sqft14263 Legend Glen Ct, Gainesville, VA 20155Off Market
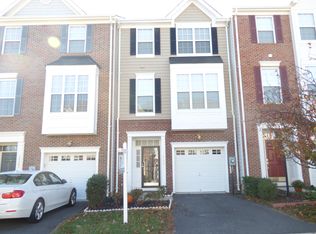
- $579,0003 bd4 ba2.1k sqft14265 Legend Glen Ct, Gainesville, VA 20155Off Market

- $578,3003 bd3 ba1.8k sqft14253 Legend Glen Ct, Gainesville, VA 20155Off Market
- $564,9003 bd4 ba2.5k sqft14267 Legend Glen Ct, Gainesville, VA 20155Off Market
- $572,1003 bd2 ba2.2k sqft14251 Legend Glen Ct, Gainesville, VA 20155Off Market
- $576,7003 bd4 ba2.4k sqft14269 Legend Glen Ct, Gainesville, VA 20155Off Market
Nearby schools
GreatSchools rating
- 8/10George G. Tyler Elementary SchoolGrades: PK-5Distance: 0.3 mi
- 6/10Bull Run Middle SchoolGrades: 6-8Distance: 1.2 mi
- 7/10Gainesville HighGrades: 9-11Distance: 2.3 mi
Schools provided by the listing agent
- District: Prince William County Public Schools
Source: Bright MLS. This data may not be complete. We recommend contacting the local school district to confirm school assignments for this home.
Get a cash offer in 3 minutes
Find out how much your home could sell for in as little as 3 minutes with a no-obligation cash offer.
Estimated market value
$621,000
Get a cash offer in 3 minutes
Find out how much your home could sell for in as little as 3 minutes with a no-obligation cash offer.
Estimated market value
$621,000
- Virginia
- Prince William County
- Gainesville
- 20155
- 14259 Legend Glen Ct
Nearby cities
Nearby zip codes
Other Gainesville Topics
