Skip main navigation
Closed
  • $589,000

    14259 Old Cazadero Road, Guerneville, CA 95446

    2beds
    2,030sqft
    Single Family Residence
    Built in 1946
    5,501 Square Feet Lot
    $588,800 Zestimate®
    $290/sqft
    $3,349 Estimated rent

    Home value

    $588,800

    $530,000 - $659,000

    $3,349/mo

    Zestimate® history
    Loading
    Loading...

    Owner options

    List your home for rent

    $3,349/mo

    Rent Zestimate®

    Find your next renter with Zillow Rental Manager. Plus, with online applications, you can quickly screen prospective tenants – for free.

    Learn more

    $3,349/mo

    Rent Zestimate®

    Refinance and save

    $3,721/mo

    Est. payment

    Refinancing to a lower rate could help reduce your monthly payments and save thousands over the life of the loan.

    See today's rates

    $3,721/mo

    Est. payment

    Explore your selling options

    Work with a Zillow partner agent

    Leverage their expertise and Zillow's premium Showcase listings to get your home seen by more buyers.

    Get started

    List with your own agent

    Get your home in front of millions of buyers by listing it on Zillow.

    Learn how to do it

    Sell it yourself

    Take full control of how buyers see your home on Zillow by listing For Sale by Owner (FSBO).

    List your home

    What's special

    Gas log fireplaceTowel warmerBeautiful high end doorsWood burning stoveStainless appliancesLarge walk-in showerView deck
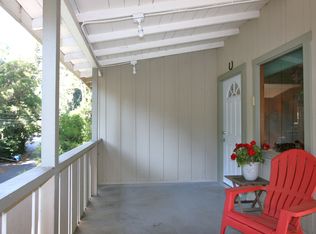
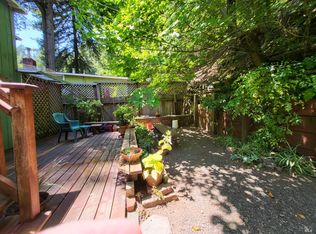
    This spacious,2 bedroom,2 bath, warm, and inviting home, situated amongst the redwoods and raised above the street level, makes for a perfect full-time or week-end residence with it's hardwood floors and a chute for all your Laundry! Beautiful gas log fire place in the living room with cathedral ceilings, French doors leading to the view deck, charming kitchen, with custom, hand made tile back splash and countertops, stainless appliances, beautiful high end doors throughout, a dining room and an office, a large bedroom and walk-in closet and full bath. It will captivate you upon entering! The front door opens to a very large living room with wood burning stove, exposed beam ceiling, and an alcove perfect for a library or wine/cocktail bar, which comes with a small sink neatly hidden in a hand built cabinet. There is a spacious bedroom, and a bathroom across the hall with a large walk-in shower, and a towel warmer for those chilly winter mornings! The laundry room is directly below the upstairs bedroom. There are a couple of decks, both with treetop views and a Japanese soaking tub which is currently used as a 'cold plunge'. Two storage areas, one with interior/exterior access, and the other below the house.On sewer and public water! And, three off street parking spots!

    Zillow last checked:

    Listing updated:

    Listed by:

    Randy Tallariti DRE #01393329 707-483-2066,

    Artisan Sotheby's Int'l Realty 707-824-0200

    Bought with:

    Randy Tallariti, DRE #01393329

    Artisan Sotheby's Int'l Realty

    Source: BAREIS,MLS#: 325043883MLS LogoOriginating MLS: Sonoma

    Facts & features

    Interior

    Bedrooms & bathrooms
    • Bedrooms: 2
    • Bathrooms: 2
    • Full bathrooms: 2
    Rooms
    • Room types: Baths Other, Dining Room, Family Room, Kitchen, Living Room, Master Bathroom, Office, Storage, Wine Storage Area, Workshop
    Primary bedroom
    • Features: Closet
    Bedroom
    • Level: Main,Upper
    Primary bathroom
    • Features: Walk-In Closet(s), Window
    Bathroom
    • Features: Shower Stall(s), Tub w/Shower Over
    • Level: Main,Upper
    Dining room
    • Features: Formal Room
    • Level: Upper
    Family room
    • Level: Main
    Kitchen
    • Features: Tile Counters
    • Level: Upper
    Living room
    • Features: Cathedral/Vaulted, Deck Attached
    • Level: Upper
    Heating
    • Central, Fireplace(s), Natural Gas, Wood Stove
    Cooling
    • Ceiling Fan(s)
    Appliances
    • Included: Dishwasher, Disposal, Free-Standing Gas Range, Free-Standing Refrigerator, Range Hood, Microwave, Dryer, Washer
    • Laundry: Inside Room
    Features
    • Cathedral Ceiling(s), Open Beam Ceiling
    • Flooring: Simulated Wood, Slate, Tile
    • Windows: Caulked/Sealed, Dual Pane Full, Weather Stripped, Window Coverings, Screens
    • Basement: Partial
    • Number of fireplaces: 2
    • Fireplace features: Family Room, Gas Log, Living Room, Wood Burning Stove
    Interior area
    • Total structure area: 2,030
    • Total interior livable area: 2,030 sqft

    Property

    Parking
    • Total spaces: 3
    • Parking features: No Garage, Side By Side, Open, Uncovered Parking Spaces 2+, Paved
    • Garage spaces: 3
    • Has uncovered spaces: Yes
    Features
    • Levels: Two
    • Stories: 2
    • Patio & porch: Deck
    • Has view: Yes
    • View description: Forest
    Lot
    • Size: 5,501 Square Feet
    • Features: Other
    Details
    • Parcel number: 072090015000
    • Special conditions: Offer As Is,Standard

    Construction

    Type & style
    • Home type: SingleFamily
    • Property subtype: Single Family Residence
    Materials
    • Lap Siding, Wood, Wood Siding, Other
    • Foundation: Concrete Perimeter, Pillar/Post/Pier
    • Roof: Composition,Other
    Condition
    • Year built: 1946

    Utilities & green energy

    • Electric: 220 Volts in Laundry
    • Sewer: Public Sewer
    • Water: Public
    • Utilities for property: Cable Available, Cable Connected, Electricity Connected, Internet Available, Natural Gas Connected, Public

    Community & HOA

    HOA
    • Has HOA: No
    Location
    • Region: Guerneville

    Financial & listing details

    • Price per square foot: $290/sqft
    • Tax assessed value: $645,048
    • Annual tax amount: $11,762
    • Date on market: 5/28/2025
    • Electric utility on property: Yes

    Price history

    DateEventPrice
    7/21/2025Sold$589,000$290/sqft
    Source: BAREIS #325043883 Report a problem
    7/9/2025Pending sale$589,000$290/sqft
    Source: BAREIS #325043883 Report a problem
    7/6/2025Contingent$589,000$290/sqft
    Source: BAREIS #325043883 Report a problem
    6/25/2025Price change$589,000-1.7%$290/sqft
    Source: BAREIS #325043883 Report a problem
    6/9/2025Price change$599,000-7.7%$295/sqft
    Source: BAREIS #325043883 Report a problem
    5/28/2025Listed for sale$649,000+4.7%$320/sqft
    Source: BAREIS #325043883 Report a problem
    6/30/2023Sold$620,000+0.8%$305/sqft
    Source: BAREIS #323034106 Report a problem
    6/2/2023Pending sale$615,000$303/sqft
    Source: BAREIS #323034106 Report a problem
    5/25/2023Listed for sale$615,000+132.1%$303/sqft
    Source: BAREIS #323034106 Report a problem
    2/14/2012Sold$265,000-5%$131/sqft
    Source: Zephyr RE solds #21126280_95446 Report a problem
    10/14/2011Listed for sale$279,000$137/sqft
    Source: Frank Howard Allen Realtors-Russian River #21126280 Report a problem

    Public tax history

    YearProperty taxesTax assessment
    2025$11,762 +3.2%$645,048 +2%
    2024$11,397 +50.5%$632,400 +97.7%
    2023$7,572 +4.9%$319,918 +2%
    2022$7,220 +4%$313,646 +2%
    2021$6,941 +1.1%$307,497 +1%
    2020$6,864 +4.7%$304,345 +2%
    2019$6,554 +2.7%$298,379 +2%
    2018$6,380 +4%$292,529 +2%
    2017$6,136 +3.4%$286,794 +2%
    2016$5,936 +3.4%$281,172 +1.5%
    2015$5,741 +2.6%$276,950 +2%
    2014$5,594 -99%$271,526 +0.5%
    2013$552,432 $270,300 +40.8%
    2012-- $191,978 +2%
    2011-- $188,215 +0.8%
    2010-- $186,809 +71.8%
    2009-- $108,754 +2%
    2008-- $106,622 +2%
    2007-- $104,532 +2%
    2006-- $102,483 +2%
    2005-- $100,475 +2%
    2004-- $98,506 +1.9%
    2003-- $96,699 +2%
    2002-- $94,804 +2%
    2001-- $92,946 +2%
    2000-- $91,124
    Find assessor info on the county website

    Neighborhood: 95446

    Nearby schools

    GreatSchools rating
    Get pre-qualified for a loan
    At Zillow Home Loans, we can pre-qualify you in as little as 5 minutes with no impact to your credit score.

    An equal housing lender. NMLS #10287.