Skip main navigation
Sold for $625,000
  • $625,000

    1426 11th St NW APT 1, Washington, DC 20001

    2beds
    1,023sqft
    Condominium
    Built in 2003
    -- sqft lot
    $614,500 Zestimate®
    $611/sqft
    $3,800 Estimated rent

    Home value

    $614,500

    $584,000 - $645,000

    $3,800/mo

    Zestimate® history
    Loading
    Loading...

    Owner options

    List your home for rent

    $3,800/mo

    Rent Zestimate®

    Find your next renter with Zillow Rental Manager. Plus, with online applications, you can quickly screen prospective tenants – for free.

    Learn more

    $3,800/mo

    Rent Zestimate®

    Refinance and save

    $2,981/mo

    Est. payment

    Refinancing to a lower rate could help reduce your monthly payments and save thousands over the life of the loan.

    See today's rates

    $2,981/mo

    Est. payment

    Explore your selling options

    Work with a Zillow partner agent

    Leverage their expertise and Zillow's premium Showcase listings to get your home seen by more buyers.

    Get started

    List with your own agent

    Get your home in front of millions of buyers by listing it on Zillow.

    Learn how to do it

    Sell it yourself

    Take full control of how buyers see your home on Zillow by listing For Sale by Owner (FSBO).

    List your home

    What's special

    Home officeGuest roomPrimary bedroom suiteLarge front windowsPlenty of roomSpacious livingGranite counters
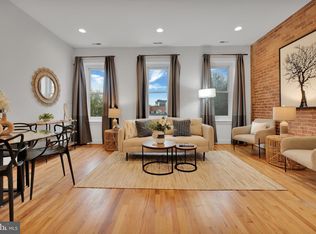
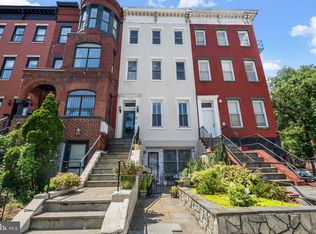
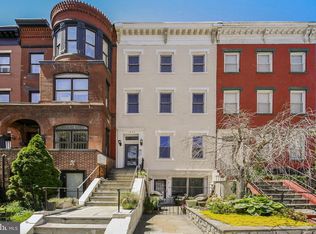
    JUST LISTED! Welcome to this spectacular 2-bedroom, 2-bathroom condo located in the heart of Logan Circle, with private entrance and very low monthly fee! Upon arrival you'll be greeted by a private and gated front patio which includes a beautiful stone sitting wall and plenty of room to entertain! Enjoy no steps from the street, as you enter this main floor unit! Once inside you'll be treated to a splendid open floor plan, with gleaming hardwood floors, recessed lighting, large front windows and loads of natural light. The spacious living and dining areas are centered by a gas fireplace and mantel, and are adjacent to the chef's kitchen with stainless appliances including a brand new gas range, granite counters, plenty of cabinet space, and a large island with bar seating. Head down the hallway towards the bedrooms and you'll find built-in shelving for your favorite book collection, and also the in-unit washer/dryer. The primary bedroom suite includes dual closets, space for a king-size bed, and a refreshed bathroom with glass enclosed shower. The 2nd bedroom is large enough to double as a guest room and home office, and includes dual closets as well. A 2nd full bathroom in the hallway is great for overnight guests and also serves as a powder room when hosting a wine or dinner party. Pet-friendly, and located within blocks of multiple dog parks! Located only steps to the restaurants and shops of the 14th Street corridor and also the bustling Shaw neighborhood, less than a 5 minute walk to the Shaw/Howard metro (Green/Yellow lines), and only a few blocks from being downtown! You can't beat this location! Don't miss your chance on this one!

    Zillow last checked:

    Listing updated:

    Listed by:

    Michael Makris 703-402-0629,

    Corcoran McEnearney,

    Listing Team: The Makris Group

    Bought with:

    James Gregory, 637670

    Washington Fine Properties, LLC

    Source: Bright MLS,MLS#: DCDC2132996MLS Logo

    Facts & features

    Interior

    Bedrooms & bathrooms
    • Bedrooms: 2
    • Bathrooms: 2
    • Full bathrooms: 2
    • Main level bathrooms: 2
    • Main level bedrooms: 2
    Basement
    • Area: 0
    Heating
    • Forced Air, Natural Gas
    Cooling
    • Central Air, Electric
    Appliances
    • Included: Microwave, Dishwasher, Disposal, Exhaust Fan, Oven/Range - Gas, Refrigerator, Stainless Steel Appliance(s), Water Heater, Washer, Dryer, Electric Water Heater
    • Laundry: Washer In Unit, Dryer In Unit, In Unit
    Features
    • Built-in Features, Ceiling Fan(s), Combination Dining/Living, Combination Kitchen/Living, Crown Molding, Entry Level Bedroom, Open Floorplan, Kitchen Island, Primary Bath(s), Recessed Lighting, Upgraded Countertops
    • Flooring: Wood
    • Windows: Double Pane Windows, Window Treatments
    • Has basement: No
    • Number of fireplaces: 1
    • Fireplace features: Gas/Propane, Mantel(s)
    Interior area
    • Total structure area: 1,023
    • Total interior livable area: 1,023 sqft
    • Finished area above ground: 1,023
    • Finished area below ground: 0

    Property

    Parking
    • Parking features: On-site - Rent, On Street, Other
    • Has uncovered spaces: Yes
    Accessibility
    • Accessibility features: Accessible Entrance, No Stairs
    Features
    • Levels: One
    • Stories: 1
    • Patio & porch: Patio
    • Exterior features: Extensive Hardscape, Lighting
    • Pool features: None
    • Fencing: Wrought Iron
    Lot
    • Features: Urban Land-Beltsville-Chillum
    Details
    • Additional structures: Above Grade, Below Grade
    • Parcel number: 0312//2042
    • Zoning: MU-4
    • Special conditions: Standard

    Construction

    Type & style
    • Home type: Condo
    • Architectural style: Traditional
    • Property subtype: Condominium
    • Attached to another structure: Yes
    Materials
    • Brick
    Condition
    • Excellent
    • New construction: No
    • Year built: 2003

    Utilities & green energy

    • Sewer: Public Sewer
    • Water: Public

    Community & neighborhood

    Security
    • Security features: Security Gate, Smoke Detector(s), Fire Sprinkler System
    Location
    • Region: Washington
    • Subdivision: Logan Circle

    HOA & financial

    Other fees
    • Condo and coop fee: $221 monthly

    Other

    Other facts
    • Listing agreement: Exclusive Right To Sell
    • Ownership: Condominium

    Price history

    DateEventPrice
    4/24/2024Sold$625,000$611/sqft
    Source: Bright MLS #DCDC2132996 Report a problem
    3/26/2024Contingent$625,000$611/sqft
    Source: Bright MLS #DCDC2132996 Report a problem
    3/21/2024Listed for sale$625,000+46.4%$611/sqft
    Source: Bright MLS #DCDC2132996 Report a problem
    6/14/2010Sold$427,000-9.1%$417/sqft
    Source: Public Record Report a problem
    6/17/2008Listing removed$469,900$459/sqft
    Source: Postlets #DC6712001 Report a problem
    5/1/2008Listed for sale$469,900+4.5%$459/sqft
    Source: Postlets #DC6712001 Report a problem
    9/14/2005Sold$449,500+36.2%$439/sqft
    Source: Public Record Report a problem
    3/5/2004Sold$330,000$323/sqft
    Source: Public Record Report a problem

    Public tax history

    YearProperty taxesTax assessment
    2025$4,830 +15.1%$583,880 -2%
    2024$4,197 +8.9%$596,020 +7.9%
    2023$3,856 -1.4%$552,300 -0.1%
    2022$3,911 -4.1%$552,590 -3%
    2021$4,080 -7.5%$569,670 -4.2%
    2020$4,412 +4.2%$594,730 +4.1%
    2018$4,232 +1.9%$571,290 +1.8%
    2017$4,153 +4.4%$561,090 +0.2%
    2016$3,979 +9.9%$559,880
    2015$3,620 +9.7%$559,880 +9.7%
    2014$3,300 +9.7%$510,210 +20.6%
    2013$3,010 -1.4%$423,160 -0.8%
    2012$3,052 $426,570
    2011$3,052 +2.9%$426,570 +2.4%
    2010$2,965 -3.2%$416,370 -2.7%
    2009$3,063 +12.1%$427,810 -2.6%
    2007$2,731 +5.2%$439,050 +28.3%
    2006$2,596 -16.3%$342,160 +5.9%
    2005$3,101 $323,000
    2004$3,101 $323,000

    Find assessor info on the county website

    Neighborhood: Logan Circle

    Nearby schools

    GreatSchools rating
    Schools provided by the listing agent
    • District: District Of Columbia Public Schools

    Source: Bright MLS. This data may not be complete. We recommend contacting the local school district to confirm school assignments for this home.

    Get a cash offer in 3 minutes
    Find out how much your home could sell for in as little as 3 minutes with a no-obligation cash offer.
    Estimated market value
    $614,500
    Get a cash offer in 3 minutes
    Find out how much your home could sell for in as little as 3 minutes with a no-obligation cash offer.
    Estimated market value
    $614,500