Beautifully remodeled cul de sac home located in the Settlers Meadow Community. Featuring a newer roof, newer exterior paint, fresh interior paint, fixtures and brand new LVP flooring throughout the home. The large, open-style kitchen boasts a new island, stainless steel appliances, quartz countertops in kitchen (w/full quartz backsplash) and bathrooms, perfect for entertaining. With vaulted ceilings and a large primary suite upstairs, it is complete with a walk-in closet and soaking tub. Enjoy the fully fenced yard with underground wiring, along with a two-car garage and visitor parking for convenience. Prime location minutes from shopping, dining, schools, and transportation hubs, including Ash Way Park & Ride and major highways.
Sold
Street View
Listed by: Real Broker LLC • John Kim
Bought with: Real Broker LLC
$900,000
1426 141st Street SW, Lynnwood, WA 98087
3beds
2,059sqft
Multi Family, Condominium
Built in 2005
-- sqft lot
$821,200 Zestimate®
$437/sqft
$3,069 Estimated rent
Home value
$821,200
$780,000 - $862,000
$3,069/mo
Zestimate® history
Owner options
List your home for rent
$3,069/mo
Rent Zestimate®
Find your next renter with Zillow Rental Manager. Plus, with online applications, you can quickly screen prospective tenants – for free.
$3,069/mo
Rent Zestimate®
Refinance and save
$5,566/mo
Est. payment
Refinancing to a lower rate could help reduce your monthly payments and save thousands over the life of the loan.
$5,566/mo
Est. payment
Explore your selling options
Work with a Zillow partner agent
Leverage their expertise and Zillow's premium Showcase listings to get your home seen by more buyers.
Get startedList with your own agent
Get your home in front of millions of buyers by listing it on Zillow.
Learn how to do itSell it yourself
Take full control of how buyers see your home on Zillow by listing For Sale by Owner (FSBO).
List your homeWhat's special
Visitor parkingLarge primary suiteNew islandAsh way parkFresh interior paintVaulted ceilingsStainless steel appliances
Zillow last checked:
Listing updated:
Offers reviewed: Mar 12
Listed by:
John Kim,
Real Broker LLC,
Peter J Kim,
Real Broker LLC
Bought with:
Amanda Wetzel, 23024832
Real Broker LLC
Source: NWMLS as distributed by MLS GRID,MLS#: 2206284
Facts & features
Interior
Bedrooms & bathrooms
- Bedrooms: 3
- Bathrooms: 3
- Full bathrooms: 2
- 1/2 bathrooms: 1
Primary bedroom
- Level: Second
Bedroom
- Level: Second
Bedroom
- Level: Second
Bathroom full
- Level: Second
Bathroom full
- Level: Second
Other
- Level: Main
Dining room
- Level: Main
Entry hall
- Level: Main
Family room
- Level: Main
Kitchen with eating space
- Level: Main
Living room
- Level: Main
Utility room
- Level: Second
Heating
- Fireplace, Forced Air, Electric, Natural Gas
Cooling
- Forced Air
Appliances
- Included: Dishwasher_, Dryer, GarbageDisposal_, Microwave_, Refrigerator_, StoveRange_, Washer, Dishwasher, Garbage Disposal, Microwave, Refrigerator, StoveRange, Cooking-Gas, Dryer-Electric
- Laundry: Electric Dryer Hookup, Washer Hookup
Features
- Flooring: Laminate, Vinyl
- Windows: Insulated Windows
- Number of fireplaces: 1
- Fireplace features: Gas, Main Level: 1, Fireplace
Interior area
- Total structure area: 2,059
- Total interior livable area: 2,059 sqft
Property
Parking
- Total spaces: 2
- Parking features: Individual Garage, Off Street
- Garage spaces: 2
Features
- Levels: Two
- Stories: 2
- Entry location: Main
- Patio & porch: Laminate Tile, Yard, Cooking-Gas, Dryer-Electric, Washer, Fireplace
- Has view: Yes
- View description: Territorial
Lot
- Size: 3,998 Square Feet
- Features: Cul-De-Sac, Curbs, Dead End Street, Paved, Sidewalk, Yard
Details
- Parcel number: 01021400004000
- Special conditions: Standard
Construction
Type & style
- Home type: MultiFamily
- Architectural style: Condo (2 Levels)
- Property subtype: Multi Family, Condominium
Materials
- Metal/Vinyl, Wood Siding
- Roof: Composition
Condition
- Year built: 2005
Utilities & green energy
Green energy
- Energy efficient items: Insulated Windows
Community & HOA
Community
- Subdivision: Lake Stickney
HOA
- Services included: Common Area Maintenance
- HOA fee: $32 monthly
Location
- Region: Lynnwood
Financial & listing details
- Price per square foot: $437/sqft
- Tax assessed value: $678,300
- Annual tax amount: $5,724
- Offers reviewed: 03/12/2024
- Date on market: 3/30/2024
- Cumulative days on market: 844 days
- Listing terms: Conventional,VA Loan
- Inclusions: Dishwasher, Dryer, GarbageDisposal, Microwave, Refrigerator, StoveRange, Washer
Price history
| Date | Event | Price |
|---|---|---|
| 4/3/2024 | Sold | $900,000+8.6%$437/sqft |
Source:  NWMLS as distributed by MLS GRID #2206284 Report a problem NWMLS as distributed by MLS GRID #2206284 Report a problem | ||
| 3/12/2024 | Pending sale | $829,000$403/sqft |
Source: NWMLS as distributed by MLS GRID #2207773 Report a problem | ||
| 3/7/2024 | Listed for sale | $829,000+13.6%$403/sqft |
Source: NWMLS as distributed by MLS GRID #2206284 Report a problem | ||
| 5/26/2023 | Sold | $729,500$354/sqft |
Source: Public Record Report a problem | ||
| 3/21/2023 | Sold | $729,500-0.1%$354/sqft |
Source: NWMLS as distributed by MLS GRID #2008385 Report a problem | ||
| 2/15/2023 | Pending sale | $730,000$355/sqft |
Source: NWMLS as distributed by MLS GRID #2008385 Report a problem | ||
| 2/3/2023 | Price change | $730,000-0.7%$355/sqft |
Source: NWMLS as distributed by MLS GRID #2008385 Report a problem | ||
| 1/5/2023 | Price change | $735,000-1.3%$357/sqft |
Source: NWMLS as distributed by MLS GRID #2008385 Report a problem | ||
| 12/5/2022 | Price change | $745,000-2%$362/sqft |
Source: NWMLS as distributed by MLS GRID #2008385 Report a problem | ||
| 10/28/2022 | Listed for sale | $760,000+115.6%$369/sqft |
Source: NWMLS as distributed by MLS GRID #2008385 Report a problem | ||
| 8/25/2015 | Sold | $352,500-2.1%$171/sqft |
Source: NWMLS as distributed by MLS GRID #795835 Report a problem | ||
| 6/2/2015 | Listed for sale | $359,950+12.7%$175/sqft |
Source: CENTURY 21 Real Estate Center #795835 Report a problem | ||
| 3/24/2005 | Sold | $319,370$155/sqft |
Source: Public Record Report a problem | ||
Public tax history
| Year | Property taxes | Tax assessment |
|---|---|---|
| 2024 | $5,780 +5.2% | $678,300 +4.5% |
| 2023 | $5,496 -4% | $649,400 -8.3% |
| 2022 | $5,724 +10.9% | $708,000 +31.2% |
| 2021 | $5,162 +4.9% | $539,600 +10.3% |
| 2020 | $4,921 +6.1% | $489,400 +3.6% |
| 2019 | $4,636 | $472,300 +9.1% |
| 2018 | -- | $433,100 +20.7% |
| 2017 | $4,268 +18.6% | $358,700 +14.1% |
| 2016 | $3,598 | $314,500 +5.5% |
| 2015 | $3,598 +28.5% | $298,100 +38% |
| 2013 | $2,800 | $216,000 |
| 2011 | -- | -- |
| 2010 | -- | -- |
| 2009 | -- | -- |
| 2008 | -- | -- |
| 2007 | -- | -- |
Find assessor info on the county website
Neighborhood: 98087
Nearby homes
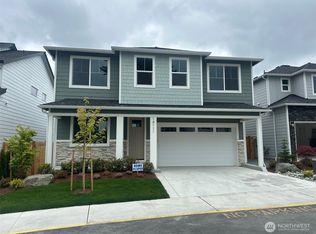
- $1,135,0005 bd3 ba2.6k sqft14111 15th Ave W, Lynnwood, WA 98087Sold
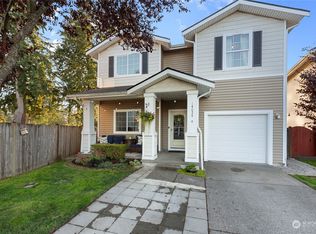
- $740,0003 bd3 ba1.9k sqft14024 15th Ave W, Lynnwood, WA 98087Sold
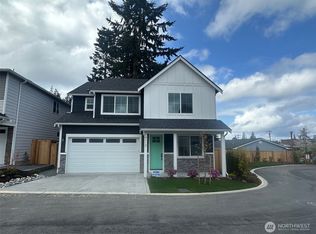
- $1,100,0004 bd3 ba2.4k sqft14112 15th Ave W, Lynnwood, WA 98087Sold
- $1,145,0005 bd3 ba2.6k sqft14119 15th Ave W, Lynnwood, WA 98087Sold
- $1,099,0005 bd3 ba2.6k sqft14116 15th Ave W, Lynnwood, WA 98087Sold
- $835,0005 bd3 ba2.4k sqft14207 14th Ave W, Lynnwood, WA 98087Sold
- $1,095,0004 bd3 ba2.4k sqft14115 15th Ave W, Lynnwood, WA 98087Sold
- $780,0003 bd3 ba2k sqft1407 140th Pl SW, Lynnwood, WA 98087Sold
Nearby schools
GreatSchools rating
- 4/10Lake Stickney Elementary SchoolGrades: K-5Distance: 0.1 mi
- 4/10Voyager Middle SchoolGrades: 6-8Distance: 1.7 mi
- 4/10Mariner High SchoolGrades: 9-12Distance: 1.5 mi
Get a cash offer in 3 minutes
Find out how much your home could sell for in as little as 3 minutes with a no-obligation cash offer.
Estimated market value
$821,200
Get a cash offer in 3 minutes
Find out how much your home could sell for in as little as 3 minutes with a no-obligation cash offer.
Estimated market value
$821,200
- Washington
- Snohomish County
- Lynnwood
- 98087
- 1426 141st Street SW
Nearby cities
Nearby neighborhoods
Nearby zip codes
Other Lynnwood Topics
