
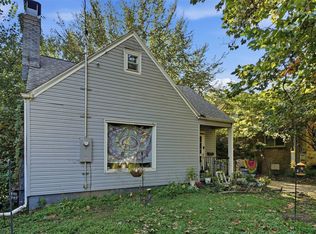
This 2-bedroom, 1-bath home offers a simple, functional layout with a mud room off the back perfect for extra storage or drop zone. The roof, siding, gutters, and driveway were replaced approximately 2022. Conveniently located just minutes from Beaverdale, Downtown Des Moines, and the shops, restaurants, and amenities around the Drake neighborhood.
For sale
$175,000
1426 34th St, Des Moines, IA 50311
2beds
768sqft
Single Family Residence
Built in 1915
7,840 Square Feet Lot
$-- Zestimate®
$228/sqft
$-- HOA
What's special
Simple functional layout
- 13 hours
- 80
- 5
Zillow last checked:
Listing updated:
Listed by:
Brian Geist (319)939-7672,
Century 21 Signature
Source: DMMLS,MLS#: 750548 Originating MLS: Des Moines Area Association of REALTORS
Originating MLS: Des Moines Area Association of REALTORSFacts & features
Interior
Bedrooms & bathrooms
- Bedrooms: 2
- Bathrooms: 1
- Full bathrooms: 1
- Main level bedrooms: 2
Heating
- Forced Air, Gas, Natural Gas
Cooling
- Central Air
Appliances
- Included: Dishwasher, Refrigerator, Stove
Features
- Dining Area
- Flooring: Vinyl
- Basement: Unfinished
Interior area
- Total structure area: 768
- Total interior livable area: 768 sqft
Property
Features
- Patio & porch: Porch, Screened
- Exterior features: Enclosed Porch
Lot
- Size: 7,840 Square Feet
- Dimensions: 50 x 157
- Features: Rectangular Lot
Details
- Parcel number: 10004112000000
- Zoning: res
Construction
Type & style
- Home type: SingleFamily
- Architectural style: Bungalow
- Property subtype: Single Family Residence
Materials
- Vinyl Siding
- Foundation: Brick/Mortar
- Roof: Asphalt,Shingle
Condition
- Resale
- New construction: No
- Year built: 1915
Utilities & green energy
- Sewer: Public Sewer
- Water: Public
Community & HOA
HOA
- Has HOA: No
Location
- Region: Des Moines
Financial & listing details
- Price per square foot: $228/sqft
- Tax assessed value: $126,400
- Annual tax amount: $2,382
- Date on market: 10/5/2026
- Listing terms: Cash,Conventional,FHA,VA Loan
- Road surface type: Asphalt, Concrete
Estimated market value
Not available
Estimated sales range
Not available
Not available
Price history
| Date | Event | Price |
|---|---|---|
| 10/5/2026 | Listed for sale | $175,000+22.8%$228/sqft |
Source:  DMMLS #750548 Report a problem DMMLS #750548 Report a problem | ||
| 3/3/2023 | Listing removed | -- |
Source: DMMLS #668291 Report a problem | ||
| 3/1/2023 | Listed for sale | $142,500+174%$186/sqft |
Source: DMMLS #668291 Report a problem | ||
| 3/31/2022 | Listing removed | -- |
Source: Zillow Rental Manager Report a problem | ||
| 3/30/2022 | Price change | $950-5%$1/sqft |
Source: Zillow Rental Manager Report a problem | ||
| 3/24/2022 | Listed for rent | $1,000+11.1%$1/sqft |
Source: Zillow Rental Manager Report a problem | ||
| 2/23/2021 | Listing removed | -- |
Source: Owner Report a problem | ||
| 9/26/2020 | Listing removed | $900$1/sqft |
Source: Owner Report a problem | ||
| 9/18/2020 | Listed for rent | $900$1/sqft |
Source: Owner Report a problem | ||
| 1/2/2003 | Sold | $52,000$68/sqft |
Source: Public Record Report a problem | ||
Public tax history
| Year | Property taxes | Tax assessment |
|---|---|---|
| 2025 | $2,288 +2.1% | $126,400 +10.9% |
| 2024 | $2,242 +4.2% | $114,000 |
| 2023 | $2,152 +0.7% | $114,000 +24.9% |
| 2022 | $2,136 +5.6% | $91,300 |
| 2021 | $2,022 -3.7% | $91,300 +12.7% |
| 2020 | $2,100 +6.1% | $81,000 |
| 2019 | $1,980 +1% | $81,000 +9.9% |
| 2018 | $1,960 | $73,700 |
| 2017 | $1,960 +9% | $73,700 +8.1% |
| 2016 | $1,798 | $68,200 |
| 2015 | $1,798 +9.5% | $68,200 +6.4% |
| 2014 | $1,642 | $64,100 |
| 2013 | -- | $64,100 +0.2% |
| 2012 | -- | $64,000 |
| 2011 | -- | $64,000 +3.7% |
| 2010 | -- | $61,700 |
| 2009 | -- | $61,700 |
| 2008 | -- | $61,700 |
| 2007 | -- | $61,700 +7.5% |
| 2006 | -- | $57,400 |
| 2005 | -- | $57,400 +10.9% |
| 2003 | -- | $51,750 +9.4% |
| 2002 | -- | $47,310 |
| 2001 | -- | $47,310 |
Find assessor info on the county website
Monthly payment
Est. payment
Payment breakdown
Explore the cost of this home by adjusting the details. Changes won't be saved.Climate risks
Neighborhood: Drake
Nearby schools
Schools provided by the listing agent
- District: Des Moines Independent
Source: DMMLS. This data may not be complete. We recommend contacting the local school district to confirm school assignments for this home.
Similar homes
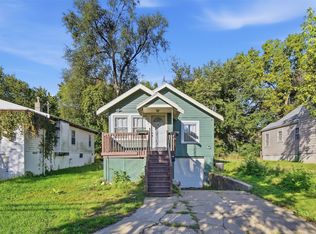
- $169,0002 bd1 ba886 sqft926 28th St, Des Moines, IA 50312For Sale
 MLS ID #750554, Brian Geist, Century 21 Signature. DMMLS
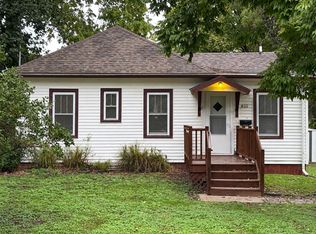
 - $185,0002 bd2 ba654 sqft4111 Cottage Grove Ave, Des Moines, IA 50311For Sale
 MLS ID #750160, Sarah Kavalier, LPT Realty, LLC. DMMLS
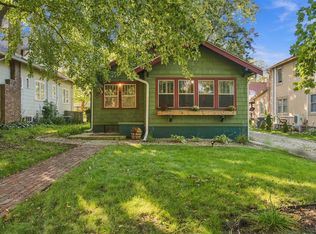
 - $205,0002 bd1 ba1k sqft1436 43rd St, Des Moines, IA 50311For Sale
 MLS ID #750565, JaTyrin Avant, LPT Realty, LLC. DMMLS
 - $172,5002 bd1 ba796 sqft2023 Chautauqua Pkwy, Des Moines, IA 50314For Sale
 MLS ID #750556, Brian Geist, Century 21 Signature. DMMLS
