Skip main navigation
Active with contingency
  • $439,900

    1426 5th St S, Stillwater, MN 55082

    3beds
    2,323sqft
    : 
    $2,701/mo
    Get pre-qualified
    Single Family
    Built in 1894
    6,708 Square Feet Lot
    $-- Zestimate®
    $189/sqft
    $-- HOA

    What's special

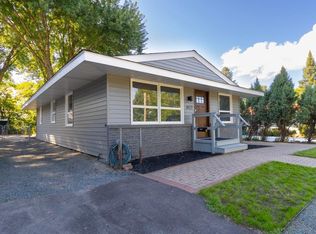
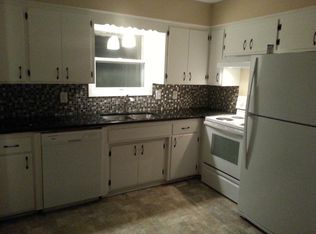
    Location, charm and tons of updates! This south hill home has a perfect mix of old Stillwater charm with a huge list of updates throughout the home. Cozy back yard with firepit that has granite boulder sitting stones, pergola steel roof over the patio, fantastic entry into a mudroom with lots of room. All 3 bedrooms are on the upper level with a beautifully updated 3/4 bathroom. Located just a block from the Stillwater middle school, easy access to Hwy 36 and a walk or bike ride to visit downtown and all it has to offer. Massive list of updates - just some of the items that have been updated: New Roof / sheathing, new vinyl siding, new windows and gutters over 2018/2019. In 2022 - new bathroom remodel with PEX Plumbing, whole home water pressure pump. In 2023 - Professional landscaping including granite wall, fire pit with granite sitting stones, paver driveway sidewalk(s) and patio, black steel fencing, irrigation system and updated interior light fixtures. 2024 - New interior paint in entire home, hardwood floors refinished and stained. Granite counter tops, new sink and stainless-steel appliances. New carpet on stairs and upper level. In 2025 - New professional window treatments, new light switches and wall sockets, gutters installed on garage. 2026, mudroom entry from back yard just received new flooring to match the rest of the main level.
    38 days
    1,347
    63

    Likely to sell faster than

    Zillow last checked:

    Listing updated:

    Listed by:

    Joshua Junker 651-707-5989,

    Coldwell Banker Realty

    Source: NorthstarMLS as distributed by MLS GRID,MLS#: 7117187MLS Logo

      Facts & features

      Interior

      Bedrooms & bathrooms
      • Bedrooms: 3
      • Bathrooms: 2
      • 3/4 bathrooms: 1
      • 1/2 bathrooms: 1
      Bedroom
      • Level: Upper
      • Area: 182 Square Feet
      • Dimensions: 14x13
      Bedroom 2
      • Level: Upper
      • Area: 144 Square Feet
      • Dimensions: 12x12
      Bedroom 3
      • Level: Upper
      • Area: 126 Square Feet
      • Dimensions: 14x9
      Dining room
      • Level: Main
      • Area: 204 Square Feet
      • Dimensions: 17x12
      Kitchen
      • Level: Main
      • Area: 240 Square Feet
      • Dimensions: 16x15
      Living room
      • Level: Main
      • Area: 182 Square Feet
      • Dimensions: 14x13
      Mud room
      • Level: Main
      • Area: 120 Square Feet
      • Dimensions: 12x10
      Storage
      • Level: Basement
      • Area: 132 Square Feet
      • Dimensions: 12x11
      Heating
      • Forced Air
      Cooling
      • Dual
      Appliances
      • Included: Dishwasher, Microwave, Range, Refrigerator, Washer
      • Laundry: In Kitchen
      Features
      • Basement: Partially Finished
      • Has fireplace: No
      Interior area
      • Total structure area: 2,848
      • Total interior livable area: 2,323 sqft
      • Finished area above ground: 1,823
      • Finished area below ground: 500

      Property

      Parking
      • Total spaces: 2
      • Parking features: Detached Garage
      • Garage spaces: 2
      • Details: Garage Dimensions (22x22)
      Accessibility
      • Accessibility features: None
      Features
      • Levels: Two
      • Stories: 2
      • Patio & porch: Covered, Patio
      • Fencing: Other,Split Rail
      Lot
      • Size: 6,708 Square Feet
      • Dimensions: 49 x 134
      • Features: Corner Lot, Tree Coverage - Light
      Details
      • Foundation area: 1025
      • Parcel number: 3303020130027
      • Zoning description: Residential-Single Family

      Construction

      Type & style
      • Home type: SingleFamily
      • Property subtype: Single Family
      Materials
      • Roof: Age 8 Years or Less
      Condition
      • New construction: No
      • Year built: 1894

      Utilities & green energy

      • Electric: Circuit Breakers
      • Gas: Natural Gas
      • Sewer: Compost
      • Water: City Water/Connected

      Community & HOA

      Community
      • Subdivision: Churchills Add 02
      HOA
      • Has HOA: No
      Location
      • Region: Stillwater

      Financial & listing details

      • Price per square foot: $189/sqft
      • Tax assessed value: $378,200
      • Annual tax amount: $4,512
      • Date on market: 7/28/2026

        Estimated market value

        Not available

        Estimated sales range

        Not available

        Not available

        Price history

        DateEventPrice
        7/31/2026Listed for sale$439,900+128.5%$189/sqft
        Source: NorthstarMLS as distributed by MLS GRID #7117187 Report a problem
        4/18/2013Sold$192,500-3.8%$83/sqft
        Source: Lake Superior Area Realtors as distributed by MLS GRID #1981576 Report a problem
        11/17/2012Listed for sale$200,000+1279.3%$86/sqft
        Source: RE/MAX Results #4318035 Report a problem
        6/16/2004Sold$14,500-94.4%$6/sqft
        Source: Public Record Report a problem
        3/23/2001Sold$260,000+97%$112/sqft
        Source: Public Record Report a problem
        8/2/1996Sold$132,000$57/sqft
        Source: Public Record Report a problem

        Public tax history

        YearProperty taxesTax assessment
        2025$4,284 +6.4%$365,700 -3.2%
        2024$4,028 +5.4%$377,800 +5.6%
        2023$3,822 +21.5%$357,700 +36.7%
        2022$3,146 +15.8%$261,600 -4.6%
        2021$2,716 -0.8%$274,200 +11.3%
        2020$2,738 $246,400
        2019$2,738 $246,400 +3.7%
        2018$2,738 -1.5%$237,700 +4.7%
        2017$2,780 +5.3%$227,100 +4.9%
        2016$2,640 -0.8%$216,500 +10%
        2015$2,662 $196,800 +16.7%
        2013$2,662 -8.5%$168,700 -9.5%
        2012$2,910 $186,500 -12.2%
        2011$2,910 +11.1%$212,400 -14.7%
        2010$2,620 +2.5%$249,000
        2009$2,556 -16.3%--
        2008$3,054 +18.7%--
        2007$2,572 +10.1%--
        2006$2,336 +11.6%--
        2005$2,093 +15.3%--
        2004$1,815 +13.9%--
        2001$1,594 --
        Find assessor info on the county website

        Monthly payment

        Est. payment

        Payment breakdown

        Explore the cost of this home by adjusting the details. Changes won't be saved.
        All calculations are estimates and provided by Zillow, Inc. for informational purposes only. Actual amounts may vary.
        HOA fees may include property taxes on listings classified as Co-Ops. Contact the listing agent and/or owner for fee details.
        See how much you could borrow to make a competitive offer.

        Climate risks

        Neighborhood: 55082

        Getting around

        49 / 100
        Car-Dependent
        38 / 100
        Somewhat Bikeable

        Nearby schools

        GreatSchools rating

        A local agent can set up tours, give advice and negotiate with sellers.

        Browse local experts