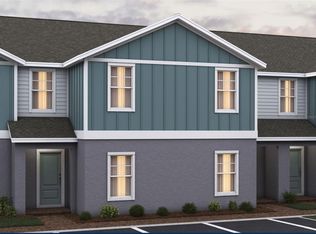
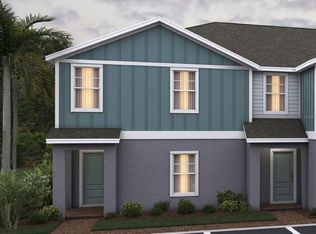
Welcome to Pine Meadows Reserve, a new home community by Trinity Family Builders in Eustis, FL, where comfort, style, and natural beauty come together in one of Central Florida's most desirable locations. The Claire is a two-story townhome offering 3 bedrooms, 2.5 baths, and approximately 1,795 square feet of thoughtfully planned, low-maintenance living for buyers who want modern space without the upkeep. An open-concept kitchen, dining, and living area create a bright main level, while a versatile first-floor den flexes as a home office, playroom, or extra living space. Upstairs, the primary suite offers a private retreat with an en-suite bath, alongside two additional bedrooms and a convenient second-floor laundry room, with a covered lanai that extends your living space outdoors. Beyond your front door, Pine Meadows Reserve delivers amenities including a community pool, conservation trails, a scenic lake, and adjacent public tennis and pickleball courts.
Pending
$261,000
1426 ACORN MEADOW LOOP, EUSTIS, FL 32726
3beds
1,795sqft
Townhouse
Built in 2026
2,200 Square Feet Lot
$273,300 Zestimate®
$145/sqft
$170/mo HOA
What's special
En-suite bathCommunity poolVersatile first-floor denConservation trailsScenic lakeBright main levelConvenient second-floor laundry room
- 50 days
- 68
- 4
Zillow last checked:
Listing updated:
Listed by:
Stephen Wood 321-231-2077,
TRINITY FAMILY BUILDERS LLC 407-773-0029
Source: Stellar MLS,MLS#: O6423728 Originating MLS: Orlando Regional
Originating MLS: Orlando Regional
Facts & features
Interior
Bedrooms & bathrooms
- Bedrooms: 3
- Bathrooms: 3
- Full bathrooms: 2
- 1/2 bathrooms: 1
Primary bedroom
- Features: Walk-In Closet(s)
- Level: Second
- Area: 144 Square Feet
- Dimensions: 12x12
Great room
- Features: No Closet
- Level: First
- Area: 225 Square Feet
- Dimensions: 15x15
Kitchen
- Features: No Closet
- Level: First
- Area: 110 Square Feet
- Dimensions: 11x10
Heating
- Central, Electric, Heat Pump
Cooling
- Central Air
Appliances
- Included: Dishwasher, Disposal, Electric Water Heater, Range
- Laundry: Inside, Laundry Room
Features
- PrimaryBedroom Upstairs
- Flooring: Carpet, Tile
- Doors: Sliding Doors
- Has fireplace: No
- Common walls with other units/homes: Corner Unit,End Unit
Interior area
- Total structure area: 1,936
- Total interior livable area: 1,795 sqft
Video & virtual tour
Property
Parking
- Parking features: Guest
Features
- Levels: Two
- Stories: 2
- Patio & porch: Covered, Rear Porch
Lot
- Size: 2,200 Square Feet
Details
- Parcel number: 351826001000011200
- Zoning: RES
- Special conditions: None
Construction
Type & style
- Home type: Townhouse
- Property subtype: Townhouse
Materials
- Block, Concrete, HardiPlank Type, Stucco
- Foundation: Slab
- Roof: Shingle
Condition
- Completed
- New construction: Yes
- Year built: 2026
Details
- Builder model: Claire
- Builder name: Trinity Family Builders
Utilities & green energy
- Sewer: Public Sewer
- Water: Public
- Utilities for property: Public, Underground Utilities
Community & HOA
Community
- Features: Fishing, Public Boat Ramp, Tennis Court(s)
- Pet fee: $0 monthly
- Subdivision: PINE MEADOWS RESERVE PHASE 1A
HOA
- Has HOA: Yes
- Amenities included: Park, Pickleball Court(s), Playground, Pool, Tennis Court(s)
- Services included: None
- HOA fee: $170 monthly
- HOA name: Jose Rios/ Empire Management Group
Location
- Region: Eustis
Financial & listing details
- Price per square foot: $145/sqft
- Date on market: 7/9/2026
- Cumulative days on market: 48 days
- Listing terms: Cash,Conventional,FHA,VA Loan
- Ownership: Fee Simple
- Total actual rent: 0
- Road surface type: Paved
Estimated market value
$273,300
$260,000 - $287,000
$2,291/mo
Price history
| Date | Event | Price |
|---|---|---|
| 8/26/2026 | Pending sale | $261,000$145/sqft |
Source:  Stellar MLS #O6423728 Report a problem Stellar MLS #O6423728 Report a problem | ||
| 6/23/2026 | Listed for sale | $261,000$145/sqft |
Source:  Trinity Family Builders Report a problem Trinity Family Builders Report a problem | ||
Public tax history
Tax history is unavailable.
Monthly payment
Est. payment
Payment breakdown
Explore the cost of this home by adjusting the details. Changes won't be saved.Climate risks
Neighborhood: 32726
Nearby schools
Schools provided by the listing agent
- Elementary: Eustis Elem
- Middle: Eustis Middle
- High: Eustis High School
Source: Stellar MLS. This data may not be complete. We recommend contacting the local school district to confirm school assignments for this home.

Similar homes
- $--3 bd2 ba1.2k sqft3101 Northwind Dr, Eustis, FL 32726Auction
 Auction.com 2
 - $364,3343 bd2 ba1.6k sqft2158 TOWN PASTURE DRIVE, EUSTIS, FL 32726New Construction

 Stellar MLS
 - $--3 bd2 ba1.2k sqft31316 Division St, Deland, FL 32720Auction
 ServiceLink Auction
 - $--3 bd2 ba1k sqft11446 Pheasant Trl, Leesburg, FL 34788Auction
 Xome
Xome - $259,9003 bd3 ba1.7k sqft1531 WYNFORD CIRCLE, TAVARES, FL 32778For SaleMLS ID #O6426684, Dan Sudarsan, WEICHERT REALTORS HALLMARK PRO. Stellar MLS
- $325,0005 bd3 ba2.2k sqft38045 COUNTY ROAD 439, EUSTIS, FL 32736For SaleMLS ID #V4949312, Jonathan Gildon, PA, REALTY PROS ASSURED. Stellar MLS
- $259,0003 bd2 ba1.9k sqft4114 MYRTLE OAK COURT #852, ZELLWOOD, FL 32798For SaleMLS ID #O6396909, Brenda Broadway, KELLER WILLIAMS REALTY AT THE PARKS. Stellar MLS
- $299,9003 bd2 ba1.3k sqft8725 TREASURE ISLAND ROAD, LEESBURG, FL 34788For SaleMLS ID #G5106215, Richard Bisaillon, COLDWELL BANKER HUBBARD HANSEN. Stellar MLS
- $237,5003 bd2 ba1.5k sqft1192 N FAIRWAY DRIVE, APOPKA, FL 32712For SaleMLS ID #O6377193, Scott Garrison, PA, RE/MAX TOWN & COUNTRY REALTY. Stellar MLS
- $324,9003 bd2 ba1.6k sqft2637 ROWAN STREET, TAVARES, FL 32778For SaleMLS ID #O6303301, Gea Gomez, LPT REALTY, LLC. Stellar MLS
- $245,0004 bd4 ba2.1k sqft1017 CYPRESS STREET, LEESBURG, FL 34748For SaleMLS ID #O6366906, Robert Salmons, ENTERA REALTY LLC. Stellar MLS
- $284,9003 bd2 ba1.9k sqft6419 BORG STREET, LEESBURG, FL 34748For SaleMLS ID #G5112734, Sara Sutherland, COLDWELL BANKER REALTY. Stellar MLS
- $324,9003 bd1 ba1.1k sqft7311 CANAL DRIVE, SANFORD, FL 32771For SaleMLS ID #O6437049, Wynee Hessler, EPIQUE REALTY INC.. Stellar MLS
- $325,0003 bd2 ba1.3k sqft2409 VINDALE ROAD, TAVARES, FL 32778For SaleMLS ID #G5113074, Cheryl Simmons, REALTY EXECUTIVES IN THE VILLAGES. Stellar MLS
- $259,9903 bd2 ba1.5k sqft344 BALI STREET, LADY LAKE, FL 32159New ConstructionMLS ID #W7888099, Bill Maltbie, MALTBIE REALTY GROUP. Stellar MLS
- $307,5003 bd2 ba2k sqft5606 ROSEWALL CIRCLE, LEESBURG, FL 34748For SaleMLS ID #G5116293, Simon Ambrose, FLORIDA PLUS REALTY, LLC. Stellar MLS
- $325,0002 bd3 ba2.2k sqft1117 BEN HOPE DRIVE, LEESBURG, FL 34788For SaleMLS ID #G5114745, Jaret Whitney, EXIT REALTY TRI-COUNTY. Stellar MLS
