Welcome to this gorgeous home located within Victoria Estates. Meticulously maintained, this four/five bedroom home welcomes you in through a stunning, light-filled vaulted foyer. The formal living and dining room offer beautiful architectural details. gleaming hardwood floors throughout some of first floor. A spacious kitchen features plenty of cabinets, natural lighting, all appliances stay. The fabulous two-story family room is a wonderful gathering area with its fireplace and slider to the backyard. The elegant master bedroom features an updated spa-like bath with a large walk in shower, double vanities and tile floors. The private office is off the back of the house and could act as a fifth bedroom, if needed. Laundry room on first floor, with built in cubbies and plenty of storage. The fantastic lower-level- rec room area, full bath and plenty of storage round out the basement. Large three car side load garage. Centrally located, close to highways, airport and shopping.
Closed
$715,000
1426 Adelaide St, Westlake, OH 44145
4beds
5,517sqft
Single Family Residence
Built in 1997
0.35 Acres Lot
$863,000 Zestimate®
$130/sqft
$6,172 Estimated rent
Home value
$863,000
$803,000 - $932,000
$6,172/mo
Zestimate® history
Owner options
List your home for rent
$6,172/mo
Rent Zestimate®
Find your next renter with Zillow Rental Manager. Plus, with online applications, you can quickly screen prospective tenants – for free.
$6,172/mo
Rent Zestimate®
Refinance and save
$4,617/mo
Est. payment
Refinancing to a lower rate could help reduce your monthly payments and save thousands over the life of the loan.
$4,617/mo
Est. payment
Explore your selling options
Work with a Zillow partner agent
Leverage their expertise and Zillow's premium Showcase listings to get your home seen by more buyers.
Get startedList with your own agent
Get your home in front of millions of buyers by listing it on Zillow.
Learn how to do itSell it yourself
Take full control of how buyers see your home on Zillow by listing For Sale by Owner (FSBO).
List your homeWhat's special
Private officePlenty of storagePlenty of cabinetsFormal livingClose to highwaysElegant master bedroomDining room
Zillow last checked:
Listing updated:
Listed by:
Thomas J Locker II tomlocker@howardhanna.com440-263-1850,
Howard Hanna
Bought with:
Caitlin Desantis, 2021000126
Howard Hanna
Lisa Young, 2021000570
Howard Hanna
Source: MLS Now,MLS#: 5026730Originating MLS: Akron Cleveland Association of REALTORS
Facts & features
Interior
Bedrooms & bathrooms
- Bedrooms: 4
- Bathrooms: 5
- Full bathrooms: 5
- Main level bathrooms: 2
- Main level bedrooms: 1
Primary bedroom
- Level: First
- Dimensions: 20 x 14
Heating
- Forced Air, Gas
Cooling
- Central Air, Ceiling Fan(s)
Appliances
- Included: Dryer, Dishwasher, Microwave, Range, Refrigerator, Washer
- Laundry: Main Level, Laundry Room
Features
- Entrance Foyer, Primary Downstairs, Open Floorplan, Vaulted Ceiling(s)
- Basement: Full,Finished
- Number of fireplaces: 1
Interior area
- Total structure area: 5,517
- Total interior livable area: 5,517 sqft
- Finished area above ground: 3,418
- Finished area below ground: 2,099
Property
Parking
- Parking features: Attached, Garage, Garage Door Opener
- Attached garage spaces: 3
Features
- Levels: Two
- Stories: 2
- Pool features: None
Lot
- Size: 0.35 Acres
- Dimensions: 100 x 151
Details
- Parcel number: 21321060
- Special conditions: Standard
Construction
Type & style
- Home type: SingleFamily
- Architectural style: Colonial
- Property subtype: Single Family Residence
Materials
- Brick, Vinyl Siding
- Roof: Asphalt,Fiberglass
Condition
- Year built: 1997
Details
- Builder name: Kanareff Builders
Utilities & green energy
- Sewer: Public Sewer
- Water: Public
Community & HOA
Community
- Subdivision: Victoria Estates
HOA
- Has HOA: Yes
- HOA fee: $450 annually
- HOA name: Victoria Estates
Location
- Region: Westlake
Financial & listing details
- Price per square foot: $130/sqft
- Tax assessed value: $608,100
- Annual tax amount: $9,613
- Date on market: 3/27/2024
- Cumulative days on market: 6 days
- Listing agreement: Exclusive Right To Sell
- Listing terms: Cash,Conventional
Price history
| Date | Event | Price |
|---|---|---|
| 4/19/2024 | Sold | $715,000$130/sqft |
Source: MLS Now #5026730 Report a problem | ||
| 4/1/2024 | Pending sale | $715,000$130/sqft |
Source: MLS Now #5026730 Report a problem | ||
| 3/27/2024 | Listed for sale | $715,000$130/sqft |
Source: MLS Now #5026730 Report a problem | ||
Public tax history
| Year | Property taxes | Tax assessment |
|---|---|---|
| 2025 | $9,984 +3.8% | $212,840 |
| 2024 | $9,618 -1.3% | $212,840 +15% |
| 2023 | $9,746 +1.4% | $185,050 |
| 2022 | $9,613 -0.1% | $185,050 |
| 2021 | $9,625 -6.3% | $185,050 +2% |
| 2020 | $10,275 -4.2% | $181,410 +0% |
| 2019 | $10,726 +7.2% | $181,400 0% |
| 2018 | $10,008 -5.8% | $181,410 +0.1% |
| 2017 | $10,628 +0.2% | $181,200 |
| 2016 | $10,608 | $181,200 |
| 2015 | $10,608 +11% | $181,200 +12% |
| 2014 | $9,555 +1.5% | $161,770 |
| 2013 | $9,417 +3.6% | $161,770 |
| 2012 | $9,086 -1% | $161,770 -1.7% |
| 2011 | $9,177 +0.1% | $164,610 |
| 2010 | $9,171 +961.4% | $164,610 |
| 2009 | $864 -90.2% | $164,610 -5% |
| 2008 | $8,777 +2.2% | $173,290 |
| 2007 | $8,593 -5.2% | $173,290 |
| 2006 | $9,064 +13.3% | $173,290 +6.6% |
| 2005 | $8,003 +1.3% | $162,540 |
| 2004 | $7,898 +0.7% | $162,540 |
| 2003 | $7,844 +7.7% | $162,540 +9% |
| 2002 | $7,286 -45.2% | $149,140 |
| 2001 | $13,288 -0.1% | $149,140 |
| 2000 | $13,303 | $149,140 |
Find assessor info on the county website
Neighborhood: 44145
Nearby homes
- $941,5004 bd3 ba3.7k sqft1444 Adelaide St, Westlake, OH 44145Off Market
- $773,8004 bd4 ba3.7k sqft1408 Adelaide St, Westlake, OH 44145Off Market

- $899,1004 bd4 ba3.8k sqft1427 Fitzroy St, Westlake, OH 44145Off Market
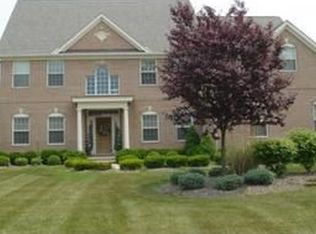
- $883,0004 bd3 ba4k sqft1445 Fitzroy St, Westlake, OH 44145Off Market
- $901,6004 bd5 ba5.7k sqft1409 Fitzroy St, Westlake, OH 44145Off Market
- $926,6004 bd3 ba3.8k sqft1462 Adelaide St, Westlake, OH 44145Off Market
- $723,9004 bd4 ba3k sqft1390 Adelaide St, Westlake, OH 44145Off Market
- $770,2004 bd3 ba3k sqft1419 Adelaide St, Westlake, OH 44145Off Market
Nearby schools
GreatSchools rating
- 8/10Dover Intermediate SchoolGrades: 5-6Distance: 1.2 mi
- 8/10Lee Burneson Middle SchoolGrades: 7-8Distance: 1.4 mi
- 8/10Westlake High SchoolGrades: 9-12Distance: 1.2 mi
Schools provided by the listing agent
- District: Westlake CSD - 1832
Source: MLS Now. This data may not be complete. We recommend contacting the local school district to confirm school assignments for this home.
Get a cash offer in 3 minutes
Find out how much your home could sell for in as little as 3 minutes with a no-obligation cash offer.
Estimated market value
$863,000
Get a cash offer in 3 minutes
Find out how much your home could sell for in as little as 3 minutes with a no-obligation cash offer.
Estimated market value
$863,000
- Ohio
- Cuyahoga County
- Westlake
- 44145
- 1426 Adelaide St
Nearby cities
Nearby zip codes
Other Westlake Topics
