Two Homes. One Incredible Opportunity.
Welcome to 1426 Alaska Ave—a fully renovated Cedar Crest gem that perfectly blends modern style, flexibility, and income potential. Featuring a beautifully updated 3-bedroom, 2-bath main home plus a detached ADU with its own kitchen and full bath, this rare property offers approximately 1,685 square feet of thoughtfully designed living space.
Step inside to discover a bright, open-concept floor plan filled with natural light, luxury finishes, updated flooring, designer lighting, and contemporary touches throughout. At the heart of the home is a stunning chef-inspired kitchen featuring sleek cabinetry, elegant countertops, a premium appliance package, and generous prep space—designed for both everyday living and effortless entertaining. The spacious primary suite offers a peaceful retreat with a beautifully updated ensuite bath.
The detached ADU is a true standout, complete with its own kitchen and full bath, making it ideal for multigenerational living, visiting guests, a private home office, or additional rental income (buyer to verify local regulations).
Outside, enjoy a spacious backyard with room to entertain, relax, or create your own outdoor oasis. With no HOA, you'll have the freedom to truly make this property your own.
Conveniently located just minutes from Downtown Dallas, Bishop Arts, Trinity Groves, shopping, dining, entertainment, and major highways, this home combines neighborhood charm with unbeatable accessibility.
Opportunities like this are rare—a fully renovated home with a detached ADU, premium finishes, a premium appliance package, and exceptional flexibility all in one property. Whether you're searching for your forever home or an investment with built-in income potential, 1426 Alaska Ave delivers unmatched value.
For sale
$399,000
1426 Alaska Ave, Dallas, TX 75216
3beds
1,361sqft
Single Family Residence
Built in 1934
8,494 Square Feet Lot
$387,600 Zestimate®
$293/sqft
$-- HOA
What's special
- 35 days
- 413
- 40
Zillow last checked:
Listing updated:
Listed by:
Charles Billings 0734462 817-783-4605,
Premier Properties Realty 972-765-3341
Source: NTREIS,MLS#: 21347341
Facts & features
Interior
Bedrooms & bathrooms
- Bedrooms: 3
- Bathrooms: 2
- Full bathrooms: 2
Primary bedroom
- Level: First
- Dimensions: 12 x 14
Primary bedroom
- Features: Closet Cabinetry, En Suite Bathroom, Walk-In Closet(s)
- Level: First
- Dimensions: 16 x 11
Bedroom
- Level: First
- Dimensions: 11 x 18
Bedroom
- Level: First
- Dimensions: 11 x 14
Primary bathroom
- Features: En Suite Bathroom
- Level: First
- Dimensions: 5 x 10
Dining room
- Level: First
- Dimensions: 11 x 6
Kitchen
- Level: First
- Dimensions: 11 x 14
Living room
- Level: First
- Dimensions: 19 x 13
Heating
- Central
Cooling
- Central Air
Appliances
- Included: Dishwasher, Electric Range, Electric Water Heater, Disposal, Refrigerator, Tankless Water Heater, Vented Exhaust Fan
- Laundry: Washer Hookup, Dryer Hookup
Features
- Walk-In Closet(s)
- Flooring: Wood
- Has basement: No
- Has fireplace: No
Interior area
- Total interior livable area: 1,361 sqft
Video & virtual tour
Property
Parking
- Parking features: Driveway
Features
- Levels: One
- Stories: 1
- Patio & porch: None
- Pool features: None
- Fencing: Back Yard,Wood
Lot
- Size: 8,494 Square Feet
Details
- Additional structures: Guest House
- Parcel number: 00000287572000000
Construction
Type & style
- Home type: SingleFamily
- Architectural style: Ranch,Detached
- Property subtype: Single Family Residence
Materials
- Brick
- Foundation: Pillar/Post/Pier
- Roof: Shingle
Condition
- Resale
- Year built: 1934
Utilities & green energy
- Sewer: Public Sewer
- Water: Public
- Utilities for property: Electricity Available, Electricity Connected, Natural Gas Available, Sewer Available, Separate Meters, Water Available
Community & HOA
Community
- Security: Fire Alarm, Smoke Detector(s)
- Subdivision: Trinity Heights
HOA
- Has HOA: No
Location
- Region: Dallas
Financial & listing details
- Price per square foot: $293/sqft
- Tax assessed value: $261,110
- Annual tax amount: $5,695
- Date on market: 8/4/2026
- Cumulative days on market: 204 days
- Listing terms: Cash,Conventional,FHA,VA Loan
- Exclusions: N/A
Estimated market value
$387,600
$368,000 - $407,000
$1,952/mo
Price history
| Date | Event | Price |
|---|---|---|
| 9/8/2026 | Listed for sale | $399,000$293/sqft |
Source: NTREIS #21347341 Report a problem | ||
| 9/2/2026 | Contingent | $399,000$293/sqft |
Source: NTREIS #21347341 Report a problem | ||
| 8/5/2026 | Listed for sale | $399,000-3.9%$293/sqft |
Source: NTREIS #21347341 Report a problem | ||
| 7/16/2026 | Listing removed | $415,000$305/sqft |
Source: NTREIS #21160625 Report a problem | ||
| 7/2/2026 | Price change | $415,000-3.3%$305/sqft |
Source: NTREIS #21160625 Report a problem | ||
| 6/19/2026 | Price change | $429,000-5.7%$315/sqft |
Source: NTREIS #21160625 Report a problem | ||
| 5/13/2026 | Price change | $455,000-3%$334/sqft |
Source: NTREIS #21160625 Report a problem | ||
| 4/21/2026 | Price change | $468,9990%$345/sqft |
Source: NTREIS #21160625 Report a problem | ||
| 4/3/2026 | Price change | $469,000-3.3%$345/sqft |
Source: NTREIS #21160625 Report a problem | ||
| 3/18/2026 | Price change | $485,000-2.8%$356/sqft |
Source: NTREIS #21160625 Report a problem | ||
| 2/18/2026 | Price change | $499,000-4%$367/sqft |
Source: NTREIS #21160625 Report a problem | ||
| 1/26/2026 | Listed for sale | $520,000$382/sqft |
Source: NTREIS #21160625 Report a problem | ||
Public tax history
| Year | Property taxes | Tax assessment |
|---|---|---|
| 2025 | $5,814 +2.1% | $261,110 +2.5% |
| 2024 | $5,695 +1422.6% | $254,820 +29.8% |
| 2023 | $374 -92.4% | $196,310 |
| 2022 | $4,928 +19.1% | $196,310 +25.2% |
| 2021 | $4,138 -2.8% | $156,850 |
| 2020 | $4,255 +14.5% | $156,850 +15.4% |
| 2019 | $3,717 +7.2% | $135,960 +11.6% |
| 2018 | $3,466 +13.4% | $121,810 +8.4% |
| 2017 | $3,056 +13.5% | $112,380 +13.5% |
| 2016 | $2,693 +42.6% | $99,040 +10.9% |
| 2015 | $1,888 | $89,330 +29.8% |
| 2014 | $1,888 | $68,840 |
| 2013 | -- | -- |
| 2012 | -- | -- |
| 2011 | -- | -- |
| 2010 | -- | -- |
| 2009 | -- | -- |
| 2008 | -- | -- |
| 2007 | -- | -- |
| 2005 | -- | -- |
| 2004 | -- | -- |
| 2003 | -- | -- |
| 2002 | -- | -- |
| 2001 | -- | -- |
Find assessor info on the county website
Monthly payment
Est. payment
Payment breakdown
Explore the cost of this home by adjusting the details. Changes won't be saved.Climate risks
Neighborhood: 75216
Nearby schools
Schools provided by the listing agent
- Elementary: Cedar Crest
- Middle: Oliver Wendell Holmes
- High: Roosevelt
- District: Dallas ISD
Source: NTREIS. This data may not be complete. We recommend contacting the local school district to confirm school assignments for this home.
Similar homes
- $279,9993 bd2 ba1k sqft1910 Ramsey Ave, Dallas, TX 75216For Sale
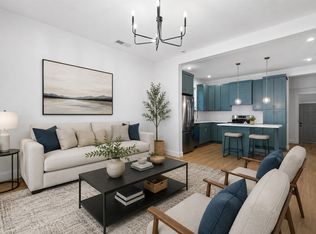 MLS ID #21282963, Hailey DeSerrano. NTREIS
 - $265,0003 bd2 ba1.4k sqft1418 Georgia Ave, Dallas, TX 75216For Sale
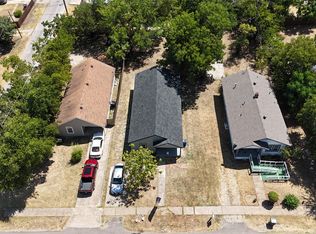 MLS ID #21360333, Alejandro Martinez Cansino. NTREIS
 - $314,9993 bd2 ba1.4k sqft1314 Arborvitae Ave, Dallas, TX 75224For Sale
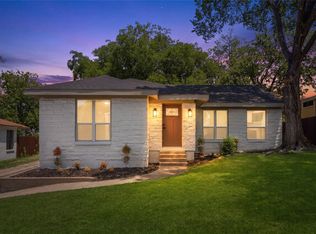 MLS ID #21347370, Cristobal Salinas. NTREIS
 - $364,0003 bd3 ba1.1k sqft522 Griffith Ave, Dallas, TX 75208For Sale
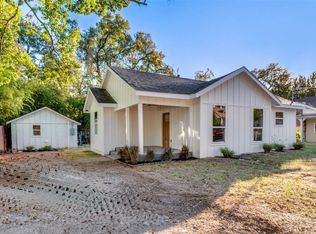 MLS ID #21099762, Cristina Rodela. NTREIS
