Skip main navigation
Sold for $310,000
  • $310,000

    1426 Alpine Dr, Aiken, SC 29803

    3beds
    1,738sqft
    Single Family Residence
    Built in 1965
    1.35 Acres Lot
    $312,200 Zestimate®
    $178/sqft
    $2,000 Estimated rent

    Home value

    $312,200

    $290,000 - $337,000

    $2,000/mo

    Zestimate® history
    Loading
    Loading...

    Owner options

    List your home for rent

    $2,000/mo

    Rent Zestimate®

    Find your next renter with Zillow Rental Manager. Plus, with online applications, you can quickly screen prospective tenants – for free.

    Learn more

    $2,000/mo

    Rent Zestimate®

    Refinance and save

    $1,758/mo

    Est. payment

    Refinancing to a lower rate could help reduce your monthly payments and save thousands over the life of the loan.

    See today's rates

    $1,758/mo

    Est. payment

    Explore your selling options

    Work with a Zillow partner agent

    Leverage their expertise and Zillow's premium Showcase listings to get your home seen by more buyers.

    Get started

    List with your own agent

    Get your home in front of millions of buyers by listing it on Zillow.

    Learn how to do it

    Sell it yourself

    Take full control of how buyers see your home on Zillow by listing For Sale by Owner (FSBO).

    List your home

    What's special

    Cozy fireplaceRefreshed light-filled interiorsExpansive deckIncluded white refrigeratorStylish barn doorsRelaxing garden tubAmple lot size
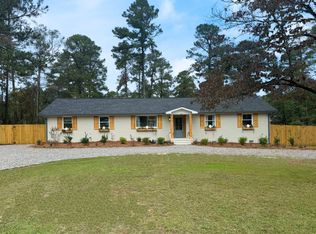
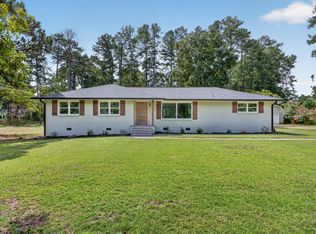
    Discover this inviting 3-bedroom, 2-bathroom single-family home at 1426 Alpine Dr in the heart of Aiken, SC. Nestled on a generous 1.35-acre lot with 1,738 square feet of living space, this 1965 ranch-style residence beautifully blends classic charm with recent modern enhancements, delivering comfort, privacy, and serene living in one of Aiken's peaceful, established south side neighborhoods. Enter to refreshed, light-filled interiors showcasing new luxury vinyl plank (LVP) flooring, a thoughtfully updated kitchen complete with stainless steel appliances, newer counter tops, eat-in area, and included white refrigerator. Stylish barn doors add character, while a cozy fireplace anchors the open, flowing layout--perfect for relaxed family gatherings or effortless entertaining. The primary bedroom offers a private ensuite bathroom featuring a relaxing garden tub and corner shower for added retreat-like comfort. Step outdoors to the home's standout highlight: a fully fenced backyard paired with an expansive deck, ideal for summer barbecues, quiet evenings, or savoring stunning sunset views in a truly tranquil setting. Thoughtful upgrades ensure year-round ease and efficiency, including front and back awnings for shaded relaxation, a fully equipped dog kennel with electricity, water, and heat, and a updated HVAC system for dependable climate control. Located in desirable south Aiken, this property captures the relaxed, welcoming lifestyle residents love--surrounded by quiet streets yet just minutes from Aiken's signature southern hospitality. Enjoy the city's vibrant equestrian scene, charming historic downtown, beautiful Hopelands Gardens, miles of trails in Hitchcock Woods, top-rated golf courses, abundant outdoor activities, and easy access to nearby Augusta, GA. With its ample lot size, practical modern improvements, and prime spot in a serene, family-oriented community, this home offers the ideal combination of space, privacy, and contemporary appeal for those seeking a peaceful yet connected life in one of South Carolina's most cherished areas. Schedule your private tour today to see firsthand the exceptional lifestyle waiting at 1426 Alpine Dr

    Zillow last checked:

    Listing updated:

    Listed by:

    Kristen DeChambeau 803-341-4576,

    NorthGroup Real Estate LLC

    Bought with:

    Tammy Theis, 106925

    Realty One Group Visionaries

    Source: Aiken MLS,MLS#: 222169MLS Logo

    Facts & features

    Interior

    Bedrooms & bathrooms
    • Bedrooms: 3
    • Bathrooms: 2
    • Full bathrooms: 2
    Primary bedroom
    • Level: Main
    • Area: 143
    • Dimensions: 11 x 13
    Bedroom 2
    • Level: Main
    • Area: 140
    • Dimensions: 14 x 10
    Bedroom 3
    • Level: Main
    • Area: 182
    • Dimensions: 14 x 13
    Den
    • Level: Main
    • Area: 90
    • Dimensions: 10 x 9
    Dining room
    • Level: Main
    • Area: 209
    • Dimensions: 19 x 11
    Kitchen
    • Level: Main
    • Area: 143
    • Dimensions: 13 x 11
    Living room
    • Level: Main
    • Area: 253
    • Dimensions: 23 x 11
    Heating
    • Forced Air, Heat Pump, Natural Gas
    Cooling
    • Central Air, Electric
    Appliances
    • Included: Self Cleaning Oven, Refrigerator, Cooktop, Disposal
    Features
    • Bedroom on 1st Floor, Ceiling Fan(s), Kitchen Island, Eat-in Kitchen
    • Basement: None,Crawl Space
    • Number of fireplaces: 1
    • Fireplace features: Wood Burning
    Interior area
    • Total structure area: 1,738
    • Total interior livable area: 1,738 sqft
    • Finished area above ground: 1,738
    • Finished area below ground: 0

    Property

    Parking
    • Total spaces: 2
    • Parking features: Carport, Driveway, Paved
    • Carport spaces: 2
    • Has uncovered spaces: Yes
    Features
    • Levels: One
    • Patio & porch: Deck, Porch
    • Pool features: None
    • Fencing: Fenced
    Lot
    • Size: 1.35 Acres
    • Features: Level
    Details
    • Additional structures: None
    • Parcel number: 1061412006
    • Special conditions: Standard
    • Horse amenities: None

    Construction

    Type & style
    • Home type: SingleFamily
    • Architectural style: Ranch
    • Property subtype: Single Family Residence
    Materials
    • Brick
    • Foundation: Block
    • Roof: Composition,Shingle
    Condition
    • New construction: No
    • Year built: 1965

    Utilities & green energy

    • Sewer: Septic Tank
    • Water: Public
    • Utilities for property: Cable Available

    Community & neighborhood

    Community
    • Community features: None
    Location
    • Region: Aiken
    • Subdivision: Middleton Estates

    Other

    Other facts
    • Listing terms: Contract
    • Road surface type: Paved

    Price history

    DateEventPrice
    4/15/2026Sold$310,000-8.8%$178/sqft
    Source: Aiken MLS #222169 Report a problem
    3/21/2026Pending sale$340,000$196/sqft
    Source: Aiken MLS #222169 Report a problem
    3/16/2026Contingent$340,000$196/sqft
    Source: Aiken MLS #222169 Report a problem
    3/9/2026Listed for sale$340,000+31.3%$196/sqft
    Source: Aiken MLS #222169 Report a problem
    8/26/2022Sold$259,000-4.1%$149/sqft
    Source: Aiken MLS #202171 Report a problem
    8/3/2022Pending sale$270,000$155/sqft
    Source: REALTORS® of Greater Augusta #504441 Report a problem
    7/9/2022Listed for sale$270,000$155/sqft
    Source: REALTORS® of Greater Augusta #504441 Report a problem
    7/7/2022Contingent$270,000$155/sqft
    Source: REALTORS® of Greater Augusta #504441 Report a problem
    7/1/2022Listed for sale$270,000+60.7%$155/sqft
    Source: Aiken MLS #202171 Report a problem
    4/11/2018Sold$168,000-2.6%$97/sqft
    Source: Public Record Report a problem
    2/8/2018Price change$172,500-1.4%$99/sqft
    Source: Woodward & Associates #100293 Report a problem
    10/4/2017Listed for sale$175,000+9.4%$101/sqft
    Source: Woodward & Associates #100293 Report a problem
    11/5/2007Sold$160,000+4.6%$92/sqft
    Source: Aiken MLS #59705 Report a problem
    12/21/2005Sold$153,000+22%$88/sqft
    Source: Aiken MLS #52374 Report a problem
    1/18/2002Sold$125,400$72/sqft
    Source: Public Record Report a problem

    Public tax history

    YearProperty taxesTax assessment
    2025$3,901 +8.5%$15,300
    2024$3,595 -0.1%$15,300
    2023$3,598 +47.4%$15,300 +45.9%
    2022$2,442 -0.1%$10,490
    2021$2,444 +4%$10,490 +6.1%
    2020$2,349 $9,890
    2019-- $9,890 +6.3%
    2018$2,217 $9,300
    2017$2,217 +268.4%--
    2016$602 --
    2015$602 -9.6%--
    2014$666 --
    2013$666 --
    2011-- --
    2009-- --
    2007-- --
    2006-- --
    2004-- $4,120
    2002-- $4,120 +6.5%
    2000-- $3,870

    Find assessor info on the county website

    Neighborhood: 29803

    Nearby schools

    GreatSchools rating
    Schools provided by the listing agent
    • Elementary: Aiken
    • Middle: Aiken Intermediate 6th-Schofield Middle 7th&8th
    • High: Aiken

    Source: Aiken MLS. This data may not be complete. We recommend contacting the local school district to confirm school assignments for this home.

    Get pre-qualified for a loan
    At Zillow Home Loans, we can pre-qualify you in as little as 5 minutes with no impact to your credit score.

    An equal housing lender. NMLS #10287.

    Sell for more on Zillow
    Get a Zillow Showcase℠ listing at no additional cost and you could sell for .
    $312,200
    2% more
    +$6,244
    With Zillow Showcase(estimated)
    $318,444