Skip main navigation
Sold for $390,000
  • $390,000

    1426 Andover Court, Evans, GA

    4beds
    2,770sqft
    Single Family Residence
    Built in 1998
    9,583.2 Square Feet Lot
    $414,700 Zestimate®
    $141/sqft
    $2,504 Estimated rent

    Home value

    $414,700

    $394,000 - $435,000

    $2,504/mo

    Zestimate® history
    Loading
    Loading...

    Owner options

    List your home for rent

    $2,504/mo

    Rent Zestimate®

    Find your next renter with Zillow Rental Manager. Plus, with online applications, you can quickly screen prospective tenants – for free.

    Learn more

    $2,504/mo

    Rent Zestimate®

    Refinance and save

    $2,793/mo

    Est. payment

    Refinancing to a lower rate could help reduce your monthly payments and save thousands over the life of the loan.

    See today's rates

    $2,793/mo

    Est. payment

    Explore your selling options

    Work with a Zillow partner agent

    Leverage their expertise and Zillow's premium Showcase listings to get your home seen by more buyers.

    Get started

    List with your own agent

    Get your home in front of millions of buyers by listing it on Zillow.

    Learn how to do it

    Sell it yourself

    Take full control of how buyers see your home on Zillow by listing For Sale by Owner (FSBO).

    List your home

    What's special

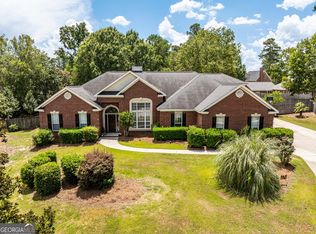
    Welcome to 1426 Andover Ct, a stunning home nestled in the heart of Evans, GA. This beautiful home boasts a generous 2,770 square feet of living space. With 4 bedrooms and 3 full bathrooms, this residence offers plenty of room for comfort and convenience. Seller offering 5k towards closing cost. As you step into this beautiful abode, you'll immediately notice the upgraded light fixtures that add an elegant touch to the overall aesthetic. The 12ft high ceilings create an atmosphere of openness and grandeur while the LVP flooring adds warmth and style throughout. The desirable floor plan ensures a smooth flow between spaces, making it perfect for both relaxation and entertaining guests. The kitchen comes equipped with practically new stainless steel appliances and butcher block countertops adding a modern yet rustic charm. Breakfast area, island and spacious pantry. Refrigerator remains. The large owner's suite features LVP flooring and a en suite with dual vanity, jetted tub, shower and large walk-in closet. The split floorplan provides bedrooms 2 and 3 with a 2nd bathroom also on the main level. Upper level you will find the 4th bedroom/bonus room with 3rd bathroom and large walk-in closet. The exterior of this home is as impressive as its interior with its brick construction ensuring durability and low maintenance. An oversized side entry garage provides additional storage or workspace for hobbies. Garage measures 25x23. Large walk-out attic with floored storage space. When you're not enjoying the comfort of your home, take advantage of the community amenities available. Beat the heat at the community pool or enjoy some friendly competition at the tennis courts. A community playground provides a safe environment for outdoor fun. Evans, GA is known for its great schools which are just one part of what makes this area so appealing. You'll also find yourself surrounded by various recreational opportunities such as parks, trails, golf courses - all within easy reach. Whether you're looking to settle down or simply want a change of scenery, 1426 Andover Ct presents an opportunity like no other. Experience comfortable living in a vibrant community that has much to offer!

    Zillow last checked:

    Listing updated:

    Listed by:

    Donnie Reese 706-449-3195,

    RE/MAX Reinvented,

    Natalie Poteete Team 706-955-4004,

    RE/MAX Reinvented

    Bought with:

    Debra Warner Bourne, 205359

    Blanchard & Calhoun - SN

    Source: Hive MLS,MLS#: 98184470MLS LogoOriginating MLS: REALTORS® of Greater Augusta

    Facts & features

    Interior

    Bedrooms & bathrooms
    • Bedrooms: 4
    • Bathrooms: 3
    • Full bathrooms: 3
    Primary bedroom
    • Level: Main
    • Dimensions: 18 x 14
    Bedroom 2
    • Level: Main
    • Dimensions: 12 x 11
    Bedroom 3
    • Level: Main
    • Dimensions: 12 x 11
    Bedroom 4
    • Level: Upper
    • Dimensions: 14 x 13
    Breakfast room
    • Level: Main
    • Dimensions: 10 x 8
    Dining room
    • Level: Main
    • Dimensions: 14 x 13
    Great room
    • Level: Main
    • Dimensions: 18 x 18
    Kitchen
    • Level: Main
    • Dimensions: 13 x 12
    Sunroom
    • Level: Main
    • Dimensions: 26 x 13
    Heating
    • Fireplace(s), Forced Air, Natural Gas
    Cooling
    • Central Air
    Appliances
    • Included: Built-In Microwave, Refrigerator, Range, Dishwasher
    • Laundry: Dryer Hookup, Washer Hookup
    Features
    • Walk-in Closet(s), Entrance Foyer, Whirlpool, Kitchen Island, Pantry, Blinds/Shades, Eat-in Kitchen, Walk-In Closet(s)
    • Flooring: LVT/LVP, Carpet, Ceramic Tile
    • Basement: None
    • Attic: Partially Floored,Permanent Stairs
    Interior area
    • Total structure area: 2,770
    • Total interior livable area: 2,770 sqft

    Property

    Parking
    • Total spaces: 2
    • Parking features: Concrete
    Features
    • Patio & porch: Front Porch, Rear Porch
    • Fencing: Fenced
    Lot
    • Size: 9,583 sqft
    • Dimensions: 79 x 122
    • Features: Landscaped, Sprinklers in Front, Sprinklers in Rear
    Details
    • Parcel number: 071G139
    • Special conditions: Standard

    Construction

    Type & style
    • Home type: SingleFamily
    • Property subtype: Single Family Residence
    Materials
    • Brick
    • Foundation: Slab
    • Roof: Composition
    Condition
    • New construction: No
    • Year built: 1998

    Utilities & green energy

    • Sewer: Public Sewer
    • Water: Public

    Community & neighborhood

    Location
    • Region: Evans
    • Subdivision: Stratford

    HOA & financial

    HOA
    • Has HOA: Yes
    • HOA fee: $400 annually
    • Amenities included: Clubhouse, Pool, Playground, Street Lights, Tennis Court(s)

    Other

    Other facts
    • Listing agreement: Exclusive Right To Sell
    • Listing terms: Cash,Conventional,FHA,VA Loan

    Price history

    DateEventPrice
    8/27/2024Sold$390,000-2.5%$141/sqft
    Source: Hive MLS #98184470 Report a problem
    7/20/2024Pending sale$399,900$144/sqft
    Source: REALTORS® of Greater Augusta #531647 Report a problem
    7/15/2024Listed for sale$399,900+51%$144/sqft
    Source: REALTORS® of Greater Augusta #531647 Report a problem
    6/29/2020Sold$264,900$96/sqft
    Source: Hive MLS #98006534 Report a problem
    5/27/2020Pending sale$264,900$96/sqft
    Source: KELLER WILLIAMS REALTY #454292 Report a problem
    5/18/2020Listed for sale$264,900$96/sqft
    Source: KELLER WILLIAMS REALTY #454292 Report a problem
    5/13/2020Pending sale$264,900$96/sqft
    Source: KELLER WILLIAMS REALTY #454292 Report a problem
    5/8/2020Listed for sale$264,900$96/sqft
    Source: KELLER WILLIAMS REALTY #454292 Report a problem
    5/6/2020Pending sale$264,900$96/sqft
    Source: KELLER WILLIAMS REALTY #454292 Report a problem
    4/17/2020Listed for sale$264,900+10.4%$96/sqft
    Source: KELLER WILLIAMS REALTY #454292 Report a problem
    4/2/2011Listing removed$239,900$87/sqft
    Source: Visual Tour #327902 Report a problem
    2/24/2011Listed for sale$239,900$87/sqft
    Source: Visual Tour #327902 Report a problem
    9/15/2010Sold$239,900$87/sqft
    Source: Public Record Report a problem
    8/17/2010Pending sale$239,900$87/sqft
    Source: Systems Engineering, Inc. #327902 Report a problem
    7/17/2010Listed for sale$239,900-1.7%$87/sqft
    Source: Systems Engineering, Inc. #327902 Report a problem
    4/12/2010Listing removed$244,000$88/sqft
    Source: Owner Report a problem
    4/9/2010Listed for sale$244,000+1.7%$88/sqft
    Source: Owner Report a problem
    6/4/2007Sold$240,000+9.6%$87/sqft
    Source: Public Record Report a problem
    7/15/2005Sold$219,000$79/sqft
    Source: Public Record Report a problem

    Public tax history

    YearProperty taxesTax assessment
    2025$3,723 -3.9%$384,178 +0.7%
    2024$3,872 +3.4%$381,658 +5.4%
    2023$3,744 +9%$362,039 +11.4%
    2022$3,435 +16.9%$324,886 +22.6%
    2021$2,939 +4.8%$264,900 +162.2%
    2020$2,803 +1.6%$101,030 +1.9%
    2019$2,760 +2.6%$99,131 +2.6%
    2018$2,690 -0.6%$96,643 -0.2%
    2017$2,706 -2.2%$96,851 +4.4%
    2016$2,766 +8.1%$92,742 +5.6%
    2015$2,558 +3.3%$87,786 -0.7%
    2014$2,477 +0.7%$88,433 -5%
    2012$2,460 +4.5%$93,095 +6.7%
    2011$2,354 -6.8%$87,252 -7.7%
    2010$2,526 $94,525
    2009-- $94,525 -1%
    2008$2,576 +0.9%$95,486 +0.9%
    2007$2,554 +9.4%$94,680 +8.7%
    2006$2,335 +6%$87,099 +6%
    2005$2,202 +1.3%$82,140 +1.3%
    2004$2,174 +15.4%$81,103 +8.2%
    2003$1,884 -0.8%$74,959 -0.8%
    2002$1,898 +0.9%$75,539 +0.9%
    2001$1,881 +1.1%$74,856 +1.1%
    2000$1,860 $74,009

    Find assessor info on the county website

    Neighborhood: 30809

    Nearby schools

    GreatSchools rating
    Schools provided by the listing agent
    • Elementary: Riverside
    • Middle: Riverside
    • High: Greenbrier

    Source: Hive MLS. This data may not be complete. We recommend contacting the local school district to confirm school assignments for this home.

    Get pre-qualified for a loan
    At Zillow Home Loans, we can pre-qualify you in as little as 5 minutes with no impact to your credit score.

    An equal housing lender. NMLS #10287.

    Sell for more on Zillow
    Get a Zillow Showcase℠ listing at no additional cost and you could sell for .
    $414,700
    2% more
    +$8,294
    With Zillow Showcase(estimated)
    $422,994