Welcome to this beautifully upgraded 4-bedroom, 3-bathroom home located in the highly desirable Seasons at Big Sky community in Kissimmee! This stunning residence offers the perfect blend of modern elegance, comfort, and outdoor living. Step inside to discover brand-new ceramic tile flooring throughout, designer light fixtures, custom walk-in closets, and a bright open-concept layout ideal for both everyday living and entertaining. The gourmet kitchen features gorgeous quartz countertops, stainless-steel appliances, a spacious center island, and a walk-in pantry with a stylish custom barn door. The seamless flow between the kitchen, dining, and living areas creates an inviting and spacious atmosphere. The luxurious primary suite offers a large customized walk-in closet with built-in cabinetry and a beautifully designed ensuite bathroom, perfect for relaxing after a long day. In addition, the second bedroom also functions as a private suite featuring its own walk-in closet and private bathroom, making it ideal for guests, multigenerational living, or added privacy. Step outside into your private backyard oasis featuring a newly built pool, breathtaking water views, a brand-new pergola, an expansive entertainment area, and a covered screened lanai perfect for enjoying Florida sunsets year-round. Whether hosting gatherings or enjoying a quiet evening by the water, this outdoor space was designed to impress. Residents of Seasons at Big Sky enjoy exceptional community amenities including two playground areas, a resort-style pool with controlled access, a dog park, gazebos, and pickleball courts for recreation and relaxation. Conveniently located near shopping, dining, major highways, and approximately 30 minutes from Central Florida’s world-famous theme parks and attractions, this move-in-ready home truly has it all!
Sold for $580,000
$580,000
1426 Axel Graeson Ave, Kissimmee, FL 34744
4beds
2,070sqft
Single Family Residence
Built in 2024
6,098 Square Feet Lot
$584,100 Zestimate®
$280/sqft
$2,549 Estimated rent
Home value
$584,100
$555,000 - $613,000
$2,549/mo
Zestimate® history
Owner options
List your home for rent
$2,549/mo
Rent Zestimate®
Find your next renter with Zillow Rental Manager. Plus, with online applications, you can quickly screen prospective tenants – for free.
$2,549/mo
Rent Zestimate®
Refinance and save
$3,876/mo
Est. payment
Refinancing to a lower rate could help reduce your monthly payments and save thousands over the life of the loan.
$3,876/mo
Est. payment
Explore your selling options
Work with a Zillow partner agent
Leverage their expertise and Zillow's premium Showcase listings to get your home seen by more buyers.
Get startedList with your own agent
Get your home in front of millions of buyers by listing it on Zillow.
Learn how to do itSell it yourself
Take full control of how buyers see your home on Zillow by listing For Sale by Owner (FSBO).
List your homeWhat's special
Spacious center islandGorgeous quartz countertopsPrivate backyard oasisCovered screened lanaiBright open-concept layoutBreathtaking water viewsGourmet kitchen
Zillow last checked:
Listing updated:
Listed by:
Sylkia Rodriguez Soto 407-919-4507,
LA ROSA REALTY KISSIMMEE 407-930-3530,
Coralis Del Pagan Garcia 407-202-9035,
LA ROSA REALTY KISSIMMEE
Bought with:
Sylkia Rodriguez Soto, 3462637
LA ROSA REALTY KISSIMMEE
Coralis Del Pagan Garcia, 3591501
LA ROSA REALTY KISSIMMEE
Source: Stellar MLS,MLS#: S5150202 Originating MLS: Osceola
Originating MLS: Osceola
Facts & features
Interior
Bedrooms & bathrooms
- Bedrooms: 4
- Bathrooms: 3
- Full bathrooms: 3
Primary bedroom
- Features: Walk-In Closet(s)
- Level: First
- Area: 182 Square Feet
- Dimensions: 14x13
Bedroom 2
- Features: En Suite Bathroom, Walk-In Closet(s)
- Level: First
- Area: 110 Square Feet
- Dimensions: 10x11
Bedroom 3
- Features: Built-in Closet
- Level: First
- Area: 110 Square Feet
- Dimensions: 10x11
Bedroom 4
- Features: Built-in Closet
- Level: First
- Area: 121 Square Feet
- Dimensions: 11x11
Kitchen
- Features: Breakfast Bar
- Level: First
- Area: 165 Square Feet
- Dimensions: 15x11
Living room
- Level: First
- Area: 224 Square Feet
- Dimensions: 16x14
Heating
- Central, Electric
Cooling
- Central Air
Appliances
- Included: Microwave, Range, Refrigerator
- Laundry: Laundry Room
Features
- Ceiling Fan(s), Open Floorplan, Solid Surface Counters, Walk-In Closet(s)
- Flooring: Ceramic Tile
- Doors: Sliding Doors
- Has fireplace: No
Interior area
- Total structure area: 2,070
- Total interior livable area: 2,070 sqft
Property
Parking
- Total spaces: 2
- Parking features: Garage - Attached
- Attached garage spaces: 2
Features
- Levels: One
- Stories: 1
- Exterior features: Irrigation System
- Has private pool: Yes
- Pool features: Above Ground
- Has view: Yes
- View description: Water, Lake
- Has water view: Yes
- Water view: Water,Lake
Lot
- Size: 6,098 Square Feet
Details
- Additional structures: Gazebo
- Parcel number: 332530529400010530
- Zoning: RESI
- Special conditions: None
Construction
Type & style
- Home type: SingleFamily
- Property subtype: Single Family Residence
Materials
- Stucco
- Foundation: Block, Other, Slab
- Roof: Shingle
Condition
- Completed
- New construction: No
- Year built: 2024
Utilities & green energy
- Sewer: Public Sewer
- Water: Public
- Utilities for property: BB/HS Internet Available, Cable Available, Electricity Available, Sewer Available, Water Available
Community & HOA
Community
- Features: Dog Park, Playground, Pool
- Pet fee: $0 monthly
- Subdivision: SEASONS AT BIG SKY PH 1
HOA
- Has HOA: Yes
- Amenities included: Pickleball Court(s)
- HOA fee: $80 monthly
- HOA name: Richmond American Homes HOA
- HOA phone: 321-441-3671
Location
- Region: Kissimmee
Financial & listing details
- Price per square foot: $280/sqft
- Tax assessed value: $394,300
- Annual tax amount: $4,873
- Date on market: 5/18/2026
- Cumulative days on market: 24 days
- Ownership: Fee Simple
- Total actual rent: 0
- Electric utility on property: Yes
- Road surface type: Asphalt
Price history
| Date | Event | Price |
|---|---|---|
| 7/14/2026 | Sold | $580,000-2.8%$280/sqft |
Source:  Stellar MLS #S5150202 Report a problem Stellar MLS #S5150202 Report a problem | ||
| 6/13/2026 | Contingent | $597,000$288/sqft |
Source: My State MLS #11781085 Report a problem | ||
| 6/13/2026 | Pending sale | $597,000$288/sqft |
Source: Stellar MLS #S5150202 Report a problem | ||
| 5/20/2026 | Listed for sale | $597,000+22.3%$288/sqft |
Source: Stellar MLS #S5150202 Report a problem | ||
| 9/27/2024 | Sold | $488,079-1%$236/sqft |
Source: Stellar MLS #S5107007 Report a problem | ||
| 6/28/2024 | Pending sale | $493,079$238/sqft |
Source: Stellar MLS #S5107007 Report a problem | ||
| 6/27/2024 | Price change | $493,079+1%$238/sqft |
Source: Stellar MLS #S5107007 Report a problem | ||
| 6/18/2024 | Listed for sale | $488,079$236/sqft |
Source: Stellar MLS #S5107007 Report a problem | ||
Public tax history
| Year | Property taxes | Tax assessment |
|---|---|---|
| 2025 | $4,873 +404.3% | $394,300 +463.3% |
| 2024 | $966 +130.6% | $70,000 +133.3% |
| 2023 | $419 | $30,000 |
Find assessor info on the county website
Neighborhood: 34744
Nearby homes
- $554,6005 bd4 ba3k sqft1432 Axel Graeson Ave, Kissimmee, FL 34744Sold
- $559,9505 bd4 ba3k sqft1438 Axel Graeson Ave, Kissimmee, FL 34744Sold
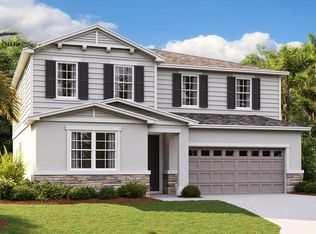
- $356,2503 bd3 ba1.5k sqft1505 Axel Graeson Ave, Kissimmee, FL 34744Sold
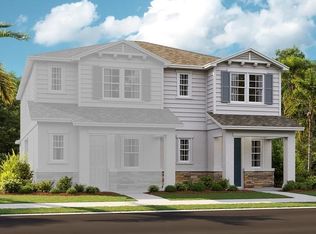
- $503,4004 bd3 ba2.2k sqft2990 Sharp Rd, Kissimmee, FL 34744Sold
- $490,3164 bd3 ba2k sqft2984 Sharp Rd, Kissimmee, FL 34744Sold
- $483,4004 bd3 ba2k sqft1444 Axel Graeson Ave, Kissimmee, FL 34744Sold
- $524,9505 bd3 ba2.8k sqft2978 Sharp Rd, Kissimmee, FL 34744Sold
- $480,0004 bd3 ba2k sqft2972 Sharp Rd, Kissimmee, FL 34744Sold
Nearby schools
GreatSchools rating
- 4/10Partin Settlement Elementary SchoolGrades: PK-5Distance: 1 mi
- 7/10Neptune Middle SchoolGrades: 6-8Distance: 0.9 mi
- 5/10Gateway High SchoolGrades: 9-12Distance: 3 mi
Schools provided by the listing agent
- Elementary: Partin Settlement Elem
- Middle: Neptune Middle (6-8)
- High: Gateway High School (9 12)
Source: Stellar MLS. This data may not be complete. We recommend contacting the local school district to confirm school assignments for this home.
Get a cash offer in 3 minutes
Find out how much your home could sell for in as little as 3 minutes with a no-obligation cash offer.
Estimated market value
$584,100
Get a cash offer in 3 minutes
Find out how much your home could sell for in as little as 3 minutes with a no-obligation cash offer.
Estimated market value
$584,100
- Florida
- Osceola County
- Kissimmee
- 34744
- 1426 Axel Graeson Ave
Nearby cities
Nearby neighborhoods
Nearby zip codes
Other Kissimmee Topics
