Skip main navigation
Closed
  • $313,000

    1426 Birchlane Dr, Thief River Falls, MN 56701

    3beds
    2,903sqft
    Single Family
    Built in 1967
    9,931 Square Feet Lot
    $319,600 Zestimate®
    $108/sqft
    $1,831 Estimated rent

    Home value

    $319,600

    Estimated sales range

    Not available

    $1,831/mo

    Zestimate® history
    Loading
    Loading...

    Owner options

    List your home for rent

    $1,831/mo

    Rent Zestimate®

    Find your next renter with Zillow Rental Manager. Plus, with online applications, you can quickly screen prospective tenants – for free.

    Learn more

    $1,831/mo

    Rent Zestimate®

    Refinance and save

    $2,027/mo

    Est. payment

    Refinancing to a lower rate could help reduce your monthly payments and save thousands over the life of the loan.

    See today's rates

    $2,027/mo

    Est. payment

    Explore your selling options

    Work with a Zillow partner agent

    Leverage their expertise and Zillow's premium Showcase listings to get your home seen by more buyers.

    Get started

    List with your own agent

    Get your home in front of millions of buyers by listing it on Zillow.

    Learn how to do it

    Sell it yourself

    Take full control of how buyers see your home on Zillow by listing For Sale by Owner (FSBO).

    List your home

    What's special

    Stunning kitchen designWindow filled sitting roomCustom oak cabinetryGrand oaksGarden bedsMature lotCozy hangout space
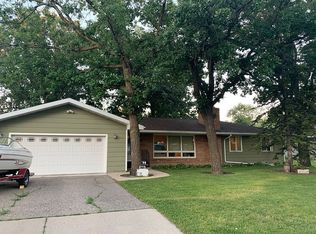
    Situated on a mature lot with grand oaks and garden beds, you find this sprawling 3 bedroom 2 bathroom bi-level. Immediately upon arrival you know you've found a treasure. You're greeted by a semi open floor plan, highlighting the stunning kitchen design with custom oak cabinetry and sink overlooking the backyard. One will find themselves spending hours in the window filled sitting room just off of the dining area. The sitting room includes access to the side yard (& back garage door) and deck. The upper level houses a massive updated bathroom/laundry and two generous sized bedrooms. A favorite feature has to be the lower level spa like bathroom. Also found in the lower level is the 3rd bedroom and den. The den could be converted to a 4th bedroom or left as is for a cozy hangout space. Wait, there's more! The basement has ample storage space, workshop, or rumps area potential! Schedule your private tour today.

    Zillow last checked:

    Listing updated:

    Listed by:

    Trisha Champ 218-686-5227,

    Rogue Real Estate Co.

    Bought with:

    Shelly Guzek

    Hometown Realty

    Source: NorthstarMLS as distributed by MLS GRID,MLS#: 6602770MLS Logo

    Facts & features

    Interior

    Bedrooms & bathrooms
    • Bedrooms: 3
    • Bathrooms: 2
    • Full bathrooms: 1
    • 3/4 bathrooms: 1
    Bedroom
    • Level: Upper
    Bedroom 2
    • Level: Upper
    Bedroom 3
    • Level: Lower
    Bathroom
    • Level: Upper
    Bathroom
    • Level: Lower
    Den
    • Level: Lower
    Dining room
    • Level: Main
    Kitchen
    • Level: Main
    Laundry
    • Level: Upper
    Living room
    • Level: Main
    Sitting room
    • Level: Main
    Storage
    • Level: Basement
    Utility room
    • Level: Basement
    Heating
    • Baseboard, Forced Air, Fireplace(s)
    Cooling
    • Central Air
    Appliances
    • Included: Dishwasher, Dryer, Microwave, Range, Refrigerator, Washer
    • Laundry: Upper Level
    Features
    • Basement: Finished,Full,Sump Pump,Tile Shower,Unfinished
    • Number of fireplaces: 1
    • Fireplace features: Gas
    Interior area
    • Total structure area: 3,239
    • Total interior livable area: 2,903 sqft
    • Finished area above ground: 2,147
    • Finished area below ground: 756

    Property

    Parking
    • Total spaces: 2
    • Parking features: Attached
    • Attached garage spaces: 2
    • Details: Garage Dimensions (30x26)
    Accessibility
    • Accessibility features: None
    Features
    • Levels: Four or More Level Split
    • Patio & porch: Composite Decking
    • Fencing: Vinyl
    Lot
    • Size: 9,931 Square Feet
    • Dimensions: 128 x 125 x 85
    Details
    • Foundation area: 2147
    • Parcel number: R2500702920
    • Zoning description: Residential-Single Family

    Construction

    Type & style
    • Home type: SingleFamily
    • Property subtype: Single Family
    Materials
    • Roof: Asphalt
    Condition
    • New construction: No
    • Year built: 1967

    Utilities & green energy

    • Gas: Natural Gas
    • Sewer: City Sewer/Connected
    • Water: City Water/Connected

    Community & HOA

    Community
    • Subdivision: Bratruds 2nd Rearrangement
    HOA
    • Has HOA: No
    Location
    • Region: Thief River Falls

    Financial & listing details

    • Price per square foot: $108/sqft
    • Tax assessed value: $290,800
    • Annual tax amount: $4,296
    • Date on market: 9/17/2024
    • Cumulative days on market: 258 days

    Price history

    DateEventPrice
    7/11/2025Sold$313,000-0.6%$108/sqft
    Source: NorthstarMLS as distributed by MLS GRID #6602770 Report a problem
    6/3/2025Pending sale$314,900$108/sqft
    Source: NorthstarMLS as distributed by MLS GRID #6602770 Report a problem
    5/14/2025Price change$314,900-1.6%$108/sqft
    Source: NorthstarMLS as distributed by MLS GRID #6602770 Report a problem
    1/6/2025Price change$319,900-1.1%$110/sqft
    Source: NorthstarMLS as distributed by MLS GRID #6602770 Report a problem
    11/4/2024Price change$323,500-1.6%$111/sqft
    Source: NorthstarMLS as distributed by MLS GRID #6602770 Report a problem
    9/17/2024Listed for sale$328,900+46.2%$113/sqft
    Source: NorthstarMLS as distributed by MLS GRID #6602770 Report a problem
    7/5/2016Listing removed$225,000$78/sqft
    Source: Genereux Realty #16-452 Report a problem
    5/4/2016Price change$225,000-2.1%$78/sqft
    Source: Genereux Realty #16-452 Report a problem
    3/22/2016Listed for sale$229,900+39.3%$79/sqft
    Source: Genereux Realty #16-452 Report a problem
    5/6/2011Sold$165,000-5.7%$57/sqft
    Source: Public Record Report a problem
    9/14/2007Sold$175,000$60/sqft
    Source: Public Record Report a problem

    Public tax history

    YearProperty taxesTax assessment
    2025$4,544 +5.8%$270,422 -6.4%
    2024$4,296 +4.5%$288,900 +7.1%
    2023$4,110 +1.1%$269,800 +15.2%
    2022$4,064 +1.3%$234,100
    2021$4,010 +0.6%$234,100 -0.3%
    2020$3,986 +7.4%$234,900
    2018$3,712 +3.5%$234,900 +1%
    2017$3,588 +10.1%$232,500 +4.3%
    2016$3,260 +5.6%$222,900 +12%
    2014$3,086 -5.5%$199,100 +1.7%
    2013$3,266 +3%$195,700 +7.1%
    2012$3,170 +7%$182,800 -3.3%
    2010$2,964 -6.1%$189,100 -2.3%
    2009$3,156 $193,600
    Find assessor info on the county website

    Neighborhood: 56701

    Nearby schools

    GreatSchools rating
    Get pre-qualified for a loan
    At Zillow Home Loans, we can pre-qualify you in as little as 5 minutes with no impact to your credit score.

    An equal housing lender. NMLS #10287.