Welcome to 1426 Brighton Place - a timeless beauty! This custom built 4-sided brick home includes an unfinished basement and sits in the culdesac on 1.47 acres. The home offers 5 bedrooms and 3.5 baths. An inviting 2-story foyer leads to the spacious great room that features a stacked stone fireplace. The kitchen includes an eat-in breakfast area, kitchen island with eat-in bar, a computer nook, coffee bar, lots of cabinet space, granite counters, tile backsplash, stainless steel appliances & pantry. The kitchen flows into a spacious separate dining room. The oversized master suite is on the main level and features double tray ceilings, a cozy stacked stone fireplace, with the master bath offering double vanities, separate shower, and a walk-in closet. The main level also includes flex space ideal for an office or sitting room, plus a laundry room and half bath. Upstairs you will find 4 spacious bedrooms and 2 full baths. The unfinished basement could easily be finished out for additional living space and would make an ideal in-law/teen suite. The basement includes a garage door perfect for boat/golf cart/ATV/lawn mower storage, plus hot tub wiring is already in place. The walk-out terrace features a covered patio area. Enjoy your morning coffee on the rocking chair front porch. Entertain family and friends from the screened porch or deck that overlooks the private and peaceful wooded backyard. Additional features include recently refinished hardwood floors, fresh paint, new flooring, updated kitchen and appliances, heavy trim throughout the home, professional landscaping, plus an irrigation system. Plenty of space for a future workshop or detached garage. The home has been very well maintained and it shows. The home is located in the Sharon/Loganville High School District and convenient to schools, shopping, golf courses and entertainment. With an acceptable offer, the seller is offering a $10,000 contribution towards buyer's closing costs/interest rate buy-down.
Sold for $548,000
$548,000
1426 Brighton Place, Loganville, GA 30052
5beds
3,206sqft
Single Family Residence
Built in 1996
1.47 Acres Lot
$552,500 Zestimate®
$171/sqft
$2,948 Estimated rent
Home value
$552,500
$464,000 - $663,000
$2,948/mo
Zestimate® history
Owner options
List your home for rent
$2,948/mo
Rent Zestimate®
Find your next renter with Zillow Rental Manager. Plus, with online applications, you can quickly screen prospective tenants – for free.
$2,948/mo
Rent Zestimate®
Refinance and save
$3,522/mo
Est. payment
Refinancing to a lower rate could help reduce your monthly payments and save thousands over the life of the loan.
$3,522/mo
Est. payment
Explore your selling options
Work with a Zillow partner agent
Leverage their expertise and Zillow's premium Showcase listings to get your home seen by more buyers.
Get startedList with your own agent
Get your home in front of millions of buyers by listing it on Zillow.
Learn how to do itSell it yourself
Take full control of how buyers see your home on Zillow by listing For Sale by Owner (FSBO).
List your homeWhat's special
Stacked stone fireplaceRocking chair front porchComputer nookStainless steel appliancesSpacious separate dining roomUpdated kitchen and appliancesEat-in breakfast area
Zillow last checked:
Listing updated:
Listed by:
Jody Swords 404-392-2389,
Southern Classic, REALTORS
Bought with:
NONMLS Sale, NMLS
NON MLS MEMBER
Source: Hive MLS,MLS#: CL348307 Originating MLS: Athens Area Association of REALTORS
Originating MLS: Athens Area Association of REALTORSFacts & features
Interior
Bedrooms & bathrooms
- Bedrooms: 5
- Bathrooms: 4
- Full bathrooms: 3
- 1/2 bathrooms: 1
- Main level bathrooms: 2
- Main level bedrooms: 1
Heating
- Central, Electric
Cooling
- Central Air, Electric
Appliances
- Included: Some Gas Appliances, Dishwasher, Gas Water Heater, Microwave, Oven, Range, Refrigerator
- Laundry: Laundry Room
Features
- Breakfast Bar, Breakfast Area, Tray Ceiling(s), Double Vanity, Entrance Foyer, High Ceilings, Kitchen Island, Main Level Primary, Primary Suite, Pantry, Separate Shower, Vaulted Ceiling(s), Fireplace
- Basement: Daylight,Exterior Entry,Interior Entry,Unfinished
- Number of fireplaces: 2
- Fireplace features: Great Room, Master Bedroom, Stone
- Common walls with other units/homes: No Common Walls
Interior area
- Total interior livable area: 3,206 sqft
- Finished area above ground: 3,206
- Finished area below ground: 1,932
Property
Parking
- Total spaces: 2
- Parking features: Attached, Garage, Garage Door Opener, Kitchen Level, Rear/Side/Off Street, Storage
- Garage spaces: 2
Features
- Stories: 1
- Patio & porch: Covered, Patio, Porch, Deck, Front Porch, Screened
- Exterior features: Deck
- Has view: Yes
- View description: Panoramic, Trees/Woods
Lot
- Size: 1.47 Acres
- Features: Back Yard, Cul-De-Sac, Level, Private, Sprinkler System, Wooded
Details
- Parcel number: N010C00000016000
- Zoning: R1
- Zoning description: Single Family
- Special conditions: Standard
Construction
Type & style
- Home type: SingleFamily
- Architectural style: Colonial,Ranch,Traditional
- Property subtype: Single Family Residence
Materials
- Brick
- Foundation: Brick/Mortar, Concrete Perimeter
- Roof: Composition
Condition
- New construction: No
- Year built: 1996
Utilities & green energy
- Electric: 220 Volts
- Sewer: Septic Tank
- Water: Public
- Utilities for property: Underground Utilities
Community & HOA
Community
- Features: Street Lights, Sidewalks
- Subdivision: Barrington Manor
HOA
- Has HOA: Yes
- HOA fee: $200 annually
Location
- Region: Loganville
Financial & listing details
- Price per square foot: $171/sqft
- Tax assessed value: $566,000
- Annual tax amount: $6,652
- Date on market: 2/3/2026
- Cumulative days on market: 254 days
- Listing agreement: Exclusive Right To Sell
- Listing terms: Cash,Conventional,FHA,VA Loan
- Ownership type: Homeowner/Owner
- Road surface type: Asphalt
Price history
| Date | Event | Price |
|---|---|---|
| 4/3/2026 | Sold | $548,000-2.1%$171/sqft |
Source:  Hive MLS #CL348307 Report a problem Hive MLS #CL348307 Report a problem | ||
| 3/13/2026 | Pending sale | $559,900$175/sqft |
Source:  FMLS GA #7713838 Report a problem FMLS GA #7713838 Report a problem | ||
| 3/4/2026 | Contingent | $559,900$175/sqft |
Source: Hive MLS #CL348307 Report a problem | ||
| 2/3/2026 | Price change | $559,900-1.8%$175/sqft |
Source:  GAMLS #10684521 Report a problem GAMLS #10684521 Report a problem | ||
| 11/8/2025 | Price change | $569,900-1.7%$178/sqft |
Source: GAMLS #10567988 Report a problem | ||
| 10/21/2025 | Price change | $579,900-1.7%$181/sqft |
Source: GAMLS #10567988 Report a problem | ||
| 7/20/2025 | Listed for sale | $589,900+0.8%$184/sqft |
Source: GAMLS #10567988 Report a problem | ||
| 12/21/2024 | Listing removed | $585,000$182/sqft |
Source: FMLS GA #7409391 Report a problem | ||
| 7/25/2024 | Price change | $585,000-2.3%$182/sqft |
Source: GAMLS #10327017 Report a problem | ||
| 6/26/2024 | Listed for sale | $599,000+178.6%$187/sqft |
Source: FMLS GA #7409391 Report a problem | ||
| 7/27/1999 | Sold | $215,000+803.4%$67/sqft |
Source: Public Record Report a problem | ||
| 9/19/1996 | Sold | $23,800$7/sqft |
Source: Public Record Report a problem | ||
Public tax history
| Year | Property taxes | Tax assessment |
|---|---|---|
| 2024 | $6,652 0% | $226,400 +2.9% |
| 2023 | $6,654 +7% | $220,120 +11.5% |
| 2022 | $6,222 +22.3% | $197,480 +25.8% |
| 2021 | $5,088 +26.4% | $156,920 +28.3% |
| 2020 | $4,026 +3.5% | $122,280 +3.2% |
| 2019 | $3,889 -0.9% | $118,440 -0.5% |
| 2018 | $3,926 -0.5% | $119,040 +5.4% |
| 2017 | $3,945 +14% | $112,960 +9.7% |
| 2016 | $3,461 +9.3% | $102,960 +10.9% |
| 2015 | $3,166 | $92,800 +10.1% |
| 2014 | $3,166 | $84,320 |
| 2013 | -- | -- |
| 2012 | -- | -- |
| 2011 | -- | -- |
| 2010 | -- | -- |
| 2009 | -- | -- |
| 2008 | -- | -- |
| 2007 | -- | -- |
| 2006 | -- | $284,832 +5.1% |
| 2005 | -- | $271,008 |
| 2004 | -- | $271,008 +9.1% |
| 2003 | -- | $248,480 |
| 2002 | -- | $248,480 +1.6% |
| 2001 | -- | $244,601 |
Find assessor info on the county website
Neighborhood: 30052
Nearby homes
- $725,0008 bd6 ba5.4k sqft1424 Brighton Pl, Loganville, GA 30052Sold
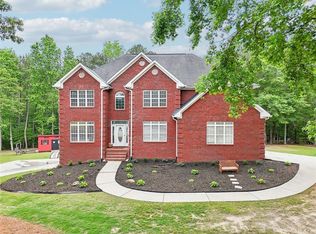
- $481,7006 bd2 ba2.1k sqft1425 Brighton Pl, Loganville, GA 30052Off Market
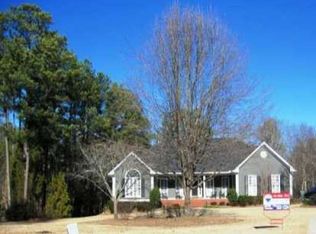
- $611,9005 bd4 ba4.8k sqft1423 Brighton Pl, Loganville, GA 30052Off Market
- $572,500-- bd3 ba3.5k sqft1422 Brighton Pl, Loganville, GA 30052Off Market
- $569,1004 bd3 ba2.7k sqft1421 Brighton Pl, Loganville, GA 30052Off Market
- $639,9004 bd5 ba4.7k sqft1514 Bruxton Ct, Loganville, GA 30052For Sale
- $495,4004 bd3 ba3.4k sqft1420 Brighton Pl, Loganville, GA 30052Off Market
- $557,800-- bd2 ba2.7k sqft1516 Bruxton Ct, Loganville, GA 30052Off Market
Nearby schools
GreatSchools rating
- 8/10Sharon Elementary SchoolGrades: PK-5Distance: 1.4 mi
- 6/10Loganville Middle SchoolGrades: 6-8Distance: 5.4 mi
- 9/10Loganville High SchoolGrades: 9-12Distance: 4.4 mi
Schools provided by the listing agent
- Elementary: Sharon
- Middle: Loganville
- High: Loganville
Source: Hive MLS. This data may not be complete. We recommend contacting the local school district to confirm school assignments for this home.
Get a cash offer in 3 minutes
Find out how much your home could sell for in as little as 3 minutes with a no-obligation cash offer.
Estimated market value
$552,500
Get a cash offer in 3 minutes
Find out how much your home could sell for in as little as 3 minutes with a no-obligation cash offer.
Estimated market value
$552,500
- Georgia
- Walton County
- Loganville
- 30052
- 1426 Brighton Place
Nearby cities
Nearby zip codes
Other Loganville Topics
