Skip main navigation
Sold for $600,000
Street View
  • $600,000

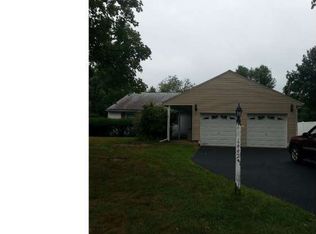
    1426 Buttonwood Ln, Warminster, PA 18974

    5beds
    2,283sqft
    Single Family Residence
    Built in 1958
    0.32 Acres Lot
    $657,400 Zestimate®
    $263/sqft
    $3,759 Estimated rent

    Home value

    $657,400

    $625,000 - $690,000

    $3,759/mo

    Zestimate® history
    Loading
    Loading...

    Owner options

    List your home for rent

    $3,759/mo

    Rent Zestimate®

    Find your next renter with Zillow Rental Manager. Plus, with online applications, you can quickly screen prospective tenants – for free.

    Learn more

    $3,759/mo

    Rent Zestimate®

    Refinance and save

    $3,791/mo

    Est. payment

    Refinancing to a lower rate could help reduce your monthly payments and save thousands over the life of the loan.

    See today's rates

    $3,791/mo

    Est. payment

    Explore your selling options

    Work with a Zillow partner agent

    Leverage their expertise and Zillow's premium Showcase listings to get your home seen by more buyers.

    Get started

    List with your own agent

    Get your home in front of millions of buyers by listing it on Zillow.

    Learn how to do it

    Sell it yourself

    Take full control of how buyers see your home on Zillow by listing For Sale by Owner (FSBO).

    List your home

    What's special

    Super Spacious Split Level with room for everyone! This 5 bedroom, 2.5 bath home is Move In Ready! When you enter the house you are greeted by gleaming wood floors and soaring ceilings. The living room is bright and cheery. The oversized eat in kitchen has an abundance of cabinetry and awash with brilliant natural light. The family room is probably the biggest you've ever seen and has a stone fireplace, an extra large sliding door to the rear patio, access to the laundry room, inside access to the 2-car garage and a side entrance mud room to side driveway. The bedrooms never end, from the primary bedroom with full tile bath and heated floor, to 3 more on the same level and the 5th on the highest level (which also makes for a great home office and includes additional storage space). All three baths have been recently remodeled. The sellers have made numerous improvements over the past several years including a new roof in 2022, new front patio and stairs in 2021 and new 200 amp electrical service in 2017. In addition to numerous improvements, the seller has also installed many smart features including a Nest thermostat and Bluetooth lighting. The exterior is freshly painted and gutter guards have also been installed. You will absolutely love the professionally landscaped outdoor living area and the massive and well-lit rear yard has an invisible fence for your dog and plenty of shade to keep you cool in the summer. The street has very little through traffic and the driveway can accomodate 4 cars and the seller is including a 1 year home warranty for peace of mind.

    Zillow last checked:

    Listing updated:

    Listed by:

    Al Cianfarini 215-850-5548,

    RE/MAX Regency Realty

    Bought with:

    Takhmina Umarova

    Home Solutions Realty Group

    Source: Bright MLS,MLS#: PABU2071184MLS Logo

    Facts & features

    Interior

    Bedrooms & bathrooms
    • Bedrooms: 5
    • Bathrooms: 3
    • Full bathrooms: 2
    • 1/2 bathrooms: 1
    Basement
    • Area: 0
    Heating
    • Forced Air, Oil
    Cooling
    • Central Air, Electric
    Appliances
    • Included: Self Cleaning Oven, Disposal, Electric Water Heater
    • Laundry: Lower Level
    Features
    • Butlers Pantry, Ceiling Fan(s), Eat-in Kitchen, Cathedral Ceiling(s), 9'+ Ceilings
    • Flooring: Wood, Carpet, Vinyl
    • Windows: Bay/Bow, Energy Efficient
    • Has basement: No
    • Number of fireplaces: 1
    • Fireplace features: Stone
    Interior area
    • Total structure area: 2,283
    • Total interior livable area: 2,283 sqft
    • Finished area above ground: 2,283
    • Finished area below ground: 0

    Property

    Parking
    • Total spaces: 2
    • Parking features: Inside Entrance, Asphalt, Attached, Other
    • Attached garage spaces: 2
    • Has uncovered spaces: Yes
    Accessibility
    • Accessibility features: None
    Features
    • Levels: Multi/Split,Four
    • Stories: 4
    • Patio & porch: Patio
    • Exterior features: Sidewalks, Street Lights
    • Pool features: None
    • Fencing: Vinyl
    Lot
    • Size: 0.32 Acres
    • Dimensions: 75.00 x 186.00
    • Features: Level, Front Yard, Rear Yard, SideYard(s)
    Details
    • Additional structures: Above Grade, Below Grade
    • Parcel number: 49040284
    • Zoning: R2
    • Special conditions: Standard

    Construction

    Type & style
    • Home type: SingleFamily
    • Property subtype: Single Family Residence
    Materials
    • Stone, Stucco, Vinyl Siding
    • Foundation: Concrete Perimeter
    • Roof: Pitched,Shingle
    Condition
    • Very Good
    • New construction: No
    • Year built: 1958

    Utilities & green energy

    • Electric: 200+ Amp Service, Circuit Breakers
    • Sewer: Public Sewer
    • Water: Public
    • Utilities for property: Cable Connected

    Community & neighborhood

    Location
    • Region: Warminster
    • Subdivision: Meadow Wood
    • Municipality: WARMINSTER TWP

    Other

    Other facts
    • Listing agreement: Exclusive Right To Sell
    • Ownership: Fee Simple

    Price history

    DateEventPrice
    8/2/2024Sold$600,000+5.3%$263/sqft
    Source: Bright MLS #PABU2071184 Report a problem
    6/17/2024Pending sale$569,900$250/sqft
    Source: Bright MLS #PABU2071184 Report a problem
    6/3/2024Contingent$569,900$250/sqft
    Source: Bright MLS #PABU2071184 Report a problem
    5/24/2024Listed for sale$569,900+50.4%$250/sqft
    Source: Bright MLS #PABU2071184 Report a problem
    2/19/2011Listing removed$379,000$166/sqft
    Source: Coldwell Banker Hearthside- Doylestown #5661010 Report a problem
    10/7/2010Listed for sale$379,000+5%$166/sqft
    Source: Coldwell Banker Hearthside- Doylestown #5661010 Report a problem
    7/14/2010Sold$361,000-2.2%$158/sqft
    Source: Public Record Report a problem
    3/14/2010Price change$369,000-2.6%$162/sqft
    Source: Coldwell Banker Hearthside Realtors - Doylestown #5661010 Report a problem
    2/21/2010Listed for sale$379,000+2.4%$166/sqft
    Source: Coldwell Banker Hearthside Realtors - Doylestown #5661010 Report a problem
    11/6/2006Sold$370,000+34.5%$162/sqft
    Source: Public Record Report a problem
    7/22/2003Sold$275,000$120/sqft
    Source: Public Record Report a problem

    Public tax history

    YearProperty taxesTax assessment
    2025$6,363 $29,200
    2024$6,363 +6.5%$29,200
    2023$5,973 +2.2%$29,200
    2022$5,846 +2.4%$29,200
    2021$5,709 +1.4%$29,200
    2020$5,629 +8.2%$29,200
    2018$5,203 +3%$29,200
    2017$5,050 $29,200
    2016$5,050 +2.5%$29,200
    2015$4,929 $29,200
    2014$4,929 $29,200
    2013-- $29,200
    2012-- $29,200
    2011-- $29,200
    2010-- $29,200
    2009-- $29,200
    2008-- $29,200
    2007-- $29,200
    2006-- $29,200
    2005-- $29,200 +300%
    2004-- $7,300
    2003-- $7,300
    2002-- $7,300
    2000-- $7,300

    Find assessor info on the county website

    Neighborhood: 18974

    Nearby schools

    GreatSchools rating
    Schools provided by the listing agent
    • Elementary: Willow Dale
    • Middle: Log College
    • High: William Tennent
    • District: Centennial

    Source: Bright MLS. This data may not be complete. We recommend contacting the local school district to confirm school assignments for this home.

    Get a cash offer in 3 minutes
    Find out how much your home could sell for in as little as 3 minutes with a no-obligation cash offer.
    Estimated market value
    $657,400
    Get a cash offer in 3 minutes
    Find out how much your home could sell for in as little as 3 minutes with a no-obligation cash offer.
    Estimated market value
    $657,400