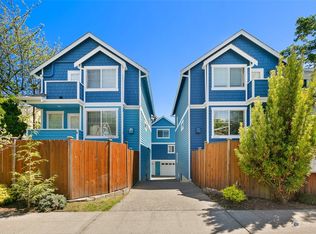
Off street, end unit townhome on 25th Avenue in a complex of five townhomes. 1500 sq ft living space including a 300 sq ft covered oversized single car garage. Quiet residential neighborhood: less than five minutes from Capitol Hill (15th Ave shopping district and the Pike/Pine Corridor), Madrona, Madison Valley, Cherry Hill, and First Hill. Near the #27, 43, 48 bus lines. Close to I-5, I-90, 520 freeway entrances and Eastside corporate shuttle stops. Quick walk to coffee shops, Squirrel Chops, Feed Co. Burgers, Safeway, the Neighbor Lady, Central Cinema, Madrona brunch hotspots, and Chuck's Hop Shop. Walk score of 88 (Very Walkable), transit score of 73 ("Excellent Transit") and Bike Score of "90" ("Biker's Paradise"). Local schools are Madrona K-8, Leschi Elementary, and Garfield High School. Close to many local private schools. East-facing facade overlooks neighbors' gardens, the Madison Valley, and the Cascade mountain range. Second and third floor decks with territorial views and Mount Rainier on a clear day. It's a cozy clean space in an awesome neighborhood. Be close to it all, but away from the sirens and bars, and have your own little quiet haven to call home. Seeking a long-term (1-year lease) renter that is quiet and respectful of the surrounding neighbors' space, and who will love and take care of the place as if it were their own. Description and Features: - FIRST FLOOR: features one car garage, foyer, coat closet, and a bedroom with a walk-in closet and a full bath. Please note that the bedroom on this first floor is definitely on the small side at perhaps 9ft x 9ft. It is well suited for a small office or guest room. Enclosed garden and patio. - SECOND (MAIN) FLOOR: open plan: kitchen looks over built in bar to living/dining room space. Floor also features a half bath and gas fireplace, and a small deck that could fit a gas BBQ. Balcony overlooks the backyard and neighboring gardens. The "cook's kitchen" has ample shelf and counter space; gas range; garbage disposal; dishwasher; granite counters; stainless steel appliances; and walk-in pantry with racks. - THIRD FLOOR: features master bedroom (12ft x 13 ft) and second bedroom (12ft x 10ft) with separate entries into a shared full bathroom with two sinks. Balcony in the master bedroom overlooks the Madison Valley and neighboring gardens. Skylights in the third floor bathroom and hallway. Washer/dryer conveniently located near 3rd floor bedrooms. - STORAGE: Generous closet space in all three bedrooms and additional storage in a closet off the entrance hallway. Garage also has storage capacity. Other Notes: Cable infrastructure in place for cable TV and internet. Natural gas forced air heating; tankless Rinnai water system; radiant floor heating on living room floor. Professionally finished patio with easy to maintain garden beds. Carpeted stairs and bedrooms; hardwood on main floor, granite tiles on entry floor. Plenty of un-zoned street parking. Make an appointment for our next viewing date, Saturday December 12. Due to COVID-19 precautions, the viewing will be by appointment only with a single family member. Masks are required. Requirements: No smoking. Tenants pay for utilities (gas, water, garbage, recycling, electricity, internet, cable). Application Fee: $40 per adult (18+) applicant (TransUnion SmartMove fee) Upon lease signing the following is due: First month's rent $3,300+ last month's rent $3,300 + $2,500 refundable security deposit. Prefer to have no pets but will consider one, already owned, adult dog 40 lbs or under. Additional Refundable pet deposit: $500 and in person meeting will be required. Tenant is responsible for professional cleaning upon move-out Renter's Insurance required.
This property is off market, which means it's not currently listed for sale or rent on Zillow. This may be different from what's available on other websites or public sources.