Skip main navigation
Off market
  • $233,900

    1426 Cambridge Ct, Riverdale, GA 30296

    3beds
    1,692sqft
    Single Family Residence
    Built in ----
    -- sqft lot
    $233,900 Zestimate®
    $138/sqft
    $1,844 Estimated rent

    Home value

    $233,900

    $218,000 - $248,000

    $1,844/mo

    Zestimate® history
    Loading
    Loading...

    Owner options

    List your home for rent

    $1,844/mo

    Rent Zestimate®

    Find your next renter with Zillow Rental Manager. Plus, with online applications, you can quickly screen prospective tenants – for free.

    Learn more

    $1,844/mo

    Rent Zestimate®

    Refinance and save

    $1,552/mo

    Est. payment

    Refinancing to a lower rate could help reduce your monthly payments and save thousands over the life of the loan.

    See today's rates

    $1,552/mo

    Est. payment

    Explore your selling options

    Work with a Zillow partner agent

    Leverage their expertise and Zillow's premium Showcase listings to get your home seen by more buyers.

    Get started

    List with your own agent

    Get your home in front of millions of buyers by listing it on Zillow.

    Learn how to do it

    Sell it yourself

    Take full control of how buyers see your home on Zillow by listing For Sale by Owner (FSBO).

    List your home

    What's special

    Wood-burning fireplaceHalf bathTwo car garageAuto garage door openerOpen feelEn suite bathDual sinks

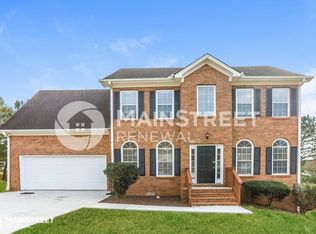
    3 bed/2.5 bath single family home with amazing location perfect for quick commutes...this home is less than than 3 miles to Hartsfield Jackson International Airport, I-285, I-85, and I-75. Downtown Atlanta & Fayetteville are less than 10 miles. There are multiple shopping centers close by on Hwy 314, Hwy 85, Hwy 279, and Hwy 138. The home has a 2 story stucco design. The front door opens into the foyer. To the left is the formal dining room. To the left is the spacious living room with wood-burning fireplace. This space has an open feel that adds to its appeal. The kitchen is in the rear of the home. It features a breakfast area, pantry, range, side-by side refrigerator, and new dishwasher. Back down the mail hall is the laundry room, half bath, and stairs to the sleeping quarters. This floor features two secondary bedrooms that share the hall bath. The large master suite has a sitting area, trey ceilings and full en suite bath, complete with garden tub, separate shower, dual sinks, walk in closet, and a high vaulted ceilings. Back on the main level is the two car garage. There is an auto garage door opener on one door (remote not included). Please Note: This Home Does Allow Some Pets...Ask Before Submitting Application No Section 8 Vouchers; No Smokers Requirements to Lease: Good Rental History w/ Verifiable Landlords (Non-Family Members) For At least 2 Years W/ a Similar Rent. No Rental Collections~No Evictions/Eviction Filings for Non-Payment of Rent No Recent Repossessions/Charge Offs~Stable Verifiable NET Income with At least 3x the Monthly Rent Minimum Credit 625 (As Reported by Experian-Vantage Score 3.0) (Having a Credit Score of 625 or Above DOES NOT Guarantee Approval) Application Online at:

    This property is off market, which means it's not currently listed for sale or rent on Zillow. This may be different from what's available on other websites or public sources.
    Zillow last checked:

    Listing updated:

    Source: Zillow Rentals

    Facts & features

    Interior

    Bedrooms & bathrooms
    • Bedrooms: 3
    • Bathrooms: 3
    • Full bathrooms: 2
    • 1/2 bathrooms: 1
    Heating
    • Fireplace
    Cooling
    • Ceiling Fan
    Appliances
    • Included: Dishwasher, Range, Refrigerator
    Features
    • Ceiling Fan(s), Walk In Closet
    • Windows: Window Coverings
    • Has fireplace: Yes
    Interior area
    • Total interior livable area: 1,692 sqft

    Property

    Parking
    • Parking features: Attached
    • Has attached garage: Yes
    • Details: Contact manager
    Features
    • Exterior features: Dual Sinks, Garden, Huge Master with Sitting Area, Trey Ceilings, Walk In Closet
    Details
    • Parcel number: 13136AB023

    Construction

    Type & style
    • Home type: SingleFamily
    • Property subtype: Single Family Residence

    Community & HOA

    Community
    • Deposit fee: $1,765
    Location
    • Region: Riverdale

    Financial & listing details

    • Price per square foot: $138/sqft
    • Tax assessed value: $211,000
    • Annual tax amount: $3,270
    • Date on market: 8/5/2025
    • Date available: 08/04/2025
    • Lease term: Contact For Details

    Price history

    DateEventPrice
    8/8/2025Listing removed$1,765$1/sqft
    Source: Zillow Rentals Report a problem
    8/5/2025Listed for rent$1,765+2.3%$1/sqft
    Source: Zillow Rentals Report a problem
    8/16/2023Listing removed--
    Source: Zillow Rentals Report a problem
    7/13/2023Listed for rent$1,725+4.5%$1/sqft
    Source: Zillow Rentals Report a problem
    5/25/2022Listing removed--
    Source: Zillow Rental Network Premium Report a problem
    5/12/2022Price change$1,650-5.7%$1/sqft
    Source: Zillow Rental Network Premium Report a problem
    4/27/2022Price change$1,750-5.4%$1/sqft
    Source: Zillow Rental Network Premium Report a problem
    4/20/2022Listed for rent$1,850$1/sqft
    Source: Zillow Rental Network Premium Report a problem
    5/4/2018Sold$106,058-3.5%$63/sqft
    Source: Public Record Report a problem
    2/23/2018Pending sale$109,900$65/sqft
    Source: RE/MAX Advantage #8316560 Report a problem
    2/17/2018Listed for sale$109,900+2.8%$65/sqft
    Source: RE/MAX Advantage #8316560 Report a problem
    12/29/2017Listing removed$106,949-20.8%$63/sqft
    Source: Auction.com Report a problem
    12/19/2017Listed for sale--
    Source: Auction.com Report a problem
    10/27/2006Sold$135,000+4%$80/sqft
    Source: Public Record Report a problem
    3/24/2004Sold$129,769+8.1%$77/sqft
    Source: Public Record Report a problem
    6/27/1997Sold$120,000$71/sqft
    Source: Public Record Report a problem

    Public tax history

    YearProperty taxesTax assessment
    2025$3,270 -1.8%$84,400
    2024$3,331 +48.2%$84,400 +37.9%
    2023$2,248 -7.9%$61,200
    2022$2,440 -1%$61,200
    2021$2,465 +8.8%$61,200 +9.9%
    2020$2,266 +28.7%$55,710 -47.5%
    2019$1,761 -10.7%$106,085 +122.8%
    2018$1,971 +19.8%$47,612 +20.5%
    2017$1,646 -0.9%$39,506 -0.9%
    2016$1,660 $39,856
    2015$1,660 +96.2%--
    2014$846 -3.6%$30,067
    2013$877 -0.8%--
    2012$884 -34.1%--
    2011$1,342 +6.4%--
    2010$1,262 -18%--
    2009$1,538 +14.7%--
    2008$1,341 +1.3%--
    2007$1,324 -31.4%--
    2006$1,930 +11%--
    2005$1,739 +7.1%--
    2003$1,623 +6%--
    2002$1,530 +8.8%--
    2001$1,406 +9.7%--
    2000$1,283 --
    Find assessor info on the county website

    Neighborhood: 30296

    Nearby schools

    GreatSchools rating
    Get a cash offer in 3 minutes
    Find out how much your home could sell for in as little as 3 minutes with a no-obligation cash offer.
    Estimated market value
    $233,900
    Get a cash offer in 3 minutes
    Find out how much your home could sell for in as little as 3 minutes with a no-obligation cash offer.
    Estimated market value
    $233,900