Super Appealing, Updated, Single Story Home with Views in a Sweet Neighborhood that's Steps Away from Mountain Trails & a City Park & Playground! Uplifting Vibes with Lots of Windows, Vaulted Ceilings, Lovely Living/Dining Areas overlooking a Spacious Yard with Views & Room to Play! Nice Updates include Newer Wood Grained Vinyl Flooring, Carpet, Paint, HVAC with Refrigerated Air, Roof, Pella Windows & Patio Door. Open & Bright Kitchen with a Window, Quartz Counters, Pantry, & Newer Frige offers Nice Access to the Inviting Back Patio. Primary Suite with Private Patio Door. HVAC, Roof, & Water Heater new in 2024. 8' x 8' Storage Shed for the Yard Toys. Close to Sandia Labs, Kirtland Air Force Base, & Major Thoroughfares for an Easy Commute. All Appliances Convey. Nothing to Do but Move In!
Sold
Price Unknown
1426 Canyon Hills Dr NE, Albuquerque, NM 87112
3beds
1,520sqft
Single Family Residence
Built in 1993
6,969 Square Feet Lot
$433,600 Zestimate®
$--/sqft
$2,321 Estimated rent
Home value
$433,600
$399,000 - $473,000
$2,321/mo
Zestimate® history
Owner options
List your home for rent
$2,321/mo
Rent Zestimate®
Find your next renter with Zillow Rental Manager. Plus, with online applications, you can quickly screen prospective tenants – for free.
$2,321/mo
Rent Zestimate®
Refinance and save
Refinancing to a lower rate could help reduce your monthly payments and save thousands over the life of the loan.
Explore your selling options
Work with a Zillow partner agent
Leverage their expertise and Zillow's premium Showcase listings to get your home seen by more buyers.
Get startedList with your own agent
Get your home in front of millions of buyers by listing it on Zillow.
Learn how to do itSell it yourself
Take full control of how buyers see your home on Zillow by listing For Sale by Owner (FSBO).
List your homeWhat's special
Single story homeQuartz countersLots of windowsAll appliances conveyInviting back patioHvac with refrigerated airVaulted ceilings
Zillow last checked:
Listing updated:
Listed by:
Gary Shaw 505-506-9941,
RE/MAX SELECT
Bought with:
Amy Lovato, 32263
Berkshire Hathaway NM Prop
Source: SWMLS,MLS#: 1102316
Facts & features
Interior
Bedrooms & bathrooms
- Bedrooms: 3
- Bathrooms: 2
- Full bathrooms: 2
Primary bedroom
- Level: Main
- Area: 190.4
- Dimensions: 16 x 11.9
Bedroom 2
- Level: Main
- Area: 137.94
- Dimensions: 12.1 x 11.4
Bedroom 3
- Level: Main
- Area: 128
- Dimensions: 12.8 x 10
Dining room
- Level: Main
- Area: 114
- Dimensions: 11.4 x 10
Kitchen
- Level: Main
- Area: 146
- Dimensions: 14.6 x 10
Living room
- Level: Main
- Area: 252
- Dimensions: 16.8 x 15
Heating
- Forced Air, Natural Gas
Cooling
- Refrigerated
Appliances
- Included: Dryer, Dishwasher, Free-Standing Gas Range, Disposal, Microwave, Refrigerator, Self Cleaning Oven, Washer
- Laundry: Electric Dryer Hookup
Features
- Breakfast Bar, Bathtub, Ceiling Fan(s), Dual Sinks, Great Room, Garden Tub/Roman Tub, High Ceilings, High Speed Internet, Home Office, Main Level Primary, Pantry, Skylights, Soaking Tub, Separate Shower, Cable TV, Walk-In Closet(s)
- Flooring: Carpet, Tile, Wood
- Windows: Double Pane Windows, Insulated Windows, Sliding, Vinyl, Skylight(s)
- Has basement: No
- Number of fireplaces: 1
- Fireplace features: Glass Doors, Log Lighter, Wood Burning
Interior area
- Total structure area: 1,520
- Total interior livable area: 1,520 sqft
Property
Parking
- Total spaces: 2
- Parking features: Attached, Finished Garage, Garage, Garage Door Opener
- Attached garage spaces: 2
Accessibility
- Accessibility features: None
Features
- Levels: One
- Stories: 1
- Patio & porch: Open, Patio
- Exterior features: Private Yard, Sprinkler/Irrigation
- Fencing: Wall
- Has view: Yes
Lot
- Size: 6,969 Square Feet
- Features: Lawn, Landscaped, Planned Unit Development, Sprinklers Automatic, Few Trees, Views
Details
- Additional structures: Shed(s)
- Parcel number: 102305837722941524
- Zoning description: R-1B*
Construction
Type & style
- Home type: SingleFamily
- Architectural style: Mediterranean,Spanish/Mediterranean
- Property subtype: Single Family Residence
Materials
- Frame, Stucco
- Foundation: Slab
- Roof: Tile
Condition
- Resale
- New construction: No
- Year built: 1993
Details
- Builder name: Centex
Utilities & green energy
- Sewer: Public Sewer
- Water: Public
- Utilities for property: Cable Connected, Electricity Connected, Natural Gas Connected, Phone Available, Sewer Connected, Water Connected
Green energy
- Energy generation: None
Community & HOA
Community
- Security: Security System
- Subdivision: Canyon Hills Subdivision
Location
- Region: Albuquerque
Financial & listing details
- Tax assessed value: $370,600
- Annual tax amount: $5,219
- Date on market: 4/24/2026
- Cumulative days on market: 5 days
- Listing terms: Cash,Conventional,FHA,VA Loan
- Road surface type: Asphalt, Paved
Price history
| Date | Event | Price |
|---|---|---|
| 5/15/2026 | Sold | -- |
Source:  SWMLS #1102316 Report a problem SWMLS #1102316 Report a problem | ||
| 4/29/2026 | Pending sale | $435,000$286/sqft |
Source: SWMLS #1102316 Report a problem | ||
| 4/24/2026 | Listed for sale | $435,000+8.8%$286/sqft |
Source: SWMLS #1102316 Report a problem | ||
| 7/25/2024 | Sold | -- |
Source: SWMLS #1065433 Report a problem | ||
| 6/24/2024 | Pending sale | $400,000$263/sqft |
Source: SWMLS #1065433 Report a problem | ||
| 6/20/2024 | Listed for sale | $400,000+6.7%$263/sqft |
Source: SWMLS #1065433 Report a problem | ||
| 5/2/2024 | Listing removed | -- |
Source: SWMLS #1060054 Report a problem | ||
| 4/24/2024 | Listed for sale | $375,000$247/sqft |
Source: SWMLS #1060054 Report a problem | ||
| 4/9/2024 | Pending sale | $375,000$247/sqft |
Source: SWMLS #1060054 Report a problem | ||
| 4/4/2024 | Listed for sale | $375,000$247/sqft |
Source: SWMLS #1060054 Report a problem | ||
Public tax history
| Year | Property taxes | Tax assessment |
|---|---|---|
| 2025 | $5,219 +33.1% | $123,521 +30.1% |
| 2024 | $3,922 +1.5% | $94,958 +2.8% |
| 2023 | $3,863 | $92,393 +3% |
| 2022 | -- | $89,702 +3% |
| 2021 | $3,603 +1.7% | $87,090 +3% |
| 2020 | $3,541 | $84,554 +3% |
| 2019 | -- | $82,091 |
| 2018 | $3,119 -5.8% | $82,091 +3% |
| 2017 | $3,310 +6.4% | $79,701 +6.1% |
| 2016 | $3,111 -95.9% | $75,126 |
| 2015 | $75,126 +2301.8% | $75,126 -0.7% |
| 2014 | $3,128 | $75,660 +2.9% |
| 2013 | $3,128 | $73,535 +3% |
| 2012 | -- | $71,394 +3% |
| 2011 | -- | $69,315 +3% |
| 2010 | -- | $67,296 +3% |
| 2009 | -- | $65,336 +3% |
| 2008 | -- | $63,434 +3% |
| 2007 | -- | $61,586 +3% |
| 2006 | -- | $59,793 +3% |
| 2005 | -- | $58,052 +3% |
| 2004 | -- | $56,361 +1.5% |
| 2003 | -- | $55,528 |
| 2002 | -- | $55,528 |
| 2001 | -- | $55,528 -0.8% |
| 2000 | -- | $55,961 |
Find assessor info on the county website
Neighborhood: Vista del Mundo
Nearby homes
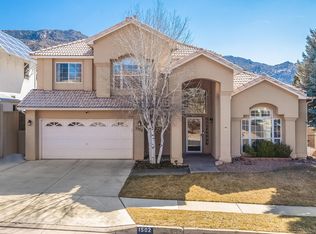
- $--4 bd3 ba2.6k sqft1502 Canyon Hills Dr NE, Albuquerque, NM 87112Sold
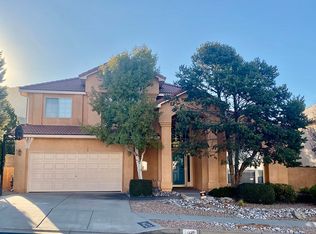
- $542,8004 bd3 ba2.6k sqft1422 Canyon Hills Dr NE, Albuquerque, NM 87112Off Market
- $620,1005 bd3 ba2.8k sqft1418 Canyon Hills Dr NE, Albuquerque, NM 87112Off Market
- $579,3005 bd3 ba2.6k sqft1506 Canyon Hills Dr NE, Albuquerque, NM 87112Off Market
- $525,5004 bd2 ba2.1k sqft13644 N Rim Rd NE, Albuquerque, NM 87112Off Market
- $611,4004 bd3 ba2.8k sqft1501 Canyon Hills Dr NE, Albuquerque, NM 87112Off Market
- $764,6003 bd2 ba3.9k sqft1417 Temile Hill Pl NE, Albuquerque, NM 87112Off Market
- $520,4003 bd2 ba2.2k sqft1419 Canyon Hills Dr NE, Albuquerque, NM 87112Off Market
Nearby schools
GreatSchools rating
- 5/10Manzano High SchoolGrades: PK-12Distance: 1.5 mi
- 6/10Collet Park Elementary SchoolGrades: PK-5Distance: 2.4 mi
- 6/10Grant Middle SchoolGrades: 6-8Distance: 3.2 mi
Schools provided by the listing agent
- Elementary: Collett Park
- Middle: Grant
- High: Manzano
Source: SWMLS. This data may not be complete. We recommend contacting the local school district to confirm school assignments for this home.
Get a cash offer in 3 minutes
Find out how much your home could sell for in as little as 3 minutes with a no-obligation cash offer.
Estimated market value
$433,600
Get a cash offer in 3 minutes
Find out how much your home could sell for in as little as 3 minutes with a no-obligation cash offer.
Estimated market value
$433,600
- New Mexico
- Bernalillo County
- Albuquerque
- 87112
- Vista del Mundo
- 1426 Canyon Hills Dr NE
Nearby cities
Nearby neighborhoods
Nearby zip codes
Other Albuquerque Topics
