*Willing to pay 3% to a buyer’s agent*
To schedule a showing, please contact Samantha Birkinbine at 208-701-9027.
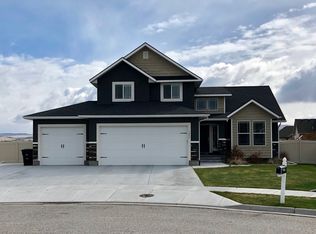
Beautiful craftsman-style home in the highly sought-after Villa’s subdivision across from Rimrock Elementary! This home feels brand new with an open floorplan and beautiful white and gray finishes throughout. As you enter the home, the vaulted ceiling entry and custom front office with french doors provide a luxurious feeling. The living room provides a bright and naturally lit living space with massive picture windows that overlook the back patio and yard. The stunning gas-burning fireplace, upgraded light fixtures, and grand staircase give this home a very custom feel. The kitchen features quartz countertops and a subway tile backsplash, a walk-in pantry, and stainless-steel appliances with a dining area that will fit your whole family. Just past the kitchen on the main floor sits the laundry room and a powder bathroom! Luxury defines the master suite on the top floor with french doors, detailed trim work and large windows. The HUGE master bathroom features an oversized double vanity with quartz countertops and ample storage, a large jetted bathtub, a walk-in glass shower with gorgeous tile detail and a separate toilet room. The equally huge walk-in master closet will be sure to meet your needs with his and hers sides, built-in shelving, and ample rod space. Two large bedrooms and a bathroom also sit upstairs. The basement features a large family area with plenty of room for the kids to play plus two extra bedrooms and a large bathroom in between. The massive three-car garage with an extra extended bay for larger vehicles has plenty of storage room if the basement storage room and cold storage isn’t enough! The backyard is perfect for entertaining and includes a custom gas fire pit, a large patio, an in-ground trampoline and a gas hook-up for easy grilling! This home sits on a corner lot with a groomed yard and a concrete RV pad. Comes equipped with a gas water heater and the smart Nest heating and cooling system! A MUST SEE! Located in School District 93 - Rimrock Elementary, and the sought-after new Black Canyon Middle School and new Thunder Ridge High School! Seller is interested in a quick close.
Sold
Price Unknown
1426 Castelli Dr, Idaho Falls, ID 83401
5beds
3,437sqft
SingleFamily
Built in 2021
0.3 Acres Lot
$607,500 Zestimate®
$--/sqft
$2,196 Estimated rent
Home value
$607,500
$577,000 - $638,000
$2,196/mo
Zestimate® history
Owner options
List your home for rent
$2,196/mo
Rent Zestimate®
Find your next renter with Zillow Rental Manager. Plus, with online applications, you can quickly screen prospective tenants – for free.
$2,196/mo
Rent Zestimate®
Refinance and save
Refinancing to a lower rate could help reduce your monthly payments and save thousands over the life of the loan.
Explore your selling options
Work with a Zillow partner agent
Leverage their expertise and Zillow's premium Showcase listings to get your home seen by more buyers.
Get startedList with your own agent
Get your home in front of millions of buyers by listing it on Zillow.
Learn how to do itSell it yourself
Take full control of how buyers see your home on Zillow by listing For Sale by Owner (FSBO).
List your homeWhat's special
Facts & features
Interior
Bedrooms & bathrooms
- Bedrooms: 5
- Bathrooms: 1
- Full bathrooms: 3
- 1/2 bathrooms: 1
Heating
- Forced air, Gas
Cooling
- Central
Appliances
- Included: Dishwasher, Garbage disposal, Microwave, Range / Oven
- Laundry: Main Level
Features
- Ceiling Fan(s), Jetted Tub, Walk-in Closet(s), Garage Door Opener(s), Plumbed For Water Softener, New Paint-Full, New Floor Coverings-Full, Granite in Kitchen, Granite in Bathroom
- Flooring: Tile, Carpet, Linoleum / Vinyl
- Basement: Finished
- Has fireplace: Yes
Interior area
- Total interior livable area: 3,437 sqft
Property
Parking
- Total spaces: 3
- Parking features: Garage - Attached
Features
- Exterior features: Other, Shingle, Stone, Vinyl, Wood
Lot
- Size: 0.3 Acres
Construction
Type & style
- Home type: SingleFamily
Condition
- Year built: 2021
Utilities & green energy
- Sewer: Public Sewer
Community & HOA
Location
- Region: Idaho Falls
Price history
| Date | Event | Price |
|---|---|---|
| 6/30/2025 | Listing removed | $635,000$185/sqft |
Source:  SRMLS #2176399 Report a problem SRMLS #2176399 Report a problem | ||
| 6/12/2025 | Price change | $635,000-0.8%$185/sqft |
Source: SRMLS #2176399 Report a problem | ||
| 6/6/2025 | Price change | $640,000-1.4%$186/sqft |
Source: SRMLS #2176399 Report a problem | ||
| 5/31/2025 | Price change | $649,000-0.2%$189/sqft |
Source: SRMLS #2176399 Report a problem | ||
| 5/9/2025 | Listed for sale | $650,000+1.6%$189/sqft |
Source: SRMLS #2176399 Report a problem | ||
| 4/15/2024 | Sold | -- |
Source: Agent Provided Report a problem | ||
| 3/6/2024 | Price change | $639,900-1.6%$186/sqft |
Source: SRMLS #2162737 Report a problem | ||
| 1/4/2024 | Listed for sale | $650,000+0.2%$189/sqft |
Source: SRMLS #2162737 Report a problem | ||
| 12/22/2021 | Listing removed | -- |
Source: Owner Report a problem | ||
| 12/8/2021 | Pending sale | $649,000$189/sqft |
Source: Owner Report a problem | ||
| 12/7/2021 | Price change | $649,000-4.6%$189/sqft |
Source: Owner Report a problem | ||
| 11/16/2021 | Listed for sale | $680,000+41.7%$198/sqft |
Source: Owner Report a problem | ||
| 3/30/2021 | Sold | -- |
Source: Agent Provided Report a problem | ||
| 2/9/2021 | Pending sale | $479,900$140/sqft |
Source: SRMLS #2133961 Report a problem | ||
| 1/30/2021 | Listed for sale | $479,900$140/sqft |
Source: SRMLS #2133961 Report a problem | ||
| 1/13/2021 | Listing removed | -- |
Source: SRMLS #2133961 Report a problem | ||
| 1/8/2021 | Listed for sale | $479,900$140/sqft |
Source: SRMLS #2133961 Report a problem | ||
Public tax history
Tax history is unavailable.
Neighborhood: 83401
Nearby homes
- $541,7006 bd2 ba3.1k sqft1674 S Castelli Dr, Ammon, ID 83401Off Market
- $590,5004 bd2 ba2.7k sqft1677 S Marsala Cir, Ammon, ID 83401Off Market
- $548,0005 bd4 ba3k sqft1655 Marsala Cir, Ammon, ID 83401Off Market
- $582,9006 bd3 ba3.5k sqft1718 S Castelli Dr, Ammon, ID 83401Off Market
- $---- bd-- ba-- sqft1718 Castelli Dr, Idaho Falls, ID 83401Off Market
- $--3 bd2 ba1.6k sqft1654 Marsala Circle, Ammon, ID 83406Sold
- $558,9006 bd3 ba3.3k sqft1675 S Castelli Dr, Ammon, ID 83401Off Market
- $565,700-- bd3 ba3.3k sqft1703 S Marsala Ct, Ammon, ID 83401Off Market
- $638,5005 bd4 ba4.9k sqft1641 S Marsala Ct, Ammon, ID 83401Off Market
Nearby schools
GreatSchools rating
- 8/10Rimrock Elementary SchoolGrades: PK-6Distance: 0.4 mi
- 3/10BLACK CANYON MIDDLE SCHOOLGrades: 7-8Distance: 1.1 mi
- 9/10THUNDER RIDGE HIGH SCHOOLGrades: 9-12Distance: 1.1 mi
Schools provided by the listing agent
- Elementary: RIMROCK
- Middle: SANDCREEK 93JH
- High: THUNDER RIDGE-D93
Source: The MLS. This data may not be complete. We recommend contacting the local school district to confirm school assignments for this home.
Sell for more on Zillow
Get a Zillow Showcase℠ listing at no additional cost and you could sell for .
$607,500
2% more
+$12,150
With Zillow Showcase(estimated)
$619,650
- Idaho
- Bonneville County
- Ammon
- 83401
- 1426 Castelli Dr
Nearby cities
Nearby zip codes
Other Ammon Topics
