Welcome to this meticulously renovated residence, where sophisticated design meets thoughtful functionality. Every aspect of this home has been expertly updated, enhancing both its aesthetic charm and everyday practicality to create a living space that offers unparalleled comfort and convenience. With an emphasis on energy efficiency and premium finishes, no detail has been overlooked, ensuring a seamless blend of style and performance throughout. The exterior showcases a striking stained brick façade, paired with a newly poured concrete driveway that not only elevates curb appeal but also promises long-lasting durability. This leads to a generously sized two-car garage, offering ample storage and ease of access. Since 2023, nearly every element of the home has been upgraded, including new utility meters (gas, water, and electric), a cutting-edge HVAC system, six-inch gutters with leaf guards, and fresh soffits. The home also features brand-new doors and windows, modern tile flooring throughout, and plush, carpeted bedrooms that provide warmth and comfort. At the heart of the home lies the fully reimagined kitchen, outfitted with top-tier appliances and sleek, stylish finishes that will inspire your culinary creativity. Both bathrooms and bedrooms have been thoughtfully renovated, offering a contemporary yet welcoming atmosphere. The expansive finished basement adds considerable living space, complete with a full bathroom, perfect for guests or entertaining. New chimney caps further enhance the home's structural integrity, ensuring peace of mind for years to come. The front door, a charming original feature, beautifully bridges the home’s rich heritage with its modern updates, adding character and timeless appeal. Move in with confidence, knowing this home combines exceptional beauty, durability, and efficiency in every corner! "Finished basement adds an additional 690 square feet and finished loft adds an additional 300 square feet!" (Measurements per the seller)
Sold for $307,000
$307,000
1426 Catalpa Dr, Dayton, OH 45406
3beds
2,134sqft
Single Family Residence
Built in 1930
6,150 Square Feet Lot
$325,100 Zestimate®
$144/sqft
$1,600 Estimated rent
Home value
$325,100
$293,000 - $361,000
$1,600/mo
Zestimate® history
Owner options
List your home for rent
$1,600/mo
Rent Zestimate®
Find your next renter with Zillow Rental Manager. Plus, with online applications, you can quickly screen prospective tenants – for free.
$1,600/mo
Rent Zestimate®
Refinance and save
$2,101/mo
Est. payment
Refinancing to a lower rate could help reduce your monthly payments and save thousands over the life of the loan.
$2,101/mo
Est. payment
Explore your selling options
Work with a Zillow partner agent
Leverage their expertise and Zillow's premium Showcase listings to get your home seen by more buyers.
Get startedList with your own agent
Get your home in front of millions of buyers by listing it on Zillow.
Learn how to do itSell it yourself
Take full control of how buyers see your home on Zillow by listing For Sale by Owner (FSBO).
List your homeWhat's special
Fully reimagined kitchenExpansive finished basementGenerously sized two-car garageModern tile flooringPlush carpeted bedrooms
Zillow last checked:
Listing updated:
Listed by:
Ashia Burns (937)435-6000,
Howard Hanna Real Estate Serv
Bought with:
Lisa M Anderson, 2014001996
Coldwell Banker Realty
Source: DABR MLS,MLS#: 924043 Originating MLS: Dayton Area Board of REALTORS
Originating MLS: Dayton Area Board of REALTORSFacts & features
Interior
Bedrooms & bathrooms
- Bedrooms: 3
- Bathrooms: 3
- Full bathrooms: 3
Primary bedroom
- Level: Second
- Dimensions: 14 x 15
Bedroom
- Level: Second
- Dimensions: 15 x 12
Bedroom
- Level: Third
- Dimensions: 10 x 28
Dining room
- Level: Main
- Dimensions: 15 x 11
Family room
- Level: Basement
- Dimensions: 14 x 16
Kitchen
- Level: Main
- Dimensions: 11 x 12
Laundry
- Level: Basement
- Dimensions: 11 x 8
Living room
- Level: Main
- Dimensions: 24 x 21
Other
- Level: Main
- Dimensions: 10 x 14
Utility room
- Level: Basement
- Dimensions: 7 x 4
Utility room
- Level: Basement
- Dimensions: 17 x 8
Heating
- Forced Air, Natural Gas
Cooling
- Central Air
Appliances
- Included: Built-In Oven, Cooktop, Dishwasher, Disposal, Refrigerator, Gas Water Heater
Features
- Ceiling Fan(s), Granite Counters, Stone Counters, Remodeled, Walk-In Closet(s)
- Windows: Aluminum Frames, Double Pane Windows
- Basement: Full,Finished,Walk-Out Access
- Has fireplace: Yes
- Fireplace features: Wood Burning
Interior area
- Total structure area: 2,134
- Total interior livable area: 2,134 sqft
Property
Parking
- Total spaces: 2
- Parking features: Detached, Garage, Two Car Garage, Garage Door Opener, Storage
- Garage spaces: 2
Features
- Levels: Two and One Half
- Patio & porch: Patio, Porch
- Exterior features: Porch, Patio
Lot
- Size: 6,150 Square Feet
- Dimensions: 123' x 50'
Details
- Parcel number: R72120040044
- Zoning: Residential
- Zoning description: Residential
Construction
Type & style
- Home type: SingleFamily
- Architectural style: Traditional
- Property subtype: Single Family Residence
Materials
- Brick, Stone
Condition
- Year built: 1930
Utilities & green energy
- Water: Public
- Utilities for property: Natural Gas Available, Sewer Available, Water Available
Community & HOA
Community
- Security: Smoke Detector(s)
- Subdivision: City/Dayton
HOA
- Has HOA: No
Location
- Region: Dayton
Financial & listing details
- Price per square foot: $144/sqft
- Tax assessed value: $349,720
- Annual tax amount: $6,968
- Date on market: 12/28/2024
- Listing terms: Conventional
Price history
| Date | Event | Price |
|---|---|---|
| 3/6/2025 | Sold | $307,000-12.3%$144/sqft |
Source:  DABR MLS #924043 Report a problem DABR MLS #924043 Report a problem | ||
| 2/2/2025 | Pending sale | $349,900$164/sqft |
Source: DABR MLS #924043 Report a problem | ||
| 12/30/2024 | Listed for sale | $349,900$164/sqft |
Source: DABR MLS #924043 Report a problem | ||
Public tax history
| Year | Property taxes | Tax assessment |
|---|---|---|
| 2025 | $6,968 +2389.9% | $122,400 +2403.1% |
| 2024 | $280 -82.1% | $4,890 |
| 2023 | $1,563 +448.6% | $4,890 +27% |
| 2022 | $285 -30.9% | $3,850 |
| 2021 | $412 -84.6% | $3,850 -89.4% |
| 2020 | $2,682 -76% | $36,340 +14.9% |
| 2019 | $11,187 +477.2% | $31,620 |
| 2018 | $1,938 +5.9% | $31,620 |
| 2017 | $1,830 +12.5% | $31,620 +13% |
| 2016 | $1,626 +2.2% | $27,980 |
| 2015 | $1,590 +3.4% | $27,980 |
| 2014 | $1,538 | $27,980 |
Find assessor info on the county website
Neighborhood: University Row
Nearby homes
- $240,0004 bd2 ba2.3k sqft1432 Catalpa Dr, Dayton, OH 45406Sold

- $128,4003 bd1 ba1.8k sqft1422 Catalpa Dr, Dayton, OH 45406Off Market

- $192,5003 bd1 ba1.8k sqft1438 Catalpa Dr, Dayton, OH 45406Off Market
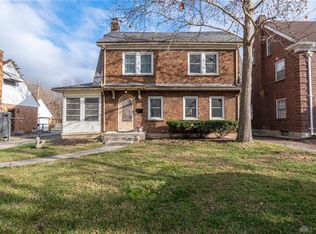
- $146,0003 bd1 ba1.7k sqft1416 Catalpa Dr, Dayton, OH 45406Off Market
- $165,0003 bd2 ba1.7k sqft1439 Kumler Ave, Dayton, OH 45406Sold
- $62,6703 bd1 ba1.2k sqft1435 Kumler Ave, Dayton, OH 45406Off Market
- $128,8004 bd2 ba1.7k sqft1441 Kumler Ave, Dayton, OH 45406Off Market
- $95,6003 bd1 ba1.2k sqft1446 Catalpa Dr, Dayton, OH 45406Off Market
Nearby schools
GreatSchools rating
- 4/10Edison Elementary SchoolGrades: PK-6Distance: 1.3 mi
- 2/10E. J. Brown Pre-K-8 SchoolGrades: 7-9Distance: 1 mi
- 2/10Thurgood Marshall High SchoolGrades: 9-12Distance: 2.1 mi
Schools provided by the listing agent
- District: Dayton
Source: DABR MLS. This data may not be complete. We recommend contacting the local school district to confirm school assignments for this home.


Get pre-qualified for a loan
At Zillow Home Loans, we can pre-qualify you in as little as 5 minutes with no impact to your credit score.An equal housing lender. NMLS #10287.
- Ohio
- Montgomery County
- Dayton
- 45406
- University Row
- 1426 Catalpa Dr
Nearby cities
Nearby neighborhoods
Nearby zip codes
Other Dayton Topics
