Welcome home to 1426 Central Avenue! Discover the perfect blend of comfort and character in this charming home, nestled amidst a lovingly landscaped yard. The journey begins with an enclosed front porch, where you can savor the changing seasons in style.
Step inside, and you'll find a cozy living room adorned with a wood-burning fireplace.The recently updated eat-in kitchen boasts a ceramic-tiled floor and comes equipped with a refrigerator and stove, ready for your culinary adventures. Upstairs, an inviting bedroom awaits, complete with hardwood floors and an air unit to keep things cool. Step outside onto the patio off the kitchen and behold the privacy-fenced backyard. A detached garage and a concrete driveway offer plenty of off-street parking for your convenience. The basement can easily be turned into a 4th bedroom with a spacious closet and a full bath, making it a versatile space for guests or as an income potential.
Don't miss your chance to make this house your own - call today and step into a world of possibilities!
Sold for $148,000
Tax assessed value
$148,000
1426 Central Ave, Louisville, KY 40208
3beds
1,089sqft
Single Family Residence
Built in 1938
5,662 Square Feet Lot
$187,200 Zestimate®
$136/sqft
$1,415 Estimated rent
Home value
$187,200
$176,000 - $200,000
$1,415/mo
Zestimate® history
Owner options
List your home for rent
$1,415/mo
Rent Zestimate®
Find your next renter with Zillow Rental Manager. Plus, with online applications, you can quickly screen prospective tenants – for free.
$1,415/mo
Rent Zestimate®
Refinance and save
$975/mo
Est. payment
Refinancing to a lower rate could help reduce your monthly payments and save thousands over the life of the loan.
$975/mo
Est. payment
Explore your selling options
Work with a Zillow partner agent
Leverage their expertise and Zillow's premium Showcase listings to get your home seen by more buyers.
Get startedList with your own agent
Get your home in front of millions of buyers by listing it on Zillow.
Learn how to do itSell it yourself
Take full control of how buyers see your home on Zillow by listing For Sale by Owner (FSBO).
List your homeWhat's special
Detached garageSpacious closetCeramic-tiled floorUpdated eat-in kitchenHardwood floors
Zillow last checked:
Listing updated:
Listed by:
Sara N Williams 502-386-1764,
Homepage Realty
Bought with:
Barrett Goff, 276440
Allodium Real Estate
Source: Metro Search Inc. LLC DBA Apex MLS,MLS#: 1645594
Facts & features
Interior
Bedrooms & bathrooms
- Bedrooms: 3
- Bathrooms: 2
- Full bathrooms: 2
Bedroom
- Level: First
Bedroom
- Level: First
Bedroom
- Level: Second
Full bathroom
- Level: First
Full bathroom
- Level: Basement
Family room
- Level: Basement
Kitchen
- Level: First
Laundry
- Level: Basement
Living room
- Level: First
Heating
- Forced Air, Natural Gas
Cooling
- Central Air
Features
- Basement: Partially Finished
- Number of fireplaces: 1
Interior area
- Total structure area: 1,089
- Total interior livable area: 1,089 sqft
- Finished area above ground: 1,089
- Finished area below ground: 0
Property
Parking
- Total spaces: 1
- Parking features: Detached
- Garage spaces: 1
Features
- Stories: 2
- Patio & porch: Screened Porch, Patio
- Fencing: Privacy,Full,Chain Link
Lot
- Size: 5,662 Square Feet
- Features: Sidewalk, Level
Details
- Parcel number: 063G00490000
Construction
Type & style
- Home type: SingleFamily
- Architectural style: Traditional
- Property subtype: Single Family Residence
Materials
- Brick
- Foundation: Concrete Perimeter
- Roof: Shingle
Condition
- Year built: 1938
Utilities & green energy
- Sewer: Public Sewer
- Water: Public
- Utilities for property: Electricity Connected, Natural Gas Connected
Community & HOA
Community
- Subdivision: Parkdale
HOA
- Has HOA: No
Location
- Region: Louisville
Financial & listing details
- Price per square foot: $136/sqft
- Tax assessed value: $148,000
- Annual tax amount: $1,900
- Date on market: 9/19/2023
- Electric utility on property: Yes
Price history
| Date | Event | Price |
|---|---|---|
| 12/22/2023 | Sold | $148,000-6%$136/sqft |
Source:  Metro Search Inc. LLC DBA Apex MLS #1645594 Report a problem Metro Search Inc. LLC DBA Apex MLS #1645594 Report a problem | ||
| 11/20/2023 | Contingent | $157,500$145/sqft |
Source: Metro Search Inc. LLC DBA Apex MLS #1645594 Report a problem | ||
| 9/26/2023 | Price change | $157,500-4.5%$145/sqft |
Source: Metro Search Inc. LLC DBA Apex MLS #1645594 Report a problem | ||
| 9/19/2023 | Listed for sale | $165,000+57.1%$152/sqft |
Source: Metro Search Inc. LLC DBA Apex MLS #1645594 Report a problem | ||
| 7/27/2021 | Sold | $105,000+31.3%$96/sqft |
Source: Public Record Report a problem | ||
| 11/10/2009 | Sold | $80,000-5.9%$73/sqft |
Source: Public Record Report a problem | ||
| 9/26/2009 | Price change | $85,000-5.5%$78/sqft |
Source: ReMax Associates #1242376 Report a problem | ||
| 9/15/2009 | Listed for sale | $89,900$83/sqft |
Source: ReMax Associates #1242376 Report a problem | ||
| 8/12/2009 | Listing removed | $89,900$83/sqft |
Source: ReMax Associates #1242376 Report a problem | ||
| 7/30/2009 | Listed for sale | $89,900$83/sqft |
Source: ReMax Associates #1242376 Report a problem | ||
Public tax history
| Year | Property taxes | Tax assessment |
|---|---|---|
| 2024 | $1,900 +34.9% | $148,000 +41% |
| 2023 | $1,409 -1.3% | $105,000 |
| 2022 | $1,428 +12.2% | $105,000 +19.6% |
| 2021 | $1,273 +5.5% | $87,810 |
| 2020 | $1,207 | $87,810 |
| 2019 | $1,207 +11.7% | $87,810 +7.6% |
| 2018 | $1,080 | $81,570 |
| 2017 | $1,080 +35% | $81,570 +2% |
| 2013 | $800 | $80,000 |
| 2011 | $800 | $80,000 |
| 2010 | $800 +6.6% | $80,000 +6.6% |
| 2009 | $751 | $75,050 -8.3% |
| 2007 | -- | $81,880 |
| 2006 | -- | $81,880 |
| 2005 | -- | $81,880 |
| 2004 | -- | $81,880 |
Find assessor info on the county website
Neighborhood: Taylor Berry
Nearby homes
- $198,5004 bd2 ba1.3k sqft1428 Central Ave, Louisville, KY 40208Sold

- $181,7003 bd2 ba1.2k sqft1424 Central Ave, Louisville, KY 40208Off Market
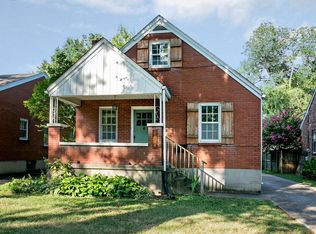
- $196,9003 bd2 ba1.7k sqft1430 Central Ave, Louisville, KY 40208Off Market
- $102,4001 bd1 ba1k sqft1422 Central Ave, Louisville, KY 40208Off Market
- $108,6001 bd1 ba879 sqft1432 Central Ave, Louisville, KY 40208Off Market
- $125,9003 bd1 ba1k sqft1420 Central Ave, Louisville, KY 40208Off Market
- $135,0003 bd2 ba1k sqft1423 Larchmont Ave, Louisville, KY 40215Sold
- $107,7001 bd1 ba752 sqft1425 Larchmont Ave, Louisville, KY 40215Off Market
Nearby schools
GreatSchools rating
- 3/10Frayser Elementary SchoolGrades: K-5Distance: 0.3 mi
- 3/10Marion C. Moore SchoolGrades: 6-12Distance: 9.2 mi


Get pre-qualified for a loan
At Zillow Home Loans, we can pre-qualify you in as little as 5 minutes with no impact to your credit score.An equal housing lender. NMLS #10287.
Sell for more on Zillow
Get a Zillow Showcase℠ listing at no additional cost and you could sell for .
$187,200
2% more
+$3,744
With Zillow Showcase(estimated)
$190,944
- Kentucky
- Jefferson County
- Louisville
- 40208
- Taylor Berry
- 1426 Central Ave
Nearby cities
Nearby neighborhoods
Nearby zip codes
Other Louisville Topics
